CORNER LOT NEW CONSTRUCTION , 4 BDRMS/3 BATH with a private guest suite with its own bath! Home in a class of its own located in gated Bedico Creek on a quiet cul de sac street!! The attention to detail of this home and the Luxury Finishes are a must see! There are so many features just to name a few: wood floors throughout no carpet, custom drapes, linen closet, mudroom, laundry, plumbed for outdoor kitchen, fence, gas lantern, ring door bell, tankless hot water heater. This beautiful kitchen features quartz countertops, drop in 6 burner cooktop, wall oven, dishwasher, fridge, wine fridge, microwave, farmhouse sink, walk-in pantry which overlooks a cozy living room with a gas fireplace that opens to the rear porch. Luxurious, spa-like primary suite, that features separate vanities, large tile shower, free standing tub, double vanities, and 2 large walk-in closets. The large backyard with a spacious covered patio and pavers that is great for indoor / outdoor entertaining and plenty of room for a pool. Home comes with New Construction Home Warranty. Walking distance to 2nd community pool. Located in flood zone X.
Closed
Price Unknown
7005 Bald Eagle Cir, Madisonville, LA 70447
4beds
2,423sqft
Single Family Residence
Built in 2022
-- sqft lot
$502,500 Zestimate®
$--/sqft
$3,021 Estimated rent
Home value
$502,500
$472,000 - $538,000
$3,021/mo
Zestimate® history
Owner options
List your home for rent
$3,021/mo
Rent Zestimate®
Find your next renter with Zillow Rental Manager. Plus, with online applications, you can quickly screen prospective tenants – for free.
$3,021/mo
Rent Zestimate®
Refinance and save
$1,050/mo
Est. payment
Refinancing to a lower rate could help reduce your monthly payments and save thousands over the life of the loan.
$1,050/mo
Est. payment
Explore your selling options
Work with a Zillow partner agent
Leverage their expertise and Zillow's premium Showcase listings to get your home seen by more buyers.
Get startedList with your own agent
Get your home in front of millions of buyers by listing it on Zillow.
Learn how to do itSell it yourself
Take full control of how buyers see your home on Zillow by listing For Sale by Owner (FSBO).
List your homeWhat's special
Custom drapesLarge backyardWall ovenSpacious covered patioPlumbed for outdoor kitchenQuartz countertopsFarmhouse sink
Zillow last checked:
Listing updated:
Listed by:
Kathryn Stalter 504-400-5541,
Dealty Realty, LLC
Bought with:
Tinnie Clelland
Keller Williams Realty Services
Source: GSREIN,MLS#: 2464230
Facts & features
Interior
Bedrooms & bathrooms
- Bedrooms: 4
- Bathrooms: 3
- Full bathrooms: 3
Bedroom
- Description: Flooring: Engineered Hardwood
- Level: Lower
- Dimensions: 11X12
Bedroom
- Description: Flooring: Engineered Hardwood
- Level: Lower
- Dimensions: 11X12
Bedroom
- Description: Flooring: Engineered Hardwood
- Level: Lower
- Dimensions: 11X12
Primary bathroom
- Description: Flooring: Engineered Hardwood
- Level: Lower
- Dimensions: 13X14
Dining room
- Description: Flooring: Engineered Hardwood
- Level: Lower
- Dimensions: 10X16
Foyer
- Description: Flooring: Engineered Hardwood
- Level: Lower
- Dimensions: 6X10
Kitchen
- Description: Flooring: Engineered Hardwood
- Level: Lower
- Dimensions: 9X13
Living room
- Description: Flooring: Engineered Hardwood
- Level: Lower
- Dimensions: 18X19
Heating
- Central
Cooling
- Central Air, 1 Unit
Appliances
- Included: Cooktop, Dishwasher, Disposal, Microwave, Oven, Refrigerator, Wine Cooler
- Laundry: Washer Hookup, Dryer Hookup
Features
- Ceiling Fan(s), Pantry, Stone Counters, Stainless Steel Appliances
- Has fireplace: Yes
- Fireplace features: Gas, Wood Burning
Interior area
- Total structure area: 3,273
- Total interior livable area: 2,423 sqft
Property
Parking
- Parking features: Garage, Two Spaces, Garage Door Opener
- Has garage: Yes
Features
- Levels: One
- Stories: 1
- Patio & porch: Pavers
- Exterior features: Fence
- Pool features: Community
- Waterfront features: Water Access
Lot
- Dimensions: 63 x 135 x 61 x 135
- Features: Corner Lot, Outside City Limits, Rectangular Lot
Details
- Parcel number: PAR 13 SEC 5
- Special conditions: None
Construction
Type & style
- Home type: SingleFamily
- Architectural style: French Provincial
- Property subtype: Single Family Residence
Materials
- HardiPlank Type, Stucco
- Foundation: Slab
- Roof: Shingle
Condition
- New Construction
- New construction: Yes
- Year built: 2022
Details
- Builder name: Prime Design
- Warranty included: Yes
Utilities & green energy
- Sewer: Public Sewer
- Water: Public
Green energy
- Energy efficient items: HVAC, Insulation, Lighting, Windows
Community & HOA
Community
- Features: Common Grounds/Area, Pool, Water Access
- Security: Closed Circuit Camera(s), Smoke Detector(s)
- Subdivision: Bedico Creek
HOA
- Has HOA: Yes
- HOA fee: $1,050 annually
Location
- Region: Madisonville
Financial & listing details
- Tax assessed value: $441,513
- Annual tax amount: $4,277
- Date on market: 8/21/2024
Price history
| Date | Event | Price |
|---|---|---|
| 12/20/2024 | Sold | -- |
Source:  GSREIN #2464230 Report a problem GSREIN #2464230 Report a problem | ||
| 12/16/2024 | Pending sale | $499,000$206/sqft |
Source: GSREIN #2464230 Report a problem | ||
| 11/15/2024 | Contingent | $499,000$206/sqft |
Source: GSREIN #2464230 Report a problem | ||
| 8/21/2024 | Price change | $499,000-4%$206/sqft |
Source: GSREIN #2464230 Report a problem | ||
| 3/11/2024 | Pending sale | $520,000$215/sqft |
Source: GSREIN #2396192 Report a problem | ||
| 12/4/2023 | Price change | $520,000-3.3%$215/sqft |
Source: GSREIN #2396192 Report a problem | ||
| 10/26/2023 | Price change | $537,520-0.4%$222/sqft |
Source: GSREIN #2396192 Report a problem | ||
| 9/11/2023 | Price change | $539,520-0.4%$223/sqft |
Source: GSREIN #2396192 Report a problem | ||
| 7/28/2023 | Price change | $541,520-0.9%$223/sqft |
Source: GSREIN #2396192 Report a problem | ||
| 5/26/2023 | Price change | $546,520-5.2%$226/sqft |
Source: GSREIN #2396192 Report a problem | ||
| 5/12/2023 | Price change | $576,520-0.9%$238/sqft |
Source: GSREIN #2367057 Report a problem | ||
| 3/29/2023 | Price change | $581,520-3.1%$240/sqft |
Source: GSREIN #2367057 Report a problem | ||
| 10/11/2022 | Listed for sale | $599,900$248/sqft |
Source: GSREIN #2367057 Report a problem | ||
| 5/9/2022 | Sold | -- |
Source: Public Record Report a problem | ||
Public tax history
| Year | Property taxes | Tax assessment |
|---|---|---|
| 2025 | $4,277 -19% | $44,151 |
| 2024 | $5,280 +578.8% | $44,151 +635.9% |
| 2023 | $778 | $6,000 |
| 2022 | $778 +0.2% | $6,000 |
| 2021 | $776 -0.3% | $6,000 |
| 2020 | $778 | $6,000 |
Find assessor info on the county website
Neighborhood: 70447
Nearby homes
- $468,8004 bd3 ba2.4k sqft7049 Bald Eagle Cir, Madisonville, LA 70447Off Market
- $459,9004 bd3 ba2.3k sqft7117 Green Heron Dr, Madisonville, LA 70447Off Market
- $653,7004 bd3 ba2.7k sqft451 Bedico Pkwy, Madisonville, LA 70447Off Market
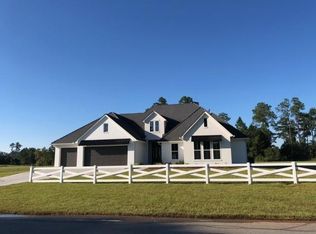
- $549,0004 bd3 ba2.4k sqft7158 Bedicove Dr, Madisonville, LA 70447New Construction
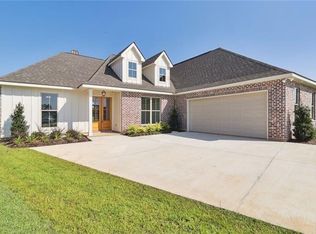
- $470,1004 bd2 ba2.4k sqft7016 Bald Eagle Cir, Madisonville, LA 70447Off Market
- $587,9004 bd3 ba2.5k sqft508 Blue Heron Ln, Madisonville, LA 70447Pending
- $485,0004 bd2 ba2.2k sqft7013 Bald Eagle Cir, Madisonville, LA 70447For Sale
- $490,1004 bd2 ba2.3k sqft7009 Bald Eagle Cir, Madisonville, LA 70447Off Market
Nearby schools
GreatSchools rating
- 8/10Joseph B. Lancaster Elementary SchoolGrades: 3-6Distance: 3.9 mi
- 7/10Madisonville Junior High SchoolGrades: 7-8Distance: 6.5 mi
- 9/10Mandeville High SchoolGrades: 9-12Distance: 10.5 mi
Get a cash offer in 3 minutes
Find out how much your home could sell for in as little as 3 minutes with a no-obligation cash offer.
Estimated market value
$502,500
Get a cash offer in 3 minutes
Find out how much your home could sell for in as little as 3 minutes with a no-obligation cash offer.
Estimated market value
$502,500
- Louisiana
- Saint Tammany Parish
- Madisonville
- 70447
- 7005 Bald Eagle Cir
Nearby cities
Nearby zip codes
Other Madisonville Topics
