Skip main navigation
Off market
  • $457,800

    7117 Green Heron Dr, Madisonville, LA 70447

    4beds
    2,378sqft
    Single Family Residence
    Built in 2021
    -- sqft lot
    $457,800 Zestimate®
    $193/sqft
    $2,999 Estimated rent

    Home value

    $457,800

    $426,000 - $494,000

    $2,999/mo

    Zestimate® history
    Loading
    Loading...

    Owner options

    List your home for rent

    $2,999/mo

    Rent Zestimate®

    Find your next renter with Zillow Rental Manager. Plus, with online applications, you can quickly screen prospective tenants – for free.

    Learn more

    $2,999/mo

    Rent Zestimate®

    Refinance and save

    $2,856/mo

    Est. payment

    Refinancing to a lower rate could help reduce your monthly payments and save thousands over the life of the loan.

    See today's rates

    $2,856/mo

    Est. payment

    Explore your selling options

    Work with a Zillow partner agent

    Leverage their expertise and Zillow's premium Showcase listings to get your home seen by more buyers.

    Get started

    List with your own agent

    Get your home in front of millions of buyers by listing it on Zillow.

    Learn how to do it

    Sell it yourself

    Take full control of how buyers see your home on Zillow by listing For Sale by Owner (FSBO).

    List your home

    What's special

    Inviting foyerCustom brick arched entryStainless steel microwaveModern stainless steel appliancesSleek plumbing fixturesFarmhouse sinkBeautifully designed custom closet

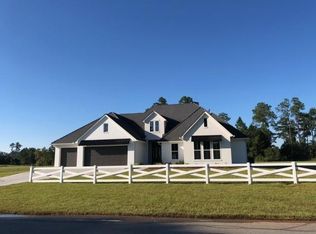
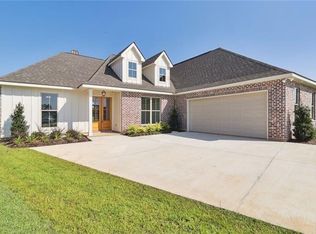
    Through the custom brick arched entry, the inviting foyer welcomes you to an open living space. The foyer also offers a beautifully designed custom closet, adding both style and functionality. A coffered ceiling with inset lighting overlooks the open living area, where natural light pours in through numerous windows. The unique, custom built-ins flanking the tiled fireplace feature arched openings combined with real wood, shiplap trim with shelving and cabinetry. The full-sized kitchen island has matching real wood trim and comes with a farmhouse sink, which adds a charming touch. The kitchen boasts modern stainless steel appliances, including a gas stove with a convenient pot filler, a stainless steel microwave, and a dishwasher. The kitchen also features a walk-in pantry with custom shelving, ensuring plenty of storage for all your essentials. Adjacent to the kitchen, the garage leads into a practical mudroom complete with custom cubbies and hooks, ideal for organizing shoes and bags. The opulent primary bath has a modern touch with custom sconce lighting, custom framed mirrors, undermount sinks, and sleek plumbing fixtures. The large shower and stand-alone tub showcase dark, custom tile walls and window trim, completing the contemporary design. This new home offers stylish vinyl wood floors throughout, complemented by tiled bathrooms and laundry areas. Step outside to the covered rear patio, perfect for relaxing or entertaining.

    This property is not currently displayed as for sale or rent on Zillow. This may be different from what's on other websites or public sources.

    Zillow last checked:

    Listing updated:

    Source: David L. Waltemath

    Facts & features

    Interior

    Bedrooms & bathrooms
    • Bedrooms: 4
    • Bathrooms: 3
    • Full bathrooms: 3
    Heating
    • Electric, Natural Gas, Heat Pump
    Cooling
    • Central Air, Ceiling Fan(s)
    Appliances
    • Included: Dishwasher, Disposal, Microwave, Range
    Features
    • Ceiling Fan(s), Wired for Data, Walk-In Closet(s)
    • Windows: Double Pane Windows
    • Has fireplace: Yes
    Interior area
    • Total interior livable area: 2,378 sqft

    Property

    Parking
    • Total spaces: 2
    • Parking features: Attached
    • Attached garage spaces: 2
    Features
    • Levels: 1.0
    • Stories: 1
    • Patio & porch: Patio
    • Has view: Yes
    • View description: Park/Greenbelt
    Details
    • Parcel number: Parcel 10A

    Construction

    Type & style
    • Home type: SingleFamily
    • Property subtype: Single Family Residence
    Materials
    • Brick, Concrete
    • Roof: Asphalt
    Condition
    • New Construction
    • New construction: Yes
    • Year built: 2021
    Details
    • Builder name: Bedico Creek

    Community & HOA

    Community
    • Subdivision: Bedico Creek Preserve
    HOA
    • Has HOA: Yes
    • HOA fee: $100 monthly
    Location
    • Region: Madisonville

    Financial & listing details

    • Price per square foot: $193/sqft
    • Date on market: 12/27/2024

    Price history

    DateEventPrice
    6/3/2026Listing removed$547,000$230/sqft
    Source: David L. Waltemath Report a problem
    5/30/2025Price change$547,000-0.4%$230/sqft
    Source: GSREIN #2468860 Report a problem
    1/2/2025Price change$549,000-4.5%$231/sqft
    Source: GSREIN #2468860 Report a problem
    12/20/2024Price change$575,000-1.5%$242/sqft
    Source: GSREIN #2468860 Report a problem
    9/28/2024Listed for sale$584,000$246/sqft
    Source: GSREIN #2468860 Report a problem

    Public tax history

    Tax history is unavailable.

    Neighborhood: 70447

    Nearby schools

    GreatSchools rating
    Schools provided by the MLS
    • Elementary: Madisonville Elementary School
    • Middle: Madisonville Junior High
    • High: Mandeville High School
    • District: Madisonville School District

    Source: David L. Waltemath. This data may not be complete. We recommend contacting the local school district to confirm school assignments for this home.

    Get a cash offer in 3 minutes
    Find out how much your home could sell for in as little as 3 minutes with a no-obligation cash offer.
    Estimated market value
    $457,800
    Get a cash offer in 3 minutes
    Find out how much your home could sell for in as little as 3 minutes with a no-obligation cash offer.
    Estimated market value
    $457,800