Welcome to 7005 Chateau Bordeaux Lane—where modern luxury meets effortless South Charlotte living. This exceptional newer construction home offers over 4,200 square feet of thoughtfully designed space, featuring 5 bedrooms, 4.5 bathrooms, and a seamless blend of elevated finishes and everyday functionality.
Step inside to soaring ceilings, abundant natural light, and a true open-concept layout designed for both entertaining and comfortable living. The chef’s kitchen serves as the heart of the home, complete with a large center island, professional-grade appliances, and ample cabinetry—flowing seamlessly into expansive living and dining spaces ideal for hosting or unwinding.
Designed with flexibility in mind, the main level offers versatile living options, while the upper level showcases generously sized bedrooms and a luxurious primary suite that feels like a private retreat. Every detail reflects modern design, quality craftsmanship, and intentional livability.
Situated on a .31-acre lot in one of South Charlotte’s most desirable locations, enjoy close proximity to top-rated schools, premier shopping, dining, and everyday conveniences—while still having the space and privacy to relax and entertain.
Move-in ready and meticulously designed, this is a rare opportunity to own a newer construction home that truly checks every box.
Closed
Zestimate®
$1,556,000
7005 Chateau Bordeaux Ln, Charlotte, NC 28270
5beds
4,232sqft
Single Family Residence
Built in 2023
0.31 Acres Lot
$1,556,000 Zestimate®
$368/sqft
$5,684 Estimated rent
Home value
$1,556,000
$1.46M - $1.65M
$5,684/mo
Zestimate® history
Owner options
List your home for rent
$5,684/mo
Rent Zestimate®
Find your next renter with Zillow Rental Manager. Plus, with online applications, you can quickly screen prospective tenants – for free.
$5,684/mo
Rent Zestimate®
Refinance and save
$9,244/mo
Est. payment
Refinancing to a lower rate could help reduce your monthly payments and save thousands over the life of the loan.
$9,244/mo
Est. payment
Explore your selling options
Work with a Zillow partner agent
Leverage their expertise and Zillow's premium Showcase listings to get your home seen by more buyers.
Get startedList with your own agent
Get your home in front of millions of buyers by listing it on Zillow.
Learn how to do itSell it yourself
Take full control of how buyers see your home on Zillow by listing For Sale by Owner (FSBO).
List your homeWhat's special
Modern designSoaring ceilingsQuality craftsmanshipAbundant natural lightLarge center islandProfessional-grade appliancesTrue open-concept layout
Zillow last checked:
Listing updated:
Listed by:
Matthew Alexander matthew.alexander@premiersir.com,
Premier Sotheby's International Realty,
Elise Allen,
Premier Sotheby's International Realty
Bought with:
Alyson Keller
Keller Williams Ballantyne Area
Source: Canopy MLS as distributed by MLS GRID,MLS#: 4361151
Facts & features
Interior
Bedrooms & bathrooms
- Bedrooms: 5
- Bathrooms: 5
- Full bathrooms: 4
- 1/2 bathrooms: 1
- Main level bedrooms: 2
Primary bedroom
- Level: Main
Bedroom s
- Level: Main
Bedroom s
- Level: Upper
Bedroom s
- Level: Upper
Bathroom full
- Level: Main
Bathroom full
- Level: Main
Bathroom full
- Level: Upper
Bathroom full
- Level: Upper
Bonus room
- Features: Ceiling Fan(s)
- Level: Upper
Breakfast
- Level: Main
Dining room
- Features: Wet Bar
- Level: Main
Great room
- Features: Open Floorplan
- Level: Main
Kitchen
- Level: Main
Laundry
- Level: Main
Office
- Level: Main
Heating
- Central, Forced Air, Natural Gas
Cooling
- Ceiling Fan(s), Central Air, Electric
Appliances
- Included: Bar Fridge, Dishwasher, Disposal, Exhaust Hood, Gas Range, Gas Water Heater, Microwave, Refrigerator, Tankless Water Heater
- Laundry: Electric Dryer Hookup, Laundry Room, Main Level, Washer Hookup
Features
- Built-in Features, Drop Zone, Soaking Tub, Kitchen Island, Open Floorplan, Pantry, Storage, Walk-In Closet(s), Walk-In Pantry, Wet Bar
- Flooring: Carpet, Hardwood, Tile
- Doors: Sliding Doors
- Windows: Insulated Windows
- Has basement: No
- Attic: Walk-In
- Fireplace features: Family Room, Outside
Interior area
- Total structure area: 4,232
- Total interior livable area: 4,232 sqft
- Finished area above ground: 4,232
- Finished area below ground: 0
Property
Parking
- Total spaces: 2
- Parking features: Driveway, Attached Garage, Garage Door Opener, Garage Faces Side, Garage on Main Level
- Attached garage spaces: 2
- Has uncovered spaces: Yes
Features
- Levels: Two
- Stories: 2
- Patio & porch: Covered, Rear Porch
- Fencing: Fenced,Full
Lot
- Size: 0.31 Acres
- Dimensions: 13,329
Details
- Parcel number: 21311414
- Zoning: N1-A
- Special conditions: Standard
Construction
Type & style
- Home type: SingleFamily
- Architectural style: European
- Property subtype: Single Family Residence
Materials
- Brick Full, Fiber Cement
- Foundation: Crawl Space
Condition
- New construction: No
- Year built: 2023
Details
- Builder name: Verde Homes
Utilities & green energy
- Sewer: Public Sewer
- Water: City
Community & HOA
Community
- Security: Security System
- Subdivision: Chateau Sardis
Location
- Region: Charlotte
Financial & listing details
- Price per square foot: $368/sqft
- Tax assessed value: $1,393,300
- Annual tax amount: $10,859
- Date on market: 4/10/2026
- Cumulative days on market: 21 days
- Listing terms: Cash,Conventional
- Road surface type: Concrete, Paved
Price history
| Date | Event | Price |
|---|---|---|
| 7/10/2026 | Sold | $1,556,000-5.1%$368/sqft |
Source:  Canopy MLS as distributed by MLS GRID #4361151 Report a problem Canopy MLS as distributed by MLS GRID #4361151 Report a problem | ||
| 6/1/2026 | Pending sale | $1,640,000$388/sqft |
Source: Canopy MLS as distributed by MLS GRID #4361151 Report a problem | ||
| 4/10/2026 | Listed for sale | $1,640,000+8.6%$388/sqft |
Source: Canopy MLS as distributed by MLS GRID #4361151 Report a problem | ||
| 12/3/2024 | Sold | $1,510,000-5.3%$357/sqft |
Source: Canopy MLS as distributed by MLS GRID #4157573 Report a problem | ||
| 9/11/2024 | Price change | $1,595,000-3.3%$377/sqft |
Source: Canopy MLS as distributed by MLS GRID #4157573 Report a problem | ||
| 7/9/2024 | Listed for sale | $1,650,000-2.7%$390/sqft |
Source: Canopy MLS as distributed by MLS GRID #4157573 Report a problem | ||
| 7/2/2024 | Listing removed | -- |
Source: Canopy MLS as distributed by MLS GRID #4132380 Report a problem | ||
| 5/17/2024 | Price change | $1,695,000-2.3%$401/sqft |
Source: Canopy MLS as distributed by MLS GRID #4132380 Report a problem | ||
| 5/2/2024 | Listed for sale | $1,735,000-0.9%$410/sqft |
Source: Canopy MLS as distributed by MLS GRID #4132380 Report a problem | ||
| 3/17/2024 | Listing removed | -- |
Source: Canopy MLS as distributed by MLS GRID #4081663 Report a problem | ||
| 11/2/2023 | Listed for sale | $1,750,000+16.7%$414/sqft |
Source: Canopy MLS as distributed by MLS GRID #4081663 Report a problem | ||
| 1/18/2023 | Listing removed | -- |
Source: Canopy MLS as distributed by MLS GRID #3708548 Report a problem | ||
| 1/18/2023 | Listed for sale | $1,500,000$354/sqft |
Source: Canopy MLS as distributed by MLS GRID #3708548 Report a problem | ||
| 3/22/2022 | Contingent | $1,500,000$354/sqft |
Source: Canopy MLS as distributed by MLS GRID #3708548 Report a problem | ||
| 2/14/2022 | Price change | $1,500,000+3.4%$354/sqft |
Source: Canopy MLS as distributed by MLS GRID #3708548 Report a problem | ||
| 10/1/2021 | Price change | $1,450,000+7.4%$343/sqft |
Source: Canopy MLS as distributed by MLS GRID #3708548 Report a problem | ||
| 3/25/2021 | Listed for sale | $1,350,000$319/sqft |
Source: Canopy MLS as distributed by MLS GRID #3708548 Report a problem | ||
Public tax history
| Year | Property taxes | Tax assessment |
|---|---|---|
| 2025 | $10,859 | $1,393,300 |
| 2024 | -- | $1,393,300 +33.1% |
| 2023 | -- | $1,046,600 +56.9% |
| 2022 | -- | $667,200 +684.9% |
| 2021 | -- | $85,000 |
Find assessor info on the county website
Neighborhood: Sardis Woods
Nearby homes
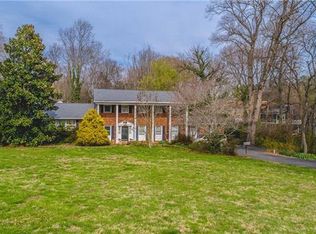
- $428,0004 bd4 ba4.4k sqft8515 Sardis Rd, Charlotte, NC 28270Off Market
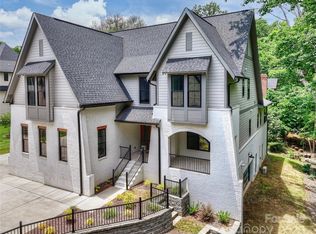
- $1,775,0006 bd5 ba5.9k sqft7011 Chateau Bordeaux Ln, Charlotte, NC 28270Sold
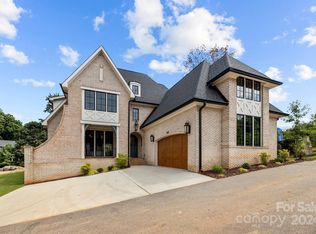
- $1,475,0005 bd4 ba4.1k sqft7004 Chateau Bordeaux Ln, Charlotte, NC 28270Sold
- $583,0003 bd2 ba2.5k sqft110 Oak Creek Dr, Charlotte, NC 28270Off Market
- $1,825,0006 bd5 ba6.2k sqft7010 Chateau Bordeaux Ln, Charlotte, NC 28270Sold
- $422,0003 bd2 ba1.6k sqft8433 Sardis Rd, Charlotte, NC 28270Off Market
- $480,0003 bd3 ba1.7k sqft116 Oak Creek Dr, Charlotte, NC 28270Sold
- $480,8003 bd3 ba2k sqft113 Creek Valley Dr, Charlotte, NC 28270Off Market
Nearby schools
GreatSchools rating
- 3/10Greenway Park ElementaryGrades: PK-5Distance: 2 mi
- 8/10McClintock Middle SchoolGrades: 6-8Distance: 3.6 mi
- 5/10East Mecklenburg HighGrades: 9-12Distance: 3.3 mi
Schools provided by the listing agent
- Elementary: Greenway Park
- Middle: McClintock
- High: East Mecklenburg
Source: Canopy MLS as distributed by MLS GRID. This data may not be complete. We recommend contacting the local school district to confirm school assignments for this home.
Get a cash offer in 3 minutes
Find out how much your home could sell for in as little as 3 minutes with a no-obligation cash offer.
Estimated market value
$1,556,000
Get a cash offer in 3 minutes
Find out how much your home could sell for in as little as 3 minutes with a no-obligation cash offer.
Estimated market value
$1,556,000
- North Carolina
- Mecklenburg County
- Charlotte
- 28270
- Sardis Woods
- 7005 Chateau Bordeaux Ln
Nearby cities
Nearby neighborhoods
Nearby zip codes
Other Charlotte Topics
