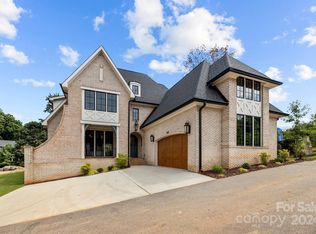
Finally, a home that fits your lifestyle! At an impressive 6,216 square feet, this thoughtfully built, brand new single-family residence offers the versatility you’ve been searching for. The spacious floor plan provides distinct living zones, ensuring privacy and comfort for multi-generational living or work-from-home needs. Highlights include a formal dining room, a sun-drenched breakfast room, and a dedicated home office. The crown jewel is the massive basement- a flexible powerhouse of potential that can easily accommodate an in-law suite, fitness center, or various storage capabilities. Don't miss this rare opportunity to own a property where your family can grow, and space will never be a problem.
Closed
$1,825,000
7010 Chateau Bordeaux Ln, Charlotte, NC 28270
6beds
6,216sqft
Single Family Residence
Built in 2025
0.33 Acres Lot
$1,830,300 Zestimate®
$294/sqft
$6,696 Estimated rent
Home value
$1,830,300
$1.72M - $1.94M
$6,696/mo
Zestimate® history
Owner options
List your home for rent
$6,696/mo
Rent Zestimate®
Find your next renter with Zillow Rental Manager. Plus, with online applications, you can quickly screen prospective tenants – for free.
$6,696/mo
Rent Zestimate®
Refinance and save
$10,718/mo
Est. payment
Refinancing to a lower rate could help reduce your monthly payments and save thousands over the life of the loan.
$10,718/mo
Est. payment
Explore your selling options
Work with a Zillow partner agent
Leverage their expertise and Zillow's premium Showcase listings to get your home seen by more buyers.
Get startedList with your own agent
Get your home in front of millions of buyers by listing it on Zillow.
Learn how to do itSell it yourself
Take full control of how buyers see your home on Zillow by listing For Sale by Owner (FSBO).
List your homeWhat's special
Massive basementDedicated home officeDistinct living zonesSpacious floor planFormal dining roomSun-drenched breakfast room
Zillow last checked:
Listing updated:
Listing Provided by:
Shad Rafferty shad@charlottelivingrealty.com,
Charlotte Living Realty
Bought with:
Lisa Bass
The Agency - Charlotte
Source: Canopy MLS as distributed by MLS GRID,MLS#: 4329834
Facts & features
Interior
Bedrooms & bathrooms
- Bedrooms: 6
- Bathrooms: 5
- Full bathrooms: 5
- Main level bedrooms: 1
Primary bedroom
- Level: Upper
Bedroom s
- Level: Main
Bedroom s
- Level: Upper
Bedroom s
- Level: Upper
Bedroom s
- Level: Upper
Bedroom s
- Level: Upper
Bathroom full
- Level: Main
Bathroom full
- Level: Main
Bathroom full
- Level: Upper
Bathroom full
- Level: Upper
Bathroom full
- Level: Upper
Breakfast
- Level: Main
Dining area
- Level: Main
Dining room
- Level: Basement
Family room
- Level: Basement
Flex space
- Level: Basement
Great room
- Level: Main
Kitchen
- Level: Main
Kitchen
- Level: Basement
Office
- Level: Main
Office
- Level: Upper
Heating
- Central, Forced Air
Cooling
- Central Air
Appliances
- Included: Bar Fridge, Dishwasher, Disposal, Double Oven, Exhaust Fan, Exhaust Hood, Freezer, Gas Range, Gas Water Heater, Microwave, Plumbed For Ice Maker, Refrigerator, Tankless Water Heater
- Laundry: Gas Dryer Hookup, Laundry Room
Features
- Drop Zone, Soaking Tub, Kitchen Island, Open Floorplan, Pantry, Walk-In Closet(s), Wet Bar
- Flooring: Carpet, Tile, Wood
- Doors: Pocket Doors, Sliding Doors
- Windows: Insulated Windows
- Basement: Daylight,Exterior Entry,Finished,Storage Space,Walk-Out Access,Walk-Up Access
- Attic: Pull Down Stairs
- Fireplace features: Gas Log, Great Room, Porch
Interior area
- Total structure area: 4,344
- Total interior livable area: 6,216 sqft
- Finished area above ground: 4,344
- Finished area below ground: 1,872
Property
Parking
- Total spaces: 4
- Parking features: Attached Garage, Garage on Main Level
- Attached garage spaces: 2
- Uncovered spaces: 2
Features
- Levels: Two
- Stories: 2
- Patio & porch: Covered, Rear Porch
Lot
- Size: 0.33 Acres
- Dimensions: 120 x 102 x 110 x 92 x 17 x 69 x 52 x 15 x 56 x 76
- Features: Wooded
Details
- Parcel number: 21311416
- Zoning: N1-A
- Special conditions: Standard
Construction
Type & style
- Home type: SingleFamily
- Property subtype: Single Family Residence
Materials
- Brick Partial, Fiber Cement
Condition
- New construction: Yes
- Year built: 2025
Utilities & green energy
- Sewer: Public Sewer
- Water: City
- Utilities for property: Cable Connected, Electricity Connected, Phone Connected
Community & neighborhood
Security
- Security features: Carbon Monoxide Detector(s), Smoke Detector(s)
Location
- Region: Charlotte
- Subdivision: Chateau Sardis
Other
Other facts
- Road surface type: Concrete, Paved
Price history
| Date | Event | Price |
|---|---|---|
| 4/24/2026 | Sold | $1,825,000$294/sqft |
Source:  Canopy MLS as distributed by MLS GRID #4329834 Report a problem Canopy MLS as distributed by MLS GRID #4329834 Report a problem | ||
| 2/28/2026 | Pending sale | $1,825,000$294/sqft |
Source: Canopy MLS as distributed by MLS GRID #4329834 Report a problem | ||
| 12/16/2025 | Listed for sale | $1,825,000-8.8%$294/sqft |
Source: Canopy MLS as distributed by MLS GRID #4329834 Report a problem | ||
| 1/31/2025 | Sold | $2,000,000-11.1%$322/sqft |
Source: Public Record Report a problem | ||
| 7/9/2024 | Listed for sale | $2,250,000$362/sqft |
Source: Canopy MLS as distributed by MLS GRID #4158160 Report a problem | ||
Public tax history
| Year | Property taxes | Tax assessment |
|---|---|---|
| 2025 | $10,565 | $1,370,700 +82.3% |
| 2024 | -- | $751,700 +317.6% |
| 2023 | -- | $180,000 +111.8% |
| 2022 | -- | $85,000 |
| 2021 | -- | $85,000 |
Find assessor info on the county website
Neighborhood: Sardis Woods
Nearby schools
GreatSchools rating
- 3/10Greenway Park ElementaryGrades: PK-5Distance: 2 mi
- 8/10McClintock Middle SchoolGrades: 6-8Distance: 3.6 mi
- 5/10East Mecklenburg HighGrades: 9-12Distance: 3.3 mi
Schools provided by the listing agent
- Elementary: Greenway Park
- Middle: McClintock
- High: East Mecklenburg
Source: Canopy MLS as distributed by MLS GRID. This data may not be complete. We recommend contacting the local school district to confirm school assignments for this home.
Get a cash offer in 3 minutes
Find out how much your home could sell for in as little as 3 minutes with a no-obligation cash offer.
Estimated market value
$1,830,300
Get a cash offer in 3 minutes
Find out how much your home could sell for in as little as 3 minutes with a no-obligation cash offer.
Estimated market value
$1,830,300
- North Carolina
- Mecklenburg County
- Charlotte
- 28270
- Sardis Woods
- 7010 Chateau Bordeaux Ln
Nearby cities
Nearby neighborhoods
Nearby zip codes
Other Charlotte Topics
