The Brittain boasts 3,200 square feet and has 5 bedrooms and 4 full bathrooms. As you enter the home, you will be greeted in the bright foyer by a guest bedroom and a full bathroom.The gourmet kitchen has an oversized island, beautiful white cabinetry, quartz countertops, and a herringbone backsplash. The large family room with a gas fireplace makes you want to curl up on a chilly evening for a movie marathon. The family room is open to the kitchen and breakfast area and leads out to your screened-in porch. The screened-in porch is perfect for your morning cup of coffee, and you will love all of the natural lighting that flows through this home.You will find the dining room with a tray ceiling tucked behind the kitchen for those more formal gatherings, and the flex room and full bath are in the front of the home, great for an overnight guest.Once up the hardwood stairs on the second floor, you will find another flex space that could be an office or a secondary en-suite. 2 bedrooms that share a hall bath, and the laundry room are also found on this level. The spa-like owner's suite has a beautiful tiled shower with a seat inside and a space right outside of the shower to dry off.This home features: 9' ceilings on first and second floors Open railings on first floor Hardwood stairs Quartz countertops in kitchen and owner's suite Tile in all bathrooms and laundry room Stainless single-bowl kitchen sink Glass Tile backsp...
Sold for $650,000
$650,000
7005 Crested Iris Pl, Durham, NC 27703
5beds
3,203sqft
SingleFamily
Built in ----
6,098 Square Feet Lot
$665,800 Zestimate®
$203/sqft
$3,110 Estimated rent
Home value
$665,800
$633,000 - $699,000
$3,110/mo
Zestimate® history
Owner options
List your home for rent
$3,110/mo
Rent Zestimate®
Find your next renter with Zillow Rental Manager. Plus, with online applications, you can quickly screen prospective tenants – for free.
$3,110/mo
Rent Zestimate®
Refinance and save
$3,916/mo
Est. payment
Refinancing to a lower rate could help reduce your monthly payments and save thousands over the life of the loan.
$3,916/mo
Est. payment
Explore your selling options
Work with a Zillow partner agent
Leverage their expertise and Zillow's premium Showcase listings to get your home seen by more buyers.
Get startedList with your own agent
Get your home in front of millions of buyers by listing it on Zillow.
Learn how to do itSell it yourself
Take full control of how buyers see your home on Zillow by listing For Sale by Owner (FSBO).
List your homeWhat's special
Gas fireplaceOversized islandHardwood stairsGuest bedroomFlex roomLarge family roomFlex space
Facts & features
Interior
Bedrooms & bathrooms
- Bedrooms: 5
- Bathrooms: 5
- Full bathrooms: 4
- 1/2 bathrooms: 1
Interior area
- Total interior livable area: 3,203 sqft
Property
Parking
- Total spaces: 2
Lot
- Size: 6,098 Square Feet
Details
- Parcel number: 231440
Construction
Type & style
- Home type: SingleFamily
Community & HOA
Location
- Region: Durham
Financial & listing details
- Price per square foot: $203/sqft
- Tax assessed value: $711,158
- Annual tax amount: $7,050
Price history
| Date | Event | Price |
|---|---|---|
| 9/20/2023 | Sold | $650,000-3%$203/sqft |
Source: Public Record Report a problem | ||
| 3/18/2023 | Listing removed | -- |
Source:  M/I Homes Report a problem M/I Homes Report a problem | ||
| 3/10/2023 | Listed for sale | $670,000$209/sqft |
Source: M/I Homes Report a problem | ||
Public tax history
| Year | Property taxes | Tax assessment |
|---|---|---|
| 2025 | $7,050 -5.6% | $711,158 +32.8% |
| 2024 | $7,469 +428.8% | $535,422 +396.6% |
| 2023 | $1,412 | $107,824 |
Find assessor info on the county website
Neighborhood: 27703
Nearby homes
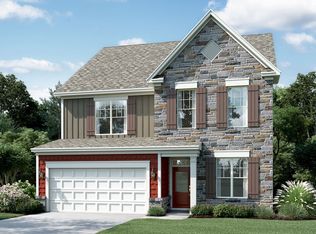
- $699,0005 bd5 ba3.4k sqft7009 Crested Iris Pl, Durham, NC 27703Sold
- $93,850-- bd-- ba-- sqft7008 Leesville Rd, Durham, NC 27703Off Market
- $666,8004 bd4 ba3k sqft7013 Crested Iris Pl, Durham, NC 27703Off Market
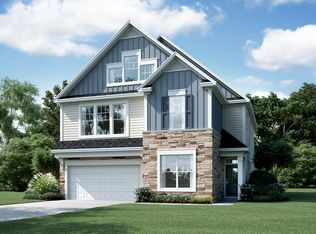
- $699,0006 bd6 ba3.9k sqft7017 Crested Iris Pl, Durham, NC 27703Sold
- $578,8004 bd4 ba2.4k sqft7021 Crested Iris Pl, Durham, NC 27703Off Market
- $314,5002 bd1 ba1.1k sqft7015 Leesville Rd, Durham, NC 27703Off Market
- $360,4001.61 Acres7100 Leesville Rd, Durham, NC 27703Off Market
- $603,3004 bd4 ba3k sqft7101 Crested Iris Pl, Durham, NC 27703Off Market
Nearby schools
GreatSchools rating
- 5/10Spring Valley Elementary SchoolGrades: PK-5Distance: 3.2 mi
- 5/10Neal MiddleGrades: 6-8Distance: 3.4 mi
- 2/10Southern School of Energy and SustainabilityGrades: 9-12Distance: 6 mi
Schools provided by the listing agent
- District: Durham Public Schools
Source: The MLS. This data may not be complete. We recommend contacting the local school district to confirm school assignments for this home.
Get a cash offer in 3 minutes
Find out how much your home could sell for in as little as 3 minutes with a no-obligation cash offer.
Estimated market value
$665,800
Get a cash offer in 3 minutes
Find out how much your home could sell for in as little as 3 minutes with a no-obligation cash offer.
Estimated market value
$665,800
- North Carolina
- Durham County
- Durham
- 27703
- 7005 Crested Iris Pl
Nearby cities
Nearby neighborhoods
Nearby zip codes
Other Durham Topics
