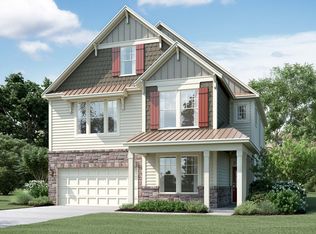
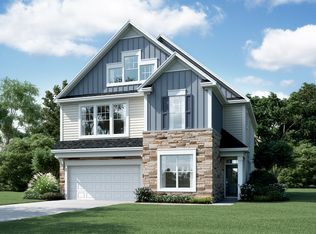
With a finished third floor and over 3,400 square feet of space, this home is the largest iteration of the Watauga floorplan and is great for a growing family! A bright formal dining room welcomes you as you enter the front door. Lots of windows let in a ton of natural light on this open floorplan that boasts 5 bedrooms and 4.5 baths. White kitchen cabinets and Pearl Jasmine quartz countertops give this home a contemporary flair. The gourmet kitchen is perfect for the home chef! The light 7.5" laminate plank floors in the kitchen continue into the breakfast area and great room where you will find a cozy gas fireplace. Your guests will love their own retreat on the first floor. Enjoy a glass of wine out on the screened-in porch that looks out to a mature wooded area. The owner's bedroom is a spacious and private oasis. You will find a beautiful, tiled shower with a seat in the owner's bathroom, along with a relaxing drop-in tub. 2 additional bedrooms share a hallway bath. The third floor is finished with a study and an additional bedroom and full bath, perfect for a teenager! A 2-car garage completes this home.This home features: Mud room bench with cubbies 9' ceilings on first and second floors Open railings on first floor Hardwood stairs White cabinets throughout Quartz countertops in kitchen and owner's suite Tile in all bathrooms and laundry room Stainless single-bowl kitchen sink Tile glass backsplash Gourmet G...
This property is not currently displayed as for sale or rent on Zillow. This may be different from what's on other websites or public sources.