FOR THE PEOPLE WHO WANT IT ALL... THIS ONE DELIVERS IN EVERY DIRECTION!. Discover the perfect blend of luxury, comfort, and functionality in this sprawling ranch with main-floor living and a beautifully finished walkout basement. Located on a premium lot backing to open space, you'll enjoy serene views, native landscaping, and year-round wildlife.
Outdoor living is unmatched—three covered patio spaces, a brand new trex deck, a custom gazebo with lighting and live-edge bar, and professionally landscaped, low-maintenance yard with drip lines to planters and gardens. Entertain under string lights or relax at sunset with a ceiling fan breeze.
Inside, the open layout features 5-inch LVP wood style floors, upgraded lighting, top-down/bottom-up blinds (many electric), and a striking 4-panel sliding glass wall blending indoor and outdoor living. The sunroom dining area offers vaulted ceilings and patio access, while the living room centers around a gas fireplace with custom tile surround and oversized mantle.
The chef’s kitchen includes 42" soft-close white cabinets, stainless appliances, double ovens, gas cooktop, oversized island, and a stunning butler’s pantry leading to a walk-in pantry. The primary suite is a retreat with wood accent wall, blackout shade, ceiling fan, and a spa-like bath with custom tile, walk-in closet, and upgraded fixtures.
A spacious flex room/office/non-conforming 4th bedroom sits off the entry with French doors, crown molding, and ceiling fan.
The finished basement offers a large great room, custom bar (wine fridge + soda machine), guest suite, full bath, and storage. Bonus: the 3rd car garage is a heated/cooled golf simulator lounge with putting green and bar— (easily converted back to 3rd car garage if needed).
Neighborhood amenities include a pool, parks, tennis and basketball courts, and scenic trails. Just minutes from Downtown Castle Rock and Downtown Parker.
This one-of-a-kind home truly has it all!
Sold for $921,100
$921,100
7005 Greenwater Circle, Castle Rock, CO 80108
4beds
4,372sqft
Single Family Residence
Built in 2018
7,100 Square Feet Lot
$917,700 Zestimate®
$211/sqft
$4,165 Estimated rent
Home value
$917,700
$872,000 - $964,000
$4,165/mo
Zestimate® history
Owner options
List your home for rent
$4,165/mo
Rent Zestimate®
Find your next renter with Zillow Rental Manager. Plus, with online applications, you can quickly screen prospective tenants – for free.
$4,165/mo
Rent Zestimate®
Refinance and save
$5,630/mo
Est. payment
Refinancing to a lower rate could help reduce your monthly payments and save thousands over the life of the loan.
$5,630/mo
Est. payment
Explore your selling options
Work with a Zillow partner agent
Leverage their expertise and Zillow's premium Showcase listings to get your home seen by more buyers.
Get startedList with your own agent
Get your home in front of millions of buyers by listing it on Zillow.
Learn how to do itSell it yourself
Take full control of how buyers see your home on Zillow by listing For Sale by Owner (FSBO).
List your homeWhat's special
Zillow last checked:
Listing updated:
Listed by:
Cory Wilks 720-388-8888 cory@wilksrealestate.com,
Wilks Real Estate,
Wilks Real Estate 720-388-8888,
Wilks Real Estate
Bought with:
Alyson Wahl, 100073868
Keller Williams DTC
Source: REcolorado as distributed by MLS GRID,MLS#: 2115237
Facts & features
Interior
Bedrooms & bathrooms
- Bedrooms: 4
- Bathrooms: 3
- Full bathrooms: 3
- Main level bathrooms: 2
- Main level bedrooms: 3
Primary bedroom
- Description: Spacious Retreat With Custom Wood Accent Wall, Crown Molding, Ceiling Fan, Blackout Shade, And A Beautifully Organized Walk-In Closet.
- Level: Main
Bedroom
- Description: Bright And Inviting Guest Suite With Ceiling Fan And Nearby Full Bathroom Access.
- Level: Main
Bedroom
- Description: Oversized Basement Bedroom With Walk-In Closet—perfect For Guests Or Extended Stays.
- Level: Basement
Bedroom
- Description: Currently An Office/Flex Room - (Easily Converted To 4th Bedroom Per Builder Plans) Front-Entry Space With French Doors, Crown Molding, And Ceiling Fan—ideal For Work Or Guest Use.
- Level: Main
Primary bathroom
- Description: Spa-Like Ensuite With Glass Shower Wall, Custom Tile, Soft-Close Cabinetry, And Upgraded Lighting And Mirrors.
- Level: Main
Bathroom
- Description: Conveniently Located With Private Toilet/Bathing Area, Granite Counters, And Custom Cabinetry.
- Level: Main
Bathroom
- Description: Stylish Full Bath With Custom Tilework, Granite Counters, And Upgraded Finishes.
- Level: Basement
Family room
- Description: Open And Bright With Gas Fireplace, Custom Tile Surround, And 4-Panel Sliding Glass Wall To The Patio.
- Level: Main
Family room
- Description: Expansive Living Area With Custom Bar, Wine Fridge, Soda Machine, And Passthrough To Outdoor Patio.
- Level: Basement
Game room
- Description: Entertainment-Ready Space With Pool Table, Ping Pong Topper, And Room For Fun And Games.
- Level: Basement
Kitchen
- Description: Chef’s Dream Kitchen With White Soft-Close Cabinetry, Gas Cooktop, Range Hood, Double Ovens, Oversized Island, And Walk-In Pantry.
- Level: Main
Laundry
- Description: Functional Laundry Room With Custom Cabinetry, Wash Sink, Folding Counter, And Drying Rack.
- Level: Main
Sun room
- Description: Charming Sunroom Dining Area With Vaulted Ceilings And Patio Access—perfect For Everyday Meals Or Entertaining.
- Level: Main
Utility room
- Description: Practical And Tucked Away For Easy Access To Home Systems.
- Level: Basement
Heating
- Forced Air
Cooling
- Central Air
Appliances
- Included: Cooktop, Dishwasher, Disposal, Gas Water Heater, Humidifier, Microwave, Oven, Range Hood, Refrigerator
Features
- Ceiling Fan(s), Eat-in Kitchen, Five Piece Bath, Granite Counters, Kitchen Island, Open Floorplan, Pantry, Radon Mitigation System, Walk-In Closet(s), Wet Bar
- Flooring: Wood
- Windows: Double Pane Windows, Window Coverings
- Basement: Finished,Full,Walk-Out Access
- Number of fireplaces: 1
- Fireplace features: Gas, Living Room
- Common walls with other units/homes: No Common Walls
Interior area
- Total structure area: 4,372
- Total interior livable area: 4,372 sqft
- Finished area above ground: 2,186
- Finished area below ground: 1,646
Property
Parking
- Total spaces: 3
- Parking features: Concrete
- Attached garage spaces: 3
Features
- Levels: One
- Stories: 1
- Patio & porch: Covered, Deck
- Exterior features: Balcony, Fire Pit, Garden, Lighting, Private Yard, Rain Gutters
- Fencing: Full
Lot
- Size: 7,100 Square Feet
- Features: Landscaped, Master Planned, Open Space, Sprinklers In Front, Sprinklers In Rear
Details
- Parcel number: R0468079
- Special conditions: Standard
Construction
Type & style
- Home type: SingleFamily
- Property subtype: Single Family Residence
Materials
- Frame
- Foundation: Concrete Perimeter
- Roof: Composition
Condition
- Updated/Remodeled
- Year built: 2018
Details
- Builder model: Decker
- Builder name: Richmond American Homes
Utilities & green energy
- Electric: 110V, 220 Volts
- Sewer: Public Sewer
- Water: Public
- Utilities for property: Cable Available, Electricity Connected, Natural Gas Connected
Green energy
- Energy efficient items: Windows
Community & HOA
Community
- Subdivision: Cobblestone Ranch
HOA
- Has HOA: Yes
- Amenities included: Clubhouse, Park, Playground, Pool, Tennis Court(s), Trail(s)
- Services included: Recycling, Road Maintenance, Trash
- HOA fee: $100 monthly
- HOA name: Cobblestone Ranch
- HOA phone: 720-571-1440
Location
- Region: Castle Rock
Financial & listing details
- Price per square foot: $211/sqft
- Tax assessed value: $828,789
- Annual tax amount: $7,989
- Date on market: 8/1/2025
- Listing terms: Cash,Conventional,FHA,VA Loan
- Exclusions: Exclusions: - Tonal Machine - Treadmill - Shuffleboard Table - Golf Simulator Equipment - Outdoor Furniture - Garage Adjustable Storage Units (2) Hanging From The Ceiling - Smoker (Traeger) - 3 Outside Rugs - Outdoor Portable Heater - Security System - Ice Machine In Bar - Tv's - Hanging Vacuum In Laundry Room - Shelving, Cabinets, & Work Bench In The Basement Storage Room - Basement Storage Room Freezer - Garage Refrigerator - Wheelbarrow Outside - Free Standing Plant Planters
- Ownership: Individual
- Electric utility on property: Yes
- Road surface type: Paved
Price history
| Date | Event | Price |
|---|---|---|
| 8/26/2025 | Sold | $921,100-0.4%$211/sqft |
Source:  REcolorado as distributed by MLS GRID #2115237 Report a problem REcolorado as distributed by MLS GRID #2115237 Report a problem | ||
| 8/5/2025 | Pending sale | $925,000$212/sqft |
Source: REcolorado as distributed by MLS GRID #2115237 Report a problem | ||
| 8/1/2025 | Listed for sale | $925,000+52.4%$212/sqft |
Source: REcolorado as distributed by MLS GRID #2115237 Report a problem | ||
| 3/20/2018 | Sold | $606,900$139/sqft |
Source: Public Record Report a problem | ||
Public tax history
| Year | Property taxes | Tax assessment |
|---|---|---|
| 2025 | $7,989 -0.6% | $51,800 -11% |
| 2024 | $8,040 +37.7% | $58,170 -1% |
| 2023 | $5,840 -2.4% | $58,740 +39.9% |
| 2022 | $5,986 | $41,980 -2.8% |
| 2021 | -- | $43,180 +5.8% |
| 2020 | $5,931 +146.7% | $40,830 |
| 2019 | $2,404 0% | $40,830 +149.4% |
| 2018 | $2,404 +25.7% | $16,370 +20.5% |
| 2017 | $1,914 | $13,580 |
| 2016 | -- | -- |
| 2015 | -- | -- |
Find assessor info on the county website
Neighborhood: 80108
Nearby homes
- $819,0004 bd2 ba4.8k sqft7021 Greenwater Cir, Castle Rock, CO 80108Off Market
- $724,7002 bd3 ba2.1k sqft6987 Greenwater Cir, Castle Rock, CO 80108Off Market
- $791,8002 bd2 ba2.1k sqft6963 Greenwater Cir, Castle Rock, CO 80108Off Market
- $683,5003 bd2 ba2.1k sqft6998 Greenwater Cir, Castle Rock, CO 80108Off Market
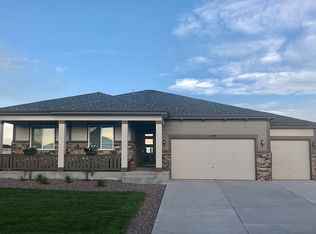
- $698,1003 bd2 ba2.1k sqft6714 Angelique Ave, Castle Rock, CO 80108Off Market
- $699,7002 bd2 ba2.3k sqft6976 Greenwater Cir, Castle Rock, CO 80108Off Market
- $880,0004 bd3 ba4.3k sqft7037 Greenwater Cir, Castle Rock, CO 80108Sold
- $772,7004 bd3 ba3.3k sqft6955 Greenwater Cir, Castle Rock, CO 80108Off Market
Nearby schools
GreatSchools rating
- 8/10Franktown Elementary SchoolGrades: PK-5Distance: 6.3 mi
- 6/10Sagewood Middle SchoolGrades: 6-8Distance: 2.6 mi
- 8/10Ponderosa High SchoolGrades: 9-12Distance: 1.9 mi
Schools provided by the listing agent
- Elementary: Northeast
- Middle: Sagewood
- High: Ponderosa
- District: Douglas RE-1
Source: REcolorado as distributed by MLS GRID. This data may not be complete. We recommend contacting the local school district to confirm school assignments for this home.
Get a cash offer in 3 minutes
Find out how much your home could sell for in as little as 3 minutes with a no-obligation cash offer.
Estimated market value
$917,700
Get a cash offer in 3 minutes
Find out how much your home could sell for in as little as 3 minutes with a no-obligation cash offer.
Estimated market value
$917,700
- Colorado
- Douglas County
- Castle Rock
- 80108
- 7005 Greenwater Circle
Nearby cities
Nearby neighborhoods
Nearby zip codes
Other Castle Rock Topics
