Nestled in the serene community of Cobblestone Ranch, this well designed ranch home offers breathtaking panoramic views in an idyllic setting. Featuring 4 spacious bedrooms and 3 well-appointed bathrooms, this home is crafted for comfort, convenience and relaxation. Builder upgrades include wooden floors throughout the main level, gourmet kitchen with upgraded appliances, sunroom with vaulted ceiling, basement wet bar with beverage fridge, upgraded cabinet package with a kitchen pocket office, built-in bench with storage in the mudroom, and multi-slide glass doors in the great room. The expansive walk-out basement is an entertainer’s dream, boasting a custom wet bar, ample space for a theater, playroom, or gym, and easy access to the open backyard. Enjoy the tranquility of the rolling hills, spot wild animals from your windows, and savor the unobstructed views of the natural landscape. Additional amenities include a 3-car garage equipped with 220-volt service for electric vehicle charging and storage. Don't miss the opportunity to make this exceptional property your home!
Sold for $880,000
$880,000
7037 Greenwater Circle, Castle Rock, CO 80108
4beds
4,372sqft
Single Family Residence
Built in 2018
7,623 Square Feet Lot
$869,300 Zestimate®
$201/sqft
$4,142 Estimated rent
Home value
$869,300
$826,000 - $913,000
$4,142/mo
Zestimate® history
Owner options
List your home for rent
$4,142/mo
Rent Zestimate®
Find your next renter with Zillow Rental Manager. Plus, with online applications, you can quickly screen prospective tenants – for free.
$4,142/mo
Rent Zestimate®
Refinance and save
$5,251/mo
Est. payment
Refinancing to a lower rate could help reduce your monthly payments and save thousands over the life of the loan.
$5,251/mo
Est. payment
Explore your selling options
Work with a Zillow partner agent
Leverage their expertise and Zillow's premium Showcase listings to get your home seen by more buyers.
Get startedList with your own agent
Get your home in front of millions of buyers by listing it on Zillow.
Learn how to do itSell it yourself
Take full control of how buyers see your home on Zillow by listing For Sale by Owner (FSBO).
List your homeWhat's special
Zillow last checked:
Listing updated:
Listed by:
Sana Kim 720-695-4242 PeakviewRE@gmail.com,
Peakview Realty, LLC
Bought with:
Brian Sells, 40013818
HomeSmart
Source: REcolorado as distributed by MLS GRID,MLS#: 8883819
Facts & features
Interior
Bedrooms & bathrooms
- Bedrooms: 4
- Bathrooms: 3
- Full bathrooms: 2
- 3/4 bathrooms: 1
- Main level bathrooms: 2
- Main level bedrooms: 3
Primary bedroom
- Level: Main
- Area: 336 Square Feet
- Dimensions: 21 x 16
Bedroom
- Level: Main
- Area: 143 Square Feet
- Dimensions: 13 x 11
Bedroom
- Level: Main
- Area: 132 Square Feet
- Dimensions: 12 x 11
Bedroom
- Level: Basement
- Area: 216 Square Feet
- Dimensions: 12 x 18
Primary bathroom
- Level: Main
- Area: 132 Square Feet
- Dimensions: 12 x 11
Bathroom
- Level: Main
- Area: 132 Square Feet
- Dimensions: 12 x 11
Bathroom
- Level: Basement
- Area: 56 Square Feet
- Dimensions: 8 x 7
Dining room
- Level: Main
- Area: 168 Square Feet
- Dimensions: 12 x 14
Laundry
- Level: Main
- Area: 77 Square Feet
- Dimensions: 7 x 11
Heating
- Forced Air
Cooling
- Air Conditioning-Room
Appliances
- Included: Bar Fridge, Cooktop, Dishwasher, Disposal, Microwave, Oven, Range Hood
- Laundry: In Unit
Features
- Eat-in Kitchen, Five Piece Bath, High Speed Internet, Kitchen Island, Open Floorplan, Pantry, Primary Suite, Quartz Counters, Smoke Free, Walk-In Closet(s), Wet Bar, Wired for Data
- Flooring: Carpet, Tile, Wood
- Windows: Double Pane Windows, Window Coverings, Window Treatments
- Basement: Daylight,Finished,Full,Sump Pump,Walk-Out Access
- Number of fireplaces: 1
- Fireplace features: Living Room
Interior area
- Total structure area: 4,372
- Total interior livable area: 4,372 sqft
- Finished area above ground: 2,186
- Finished area below ground: 1,646
Property
Parking
- Total spaces: 3
- Parking features: Concrete, Dry Walled, Electric Vehicle Charging Station(s)
- Attached garage spaces: 3
Features
- Levels: One
- Stories: 1
- Patio & porch: Covered, Deck, Front Porch, Patio
- Exterior features: Balcony, Private Yard, Rain Gutters
- Fencing: Full
- Has view: Yes
- View description: Meadow, Valley
Lot
- Size: 7,623 Square Feet
- Features: Borders Public Land, Greenbelt, Irrigated, Landscaped, Master Planned, Meadow, Open Space, Sloped, Sprinklers In Front, Sprinklers In Rear
Details
- Parcel number: R0468081
- Special conditions: Standard
Construction
Type & style
- Home type: SingleFamily
- Architectural style: Contemporary
- Property subtype: Single Family Residence
Materials
- Cement Siding, Frame, Stone
- Foundation: Slab
- Roof: Composition
Condition
- Year built: 2018
Details
- Builder model: Decker
- Builder name: Richmond American Homes
Utilities & green energy
- Electric: 110V, 220 Volts, 220 Volts in Garage
- Sewer: Public Sewer
- Water: Public
- Utilities for property: Cable Available, Electricity Connected, Internet Access (Wired), Natural Gas Connected, Phone Available
Green energy
- Energy efficient items: Appliances, Thermostat
Community & HOA
Community
- Security: Carbon Monoxide Detector(s), Video Doorbell
- Subdivision: Cobblestone Ranch
HOA
- Has HOA: Yes
- Amenities included: Clubhouse, Park, Playground, Pool, Tennis Court(s), Trail(s)
- Services included: Maintenance Grounds, Recycling, Trash
- HOA fee: $80 monthly
- HOA name: Cobblestone Ranch
- HOA phone: 720-571-1440
Location
- Region: Castle Rock
Financial & listing details
- Price per square foot: $201/sqft
- Tax assessed value: $832,964
- Annual tax amount: $8,087
- Date on market: 5/31/2024
- Listing terms: 1031 Exchange,Cash,Conventional,FHA,Jumbo,VA Loan
- Exclusions: Kitchen Refrigerator, Washer & Dryer, Fridge And Freezer In Garage
- Ownership: Individual
- Electric utility on property: Yes
- Road surface type: Paved
Price history
| Date | Event | Price |
|---|---|---|
| 7/1/2024 | Sold | $880,000$201/sqft |
Source:  REcolorado as distributed by MLS GRID #8883819 Report a problem REcolorado as distributed by MLS GRID #8883819 Report a problem | ||
| 6/1/2024 | Pending sale | $880,000$201/sqft |
Source: REcolorado as distributed by MLS GRID #8883819 Report a problem | ||
| 5/31/2024 | Listed for sale | $880,000+33.7%$201/sqft |
Source: REcolorado as distributed by MLS GRID #8883819 Report a problem | ||
| 3/20/2018 | Sold | $658,100$151/sqft |
Source: Public Record Report a problem | ||
Public tax history
| Year | Property taxes | Tax assessment |
|---|---|---|
| 2025 | $8,036 -0.6% | $52,060 -11% |
| 2024 | $8,087 +38% | $58,490 -0.9% |
| 2023 | $5,859 -2.5% | $59,050 +40.2% |
| 2022 | $6,008 | $42,120 -2.8% |
| 2021 | -- | $43,340 +5.7% |
| 2020 | $5,957 +146% | $41,010 |
| 2019 | $2,422 | $41,010 +148.7% |
| 2018 | $2,422 +24.3% | $16,490 +19.2% |
| 2017 | $1,949 | $13,830 |
| 2016 | -- | -- |
| 2015 | -- | -- |
Find assessor info on the county website
Neighborhood: 80108
Nearby homes
- $806,6005 bd3 ba3.8k sqft7055 Greenwater Cir, Castle Rock, CO 80108Off Market
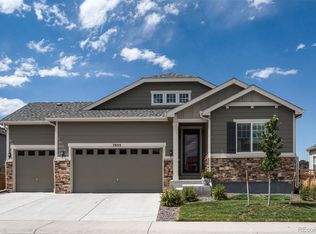
- $830,0004 bd3 ba4.3k sqft7071 Greenwater Cir, Castle Rock, CO 80108Sold

- $816,5004 bd2 ba4.8k sqft7021 Greenwater Cir, Castle Rock, CO 80108Off Market
- $714,5003 bd3 ba2.1k sqft7089 Greenwater Cir, Castle Rock, CO 80108Off Market
- $696,4003 bd2 ba2.1k sqft6714 Angelique Ave, Castle Rock, CO 80108Off Market
- $799,1004 bd3 ba4.2k sqft6767 Palmetto Ct, Castle Rock, CO 80108Off Market
- $921,1004 bd3 ba4.3k sqft7005 Greenwater Cir, Castle Rock, CO 80108Sold
- $694,3005 bd3 ba3.3k sqft6743 Palmetto Ct, Castle Rock, CO 80108Off Market
Nearby schools
GreatSchools rating
- 8/10Franktown Elementary SchoolGrades: PK-5Distance: 6.4 mi
- 6/10Sagewood Middle SchoolGrades: 6-8Distance: 2.6 mi
- 8/10Ponderosa High SchoolGrades: 9-12Distance: 1.8 mi
Schools provided by the listing agent
- Elementary: Northeast
- Middle: Sagewood
- High: Ponderosa
- District: Douglas RE-1
Source: REcolorado as distributed by MLS GRID. This data may not be complete. We recommend contacting the local school district to confirm school assignments for this home.
Get a cash offer in 3 minutes
Find out how much your home could sell for in as little as 3 minutes with a no-obligation cash offer.
Estimated market value
$869,300
Get a cash offer in 3 minutes
Find out how much your home could sell for in as little as 3 minutes with a no-obligation cash offer.
Estimated market value
$869,300
- Colorado
- Douglas County
- Castle Rock
- 80108
- 7037 Greenwater Circle
Nearby cities
Nearby neighborhoods
Nearby zip codes
Other Castle Rock Topics
