Picture your future in this gorgeous 4 bedroom 3 bathroom ranch in the desirable Cobblestone Ranch Community! Meticulously maintained and tastefully finished, enjoy ranch style living in this stunning home. Entering through the front door you’ll find a large office situated off to your right, perfect for at-home work, a sitting area, or a residential library. Continuing through the hallway you’ll find a bedroom, laundry, and an additional bath off to your right. Walking into the spacious living room you’ll be greeted to an open floor plan with a large fireplace and views of open space cascading through the large north facing windows. The kitchen with an extremely large pantry, is the perfect place for cooking up some delicious grub. The dining room situated just off the kitchen is surrounded by large windows allowing for abundant light and ample views of the local wildlife off the back of the home. The primary suite offers a secluded retreat tucked in on the opposite side of the home, perfect for unwinding after a days work. The basement continues with the wide open floor plan with a wet bar and plenty of space for an additional family room. Off the back of the living space is a large room partitioned perfect for a 4th bedroom, workout room, or a secondary office. Additionally adjacent to the open flow of the basement, is another bedroom (perfect for guest) with a large closet and private bathroom. This is one of the only homes with a garden level basement, making the basement feel much less, well, basement-ish. Outside you’ll find a large deck to enjoy the views this home showcases as well as a cement patio perfect for when guest are over. Let’s not forget the three car garage perfect for all your storage needs. Cherry Creek trail is situated directly next to the subdivision, allowing for easy access to downtown Castle Rock. Although you feel the seclusion and remoteness of this gorgeous community, you’re a short drive from I-25, Castle Rock, and Parker.
Sold for $830,000
$830,000
7071 Greenwater Circle, Castle Rock, CO 80108
4beds
4,373sqft
Single Family Residence
Built in 2018
7,057 Square Feet Lot
$807,400 Zestimate®
$190/sqft
$4,163 Estimated rent
Home value
$807,400
$767,000 - $848,000
$4,163/mo
Zestimate® history
Owner options
List your home for rent
$4,163/mo
Rent Zestimate®
Find your next renter with Zillow Rental Manager. Plus, with online applications, you can quickly screen prospective tenants – for free.
$4,163/mo
Rent Zestimate®
Refinance and save
$5,057/mo
Est. payment
Refinancing to a lower rate could help reduce your monthly payments and save thousands over the life of the loan.
$5,057/mo
Est. payment
Explore your selling options
Work with a Zillow partner agent
Leverage their expertise and Zillow's premium Showcase listings to get your home seen by more buyers.
Get startedList with your own agent
Get your home in front of millions of buyers by listing it on Zillow.
Learn how to do itSell it yourself
Take full control of how buyers see your home on Zillow by listing For Sale by Owner (FSBO).
List your homeWhat's special
Zillow last checked:
Listing updated:
Listed by:
Kyle Vasey 720-704-0995 kyle@thrivedenver.com,
Thrive Real Estate Group
Bought with:
Hope Larsen, 40023686
Keller Williams Real Estate LLC
Source: REcolorado as distributed by MLS GRID,MLS#: 3681942
Facts & features
Interior
Bedrooms & bathrooms
- Bedrooms: 4
- Bathrooms: 3
- Full bathrooms: 3
- Main level bathrooms: 2
- Main level bedrooms: 2
Primary bedroom
- Level: Main
Bedroom
- Level: Main
Bedroom
- Level: Basement
Bedroom
- Level: Basement
Primary bathroom
- Level: Main
Bathroom
- Level: Main
Bathroom
- Level: Basement
Dining room
- Level: Main
Family room
- Level: Basement
Kitchen
- Level: Main
Laundry
- Level: Main
Living room
- Level: Main
Heating
- Forced Air
Cooling
- Central Air
Appliances
- Included: Bar Fridge, Cooktop, Dishwasher, Double Oven, Microwave
Features
- Basement: Partial
Interior area
- Total structure area: 4,373
- Total interior livable area: 4,373 sqft
- Finished area above ground: 2,186
- Finished area below ground: 1,646
Property
Parking
- Total spaces: 3
- Parking features: Garage - Attached
- Attached garage spaces: 3
Features
- Levels: One
- Stories: 1
Lot
- Size: 7,057 Square Feet
Details
- Parcel number: R0468083
- Special conditions: Standard
Construction
Type & style
- Home type: SingleFamily
- Property subtype: Single Family Residence
Materials
- Brick, Vinyl Siding
- Roof: Composition
Condition
- Year built: 2018
Utilities & green energy
- Sewer: Public Sewer
- Water: Public
- Utilities for property: Cable Available, Internet Access (Wired)
Community & HOA
Community
- Subdivision: Villages At Castle Rock
HOA
- Has HOA: Yes
- Amenities included: Clubhouse, Park, Playground, Pool, Tennis Court(s), Trail(s)
- Services included: Recycling, Road Maintenance, Snow Removal, Trash
- HOA fee: $100 monthly
- HOA name: Cobblestone Ranch
- HOA phone: 720-571-1440
Location
- Region: Castle Rock
Financial & listing details
- Price per square foot: $190/sqft
- Tax assessed value: $832,401
- Annual tax amount: $8,074
- Date on market: 1/24/2025
- Listing terms: Cash,Conventional,FHA,VA Loan
- Exclusions: Sellers Personal Property
- Ownership: Individual
- Electric utility on property: Yes
Price history
| Date | Event | Price |
|---|---|---|
| 3/17/2025 | Sold | $830,000-1.1%$190/sqft |
Source:  REcolorado as distributed by MLS GRID #3681942 Report a problem REcolorado as distributed by MLS GRID #3681942 Report a problem | ||
| 2/14/2025 | Pending sale | $839,000$192/sqft |
Source: REcolorado as distributed by MLS GRID #3681942 Report a problem | ||
| 1/24/2025 | Listed for sale | $839,000+37.7%$192/sqft |
Source: REcolorado as distributed by MLS GRID #3681942 Report a problem | ||
| 6/20/2018 | Sold | $609,200$139/sqft |
Source: Public Record Report a problem | ||
Public tax history
| Year | Property taxes | Tax assessment |
|---|---|---|
| 2025 | $8,023 -0.6% | $52,030 -10.9% |
| 2024 | $8,074 +37.7% | $58,400 -1% |
| 2023 | $5,863 -2.5% | $58,970 +39.9% |
| 2022 | $6,011 | $42,150 -2.8% |
| 2021 | -- | $43,360 +6.6% |
| 2020 | $5,908 +196.6% | $40,670 |
| 2019 | $1,992 | $40,670 +199.9% |
| 2018 | $1,992 +4.2% | $13,560 |
| 2017 | $1,911 | $13,560 |
| 2016 | -- | -- |
| 2015 | -- | -- |
Find assessor info on the county website
Neighborhood: 80108
Nearby homes
- $714,7003 bd3 ba2.1k sqft7089 Greenwater Cir, Castle Rock, CO 80108Off Market
- $807,6005 bd3 ba3.8k sqft7055 Greenwater Cir, Castle Rock, CO 80108Off Market
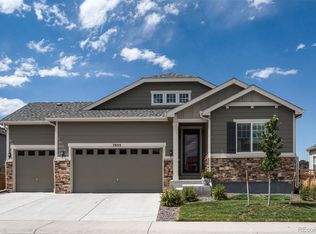
- $880,0004 bd3 ba4.3k sqft7037 Greenwater Cir, Castle Rock, CO 80108Sold

- $801,0002 bd3 ba2.3k sqft7105 Greenwater Cir, Castle Rock, CO 80108Off Market
- $799,4004 bd3 ba4.2k sqft6767 Palmetto Ct, Castle Rock, CO 80108Off Market
- $786,9003 bd4 ba4.1k sqft6768 Palmetto Ct, Castle Rock, CO 80108Off Market
- $740,0003 bd2 ba2.1k sqft7111 Greenwater Cir, Castle Rock, CO 80108Off Market
- $698,1003 bd2 ba2.1k sqft6714 Angelique Ave, Castle Rock, CO 80108Off Market
Nearby schools
GreatSchools rating
- 8/10Franktown Elementary SchoolGrades: PK-5Distance: 6.4 mi
- 6/10Sagewood Middle SchoolGrades: 6-8Distance: 2.6 mi
- 8/10Ponderosa High SchoolGrades: 9-12Distance: 1.8 mi
Schools provided by the listing agent
- Elementary: Northeast
- Middle: Sagewood
- High: Ponderosa
- District: Douglas RE-1
Source: REcolorado as distributed by MLS GRID. This data may not be complete. We recommend contacting the local school district to confirm school assignments for this home.
Get a cash offer in 3 minutes
Find out how much your home could sell for in as little as 3 minutes with a no-obligation cash offer.
Estimated market value
$807,400
Get a cash offer in 3 minutes
Find out how much your home could sell for in as little as 3 minutes with a no-obligation cash offer.
Estimated market value
$807,400
- Colorado
- Douglas County
- Castle Rock
- 80108
- 7071 Greenwater Circle
Nearby cities
Nearby neighborhoods
Nearby zip codes
Other Castle Rock Topics
