Skip main navigation
Sold for $225,000
  • $225,000

    7005 RIVER HAMMOCK DRIVE #103, BRADENTON, FL 34212

    2beds
    1,156sqft
    Condominium
    Built in 2014
    -- sqft lot
    $225,600 Zestimate®
    $195/sqft
    $2,256 Estimated rent

    Home value

    $225,600

    $208,000 - $246,000

    $2,256/mo

    Zestimate® history
    Loading
    Loading...

    Owner options

    List your home for rent

    $2,256/mo

    Rent Zestimate®

    Find your next renter with Zillow Rental Manager. Plus, with online applications, you can quickly screen prospective tenants – for free.

    Learn more

    $2,256/mo

    Rent Zestimate®

    Refinance and save

    $2,647/mo

    Est. payment

    Refinancing to a lower rate could help reduce your monthly payments and save thousands over the life of the loan.

    See today's rates

    $2,647/mo

    Est. payment

    Explore your selling options

    Work with a Zillow partner agent

    Leverage their expertise and Zillow's premium Showcase listings to get your home seen by more buyers.

    Get started

    List with your own agent

    Get your home in front of millions of buyers by listing it on Zillow.

    Learn how to do it

    Sell it yourself

    Take full control of how buyers see your home on Zillow by listing For Sale by Owner (FSBO).

    List your home

    What's special

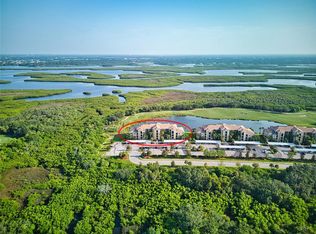
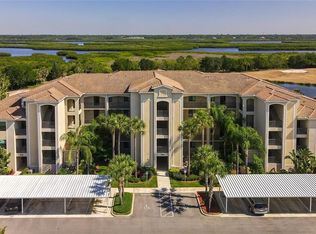
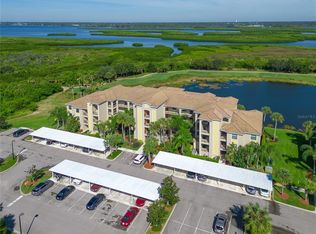
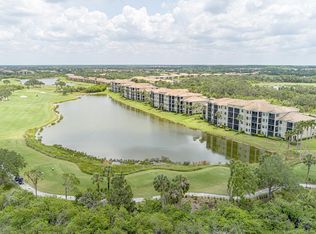
    Perched in a highly desirable end-unit building for added privacy, this beautifully maintained Brookside model offers sweeping vistas of the Manatee River with no rooftops to obstruct your sunset views—just twinkling lights across the water and a tranquil golf course. This TURNKEY FURNISHED 2-bedroom, 2-bath condo is a perfect blend of style, function, and Florida living, with a smartly designed open-concept layout that makes the most of its 1,156 sq. ft. of space. Whether you're hosting guests or enjoying a quiet evening in, the bright and airy great room flows seamlessly into the kitchen and dining area, all framed by those stunning water, preserve, and golf course views. The kitchen features granite countertops, stainless steel appliances, and a breakfast bar that’s perfect for casual meals or chatting over morning coffee. Step onto your private screened lanai and soak in the serenity—this is where you’ll want to start and end your days. The primary suite offers a spacious walk-in closet and a private en-suite bath, while the second bedroom is ideal for visitors or a home office setup. Additional highlights include in-unit laundry, impact-resistant windows, a covered assigned parking space, and a private storage unit—perfect for beach gear, golf clubs, and more. As part of the gated River Strand Golf & Country Club, you'll enjoy access to world-class amenities: 27-hole Championship golf course, expansive clubhouse with dining, tiki bar with food & beverage service, nine Har-Tru tennis courts, eight pickleball courts, two fitness centers, two resort-style pools and six satellite pools. With the upcoming Heritage Harbour Marketplace just around the corner, shopping and dining will be even more convenient. Plus, you’re just minutes from I-75, making trips to Lakewood Ranch, Sarasota, or St. Pete a breeze. This is maintenance-free living at its best—offered in one of the area’s most amenity-rich communities. Why wait? Come experience it for yourself. Schedule your private tour today!

    Zillow last checked:

    Listing updated:

    Listed by:

    Matthew Greenland 941-806-9587,

    KELLER WILLIAMS ISLAND LIFE REAL ESTATE 941-254-6467

    Bought with:

    Tania May, 3436388

    MARCUS & COMPANY REALTY

    Source: Stellar MLS,MLS#: N6139735MLS LogoOriginating MLS: Venice

    Facts & features

    Interior

    Bedrooms & bathrooms
    • Bedrooms: 2
    • Bathrooms: 2
    • Full bathrooms: 2
    Rooms
    • Room types: Storage Rooms
    Primary bedroom
    • Features: Ceiling Fan(s), En Suite Bathroom, Walk-In Closet(s)
    • Level: First
    • Area: 130 Square Feet
    • Dimensions: 13x10
    Bedroom 2
    • Features: Ceiling Fan(s), Built-in Closet
    • Level: First
    • Area: 140 Square Feet
    • Dimensions: 14x10
    Primary bathroom
    • Features: En Suite Bathroom, Exhaust Fan, Shower No Tub
    • Level: First
    • Area: 50 Square Feet
    • Dimensions: 10x5
    Bathroom 2
    • Features: Tub With Shower
    • Level: First
    • Area: 45 Square Feet
    • Dimensions: 9x5
    Balcony porch lanai
    • Features: Ceiling Fan(s)
    • Level: First
    • Area: 77 Square Feet
    • Dimensions: 11x7
    Dinette
    • Level: First
    • Area: 72 Square Feet
    • Dimensions: 9x8
    Dining room
    • Level: First
    • Area: 100 Square Feet
    • Dimensions: 10x10
    Kitchen
    • Features: Pantry, Granite Counters
    • Level: First
    • Area: 90 Square Feet
    • Dimensions: 10x9
    Living room
    • Features: Built-In Shelving, Ceiling Fan(s)
    • Level: First
    • Area: 270 Square Feet
    • Dimensions: 18x15
    Heating
    • Central
    Cooling
    • Central Air
    Appliances
    • Included: Dishwasher, Disposal, Dryer, Microwave, Range, Refrigerator, Washer
    • Laundry: Inside, Laundry Closet
    Features
    • Built-in Features, Ceiling Fan(s), Crown Molding, Eating Space In Kitchen, Open Floorplan, Solid Surface Counters, Solid Wood Cabinets, Split Bedroom, Stone Counters, Thermostat
    • Flooring: Laminate
    • Doors: Sliding Doors
    • Windows: Window Treatments, Hurricane Shutters/Windows
    • Has fireplace: No
    Interior area
    • Total structure area: 1,260
    • Total interior livable area: 1,156 sqft

    Property

    Parking
    • Total spaces: 1
    • Parking features: Guest, On Street, Reserved
    • Carport spaces: 1
    • Has uncovered spaces: Yes
    Features
    • Levels: One
    • Stories: 1
    • Patio & porch: Covered, Enclosed, Patio, Screened
    • Exterior features: Awning(s), Balcony, Irrigation System, Lighting, Rain Gutters, Sidewalk
    • Has view: Yes
    • View description: Golf Course, Water, Lake
    • Has water view: Yes
    • Water view: Water,Lake
    • Waterfront features: Lake Front
    Lot
    • Features: Flood Insurance Required, On Golf Course, Sidewalk
    • Residential vegetation: Mature Landscaping, Trees/Landscaped
    Details
    • Additional structures: Storage
    • Parcel number: 1101842659
    • Zoning: PDMU
    • Special conditions: None

    Construction

    Type & style
    • Home type: Condo
    • Property subtype: Condominium
    Materials
    • Stucco
    • Foundation: Block, Slab
    • Roof: Tile
    Condition
    • Completed
    • New construction: No
    • Year built: 2014
    Details
    • Builder model: Brookside
    • Builder name: Lennar Homes

    Utilities & green energy

    • Sewer: Public Sewer
    • Water: Public
    • Utilities for property: BB/HS Internet Available, Cable Available, Cable Connected, Electricity Available, Electricity Connected, Public, Sewer Available, Sewer Connected, Street Lights, Underground Utilities, Water Available, Water Connected

    Community & HOA

    Community
    • Features: Clubhouse, Deed Restrictions, Fitness Center, Gated Community - Guard, Golf Carts OK, Golf, Pool, Restaurant, Sidewalks, Tennis Court(s)
    • Security: Gated Community, Smoke Detector(s)
    • Pet fee: $0 monthly
    • Subdivision: RIVER STRAND TERRACE II
    HOA
    • Has HOA: Yes
    • Amenities included: Cable TV, Clubhouse, Elevator(s), Fitness Center, Gated, Golf Course, Pool, Recreation Facilities, Security, Storage, Tennis Court(s), Trail(s)
    • Services included: 24-Hour Guard, Cable TV, Common Area Taxes, Community Pool, Internet, Maintenance Grounds, Pool Maintenance, Security, Trash, Water
    • HOA fee: $1,084 monthly
    • HOA name: Advanced MGMT INC.
    • HOA phone: 941-359-1134
    • Second HOA name: River Strand / Heritage Harbor
    • Second HOA phone: 281-870-0585
    Location
    • Region: Bradenton

    Financial & listing details

    • Price per square foot: $195/sqft
    • Tax assessed value: $221,000
    • Annual tax amount: $3,498
    • Date on market: 7/18/2025
    • Cumulative days on market: 204 days
    • Listing terms: Cash,Conventional,FHA,VA Loan
    • Ownership: Condominium
    • Total actual rent: 0
    • Electric utility on property: Yes
    • Road surface type: Paved, Asphalt

    Price history

    DateEventPrice
    12/31/2025Listing removed$4,800$4/sqft
    Source: Zillow Rentals Report a problem
    11/10/2025Listed for rent$4,800+200%$4/sqft
    Source: Zillow Rentals Report a problem
    9/15/2025Sold$225,000-5.9%$195/sqft
    Source: Stellar MLS #N6139735 Report a problem
    8/9/2025Pending sale$239,000$207/sqft
    Source: Stellar MLS #N6139735 Report a problem
    7/18/2025Listed for sale$239,000-11.5%$207/sqft
    Source: Stellar MLS #N6139735 Report a problem
    7/5/2025Listing removed$269,999$234/sqft
    Source: Stellar MLS #A4633075 Report a problem
    4/9/2025Price change$269,999-5.2%$234/sqft
    Source: Stellar MLS #A4633075 Report a problem
    3/19/2025Price change$284,900-4.7%$246/sqft
    Source: Stellar MLS #A4633075 Report a problem
    2/20/2025Price change$299,000-3.5%$259/sqft
    Source: Stellar MLS #A4633075 Report a problem
    1/27/2025Price change$309,900-1.6%$268/sqft
    Source: Stellar MLS #A4633075 Report a problem
    1/2/2025Listed for sale$314,900+19.3%$272/sqft
    Source: Stellar MLS #A4633075 Report a problem
    9/20/2021Sold$264,000+53.5%$228/sqft
    Source: Public Record Report a problem
    4/15/2019Sold$172,000-1.7%$149/sqft
    Source: Stellar MLS #A4421272 Report a problem
    1/24/2019Price change$174,990-0.6%$151/sqft
    Source: POE & ASSOCIATES REALTY, LLC #A4421272 Report a problem
    1/2/2019Price change$175,990-1.1%$152/sqft
    Source: POE & ASSOCIATES REALTY, LLC #A4421272 Report a problem
    12/12/2018Listed for sale$178,000+5.6%$154/sqft
    Source: POE & ASSOCIATES REALTY, LLC #A4421272 Report a problem
    10/2/2018Listing removed$1,600$1/sqft
    Source: Poe & Associates Realty, LLC Report a problem
    8/22/2018Listed for rent$1,600$1/sqft
    Source: POE & ASSOCIATES REALTY, LLC #A4411500 Report a problem
    8/13/2018Sold$168,500-4.7%$146/sqft
    Source: Stellar MLS #A4401627 Report a problem
    6/20/2018Price change$176,900-4.1%$153/sqft
    Source: SARASOTA BAY REAL ESTATE P.A. #A4401627 Report a problem
    5/20/2018Price change$184,500-2.8%$160/sqft
    Source: SARASOTA BAY REAL ESTATE P.A. #A4401627 Report a problem
    4/27/2018Listed for sale$189,900+23.3%$164/sqft
    Source: SARASOTA BAY REAL ESTATE P.A. #A4401627 Report a problem
    4/1/2016Sold$154,000+3.4%$133/sqft
    Source: Stellar MLS #A4138343 Report a problem
    11/17/2014Sold$149,000$129/sqft
    Source: Public Record Report a problem

    Public tax history

    YearProperty taxesTax assessment
    2025$3,658 +4.6%$212,056 +2.9%
    2024$3,498 +0.8%$206,080 +3%
    2023$3,471 +2.1%$200,078 +3%
    2022$3,399 +58.8%$194,250 +83.8%
    2021$2,141 +0.5%$105,698 +1.4%
    2020$2,129 -37.3%$104,239 -29.1%
    2019$3,399 $147,000 +4.3%
    2018$3,399 +24.3%$140,898 +2.1%
    2017$2,734 $138,000 +7%
    2016-- $129,000
    2015-- $129,000
    Find assessor info on the county website

    Neighborhood: Heritage Harbour

    Nearby schools

    GreatSchools rating
    Schools provided by the listing agent
    • Elementary: Freedom Elementary
    • Middle: Carlos E. Haile Middle
    • High: Parrish Community High

    Source: Stellar MLS. This data may not be complete. We recommend contacting the local school district to confirm school assignments for this home.

    Get a cash offer in 3 minutes
    Find out how much your home could sell for in as little as 3 minutes with a no-obligation cash offer.
    Estimated market value
    $225,600
    Get a cash offer in 3 minutes
    Find out how much your home could sell for in as little as 3 minutes with a no-obligation cash offer.
    Estimated market value
    $225,600