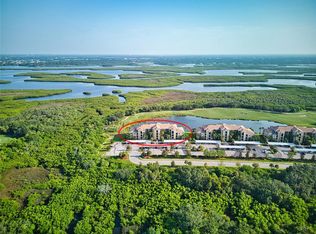
Top floor 2 bedroom 2 bath, popular Brookside Model. Designer furnished condo included with sale. Beautiful views of golf course, lakes and Manatee River. River Strand Golf and Social Membership membership included as part of sale. River Strand includes Arthur Hill designed 27 hole golf course, tennis club with 9 Har Tru courts, clubhouse with 2 restaurants, resort style pool facility with Hot Tub, Tiki-bar and 24/7 fitness center. Second Resort Pool with 24/7 fitness center and 8 Pickle Ball courts. Magnificently landscaped grounds with jogging, biking and walking paths. An walk to Community pool. The building has an elevator, private locked storage area, and reserved covered private parking at front entrance. The open layout includes a foyer leading to the kitchen/living room area with magnificent panoramic views. Kitchen includes stainless-steel appliances, granite counters, and eating counter with bar stools. A separate dining area is surrounded by bay windows and the living room has sliding glass doors that open to the screened lanai with incredible views. Living room includes Smart/HD/TV and cable/internet included in Condo dues. Den includes queen sleeper sofa and desk/chair. A large master suite with king bed, walk-in closet, large smart TV, and bath with oversized stall shower. Guest room with queen bed, closet, and guest bath with shower/tub. Includes washer and dryer. Upscale extras include fixtures, paneled wood doors and crown molding. Rent includes all utilities water, electricity, trash pick up, cable TV, WiFi, phone and answering machine. Property is located near to shopping, outlet mall, UTC Mall. Anna Maria Beeches, St. Armand Circle, and downtown Sarasota.
Sold for $340,000
$340,000
7005 RIVER HAMMOCK DRIVE #405, BRADENTON, FL 34212
2beds
1,156sqft
Condominium
Built in 2014
-- sqft lot
$271,500 Zestimate®
$294/sqft
$2,256 Estimated rent
Home value
$271,500
$250,000 - $293,000
$2,256/mo
Zestimate® history
Owner options
List your home for rent
$2,256/mo
Rent Zestimate®
Find your next renter with Zillow Rental Manager. Plus, with online applications, you can quickly screen prospective tenants – for free.
$2,256/mo
Rent Zestimate®
Refinance and save
$3,035/mo
Est. payment
Refinancing to a lower rate could help reduce your monthly payments and save thousands over the life of the loan.
$3,035/mo
Est. payment
Explore your selling options
Work with a Zillow partner agent
Leverage their expertise and Zillow's premium Showcase listings to get your home seen by more buyers.
Get startedList with your own agent
Get your home in front of millions of buyers by listing it on Zillow.
Learn how to do itSell it yourself
Take full control of how buyers see your home on Zillow by listing For Sale by Owner (FSBO).
List your homeWhat's special
Queen bedHot tubKing bedPrivate locked storage areaGuest roomUtc mallMagnificent panoramic views
Zillow last checked:
Listing updated:
Listed by:
Scott Hancock 941-704-9121,
AMTRADE REALTY INTERNATIONAL 941-366-1414
Bought with:
Erin Zitka, 3505841
CHARLES RUTENBERG REALTY INC
Source: Stellar MLS,MLS#: A4579005 Originating MLS: Sarasota - Manatee
Originating MLS: Sarasota - Manatee
Facts & features
Interior
Bedrooms & bathrooms
- Bedrooms: 2
- Bathrooms: 2
- Full bathrooms: 2
Rooms
- Room types: Breakfast Room Separate, Den/Library/Office, Family Room, Storage Rooms
Primary bedroom
- Features: Walk-In Closet(s)
- Level: First
- Dimensions: 14.5x11
Other
- Features: Built-in Closet
- Level: First
- Dimensions: 12x10
Primary bathroom
- Features: Dual Sinks
- Level: First
Dinette
- Features: Pantry
- Level: First
- Dimensions: 8x8
Kitchen
- Features: Breakfast Bar
- Level: First
- Dimensions: 10.5x9.5
Living room
- Level: First
- Dimensions: 17.5x14.5
Heating
- Electric, Heat Pump
Cooling
- Central Air
Appliances
- Included: Oven, Cooktop, Dishwasher, Disposal, Dryer, Microwave, Range, Refrigerator, Washer
- Laundry: Laundry Room
Features
- Ceiling Fan(s), Eating Space In Kitchen, Elevator, Primary Bedroom Main Floor, Open Floorplan, Thermostat, Walk-In Closet(s)
- Flooring: Carpet, Ceramic Tile
- Doors: Sliding Doors
- Windows: Blinds, Drapes, Storm Window(s), Insulated Windows, Window Treatments
- Has fireplace: No
- Furnished: Yes
Interior area
- Total structure area: 1,263
- Total interior livable area: 1,156 sqft
Property
Parking
- Total spaces: 1
- Parking features: Assigned, Covered, Guest, Off Street, Parking Pad, Reserved
- Carport spaces: 1
- Has uncovered spaces: Yes
Features
- Levels: One
- Stories: 1
- Exterior features: Balcony, Irrigation System, Lighting, Private Mailbox, Sidewalk
- Has view: Yes
- View description: Golf Course, Water, Lake, River
- Has water view: Yes
- Water view: Water,Lake,River
- Waterfront features: Lake
Lot
- Size: 0.87 Acres
- Features: Conservation Area, Landscaped, On Golf Course, Sidewalk
Details
- Parcel number: 1101843959
- Zoning: PDMU
- Special conditions: None
Construction
Type & style
- Home type: Condo
- Property subtype: Condominium
Materials
- Block, Stucco
- Foundation: Slab
- Roof: Tile
Condition
- Completed
- New construction: No
- Year built: 2014
Details
- Builder model: Brookside Model
- Builder name: Lennar
Utilities & green energy
- Sewer: Public Sewer
- Water: Public
- Utilities for property: Cable Connected, Electricity Available, Fire Hydrant, Phone Available, Sewer Connected, Street Lights, Water Connected
Green energy
- Indoor air quality: No Smoking-Interior Buildg
Community & HOA
Community
- Features: Lake, Association Recreation - Owned, Clubhouse, Deed Restrictions, Fitness Center, Gated Community - Guard, Golf Carts OK, Golf, Irrigation-Reclaimed Water, Pool, Restaurant, Sidewalks
- Security: Fire Alarm, Fire Sprinkler System, Gated Community, Smoke Detector(s)
- Pet fee: $0 monthly
- Subdivision: TERRACE II AT RIVER STRAND PH II
HOA
- Has HOA: Yes
- Amenities included: Basketball Court, Cable TV, Clubhouse, Elevator(s), Fence Restrictions, Fitness Center, Gated, Golf Course, Pool, Recreation Facilities, Security, Spa/Hot Tub, Tennis Court(s)
- Services included: 24-Hour Guard, Cable TV, Community Pool, Reserve Fund, Insurance, Internet, Maintenance Structure, Maintenance Grounds, Manager, Pool Maintenance, Private Road, Recreational Facilities, Security, Sewer, Trash, Water
- HOA fee: $737 monthly
- HOA name: Mark Rudland
- Second HOA name: Heritage Harbour
Location
- Region: Bradenton
Financial & listing details
- Price per square foot: $294/sqft
- Tax assessed value: $267,750
- Annual tax amount: $4,096
- Date on market: 8/9/2023
- Cumulative days on market: 12 days
- Listing terms: Cash,Conventional
- Ownership: Condominium
- Total actual rent: 0
- Electric utility on property: Yes
- Road surface type: Paved
Price history
| Date | Event | Price |
|---|---|---|
| 9/23/2023 | Sold | $340,000-2.8%$294/sqft |
Source:  Stellar MLS #A4579005 Report a problem Stellar MLS #A4579005 Report a problem | ||
| 8/23/2023 | Pending sale | $349,900$303/sqft |
Source: Stellar MLS #A4579005 Report a problem | ||
| 8/9/2023 | Listed for sale | $349,900+109.5%$303/sqft |
Source: Stellar MLS #A4579005 Report a problem | ||
| 11/12/2014 | Sold | $167,000$144/sqft |
Source: Public Record Report a problem | ||
Public tax history
| Year | Property taxes | Tax assessment |
|---|---|---|
| 2025 | $3,519 +4.7% | $202,212 +2.9% |
| 2024 | $3,362 -28.7% | $196,513 -3.3% |
| 2023 | $4,718 +15.2% | $203,280 +10% |
| 2022 | $4,096 +11.6% | $184,800 +10% |
| 2021 | $3,672 -3.4% | $168,000 -4% |
| 2020 | $3,801 +1.2% | $175,000 +2.9% |
| 2019 | $3,754 | $170,000 +4.3% |
| 2018 | $3,754 +3% | $163,000 +12.8% |
| 2017 | $3,646 | $144,450 +7% |
| 2016 | -- | $135,000 |
| 2015 | -- | $135,000 |
Find assessor info on the county website
Neighborhood: Heritage Harbour
Nearby homes
- $325,0002 bd2 ba1.1k sqft7005 River Hammock Dr UNIT 406, Bradenton, FL 34212Sold
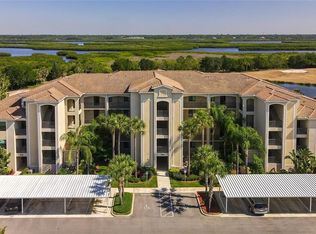
- $240,0002 bd2 ba1.1k sqft7005 River Hammock Dr UNIT 206, Bradenton, FL 34212Sold
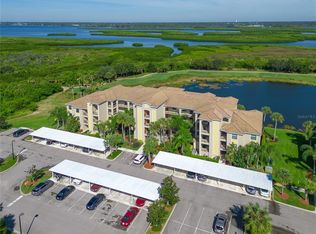
- $335,0002 bd2 ba1.1k sqft7005 River Hammock Dr UNIT 401, Bradenton, FL 34212Sold
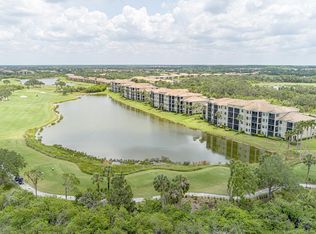
- $238,0002 bd2 ba1.1k sqft7005 River Hammock Dr UNIT 303, Bradenton, FL 34212Sold
- $314,0002 bd2 ba1.2k sqft7005 River Hammock Dr UNIT 108, Bradenton, FL 34212Sold
- $225,0002 bd2 ba1.1k sqft7005 River Hammock Dr UNIT 203, Bradenton, FL 34212Sold
- $280,0002 bd2 ba1.2k sqft7005 River Hammock Dr UNIT 301, Bradenton, FL 34212Sold
- $228,5002 bd2 ba1.1k sqft7005 River Hammock Dr UNIT 207, Bradenton, FL 34212Sold
- $2,5002 bd2 ba1.1k sqft7005 River Hammock Dr UNIT 305, Bradenton, FL 34212For Rent
Nearby schools
GreatSchools rating
- 7/10Freedom Elementary SchoolGrades: PK-5Distance: 2.3 mi
- 8/10Carlos E. Haile Middle SchoolGrades: 6-8Distance: 2.4 mi
- 5/10Parrish Community High SchoolGrades: 9-12Distance: 5.1 mi
Schools provided by the listing agent
- Elementary: Freedom Elementary
- Middle: Carlos E. Haile Middle
- High: Parrish Community High
Source: Stellar MLS. This data may not be complete. We recommend contacting the local school district to confirm school assignments for this home.
Get a cash offer in 3 minutes
Find out how much your home could sell for in as little as 3 minutes with a no-obligation cash offer.
Estimated market value
$271,500
Get a cash offer in 3 minutes
Find out how much your home could sell for in as little as 3 minutes with a no-obligation cash offer.
Estimated market value
$271,500
- Florida
- Manatee County
- Bradenton
- 34212
- Heritage Harbour
- 7005 RIVER HAMMOCK DRIVE Unit 405
