Skip main navigation
Off market
  • Price Unknown

    7005 Shamley Ave NE, Belmont, MI 49306

    3beds
    1,440sqft
    MobileManufactured
    Built in 2023
    -- sqft lot
    $-- Zestimate®
    $--/sqft
    $2,072 Estimated rent

    Home value

    Not available

    Estimated sales range

    Not available

    $2,072/mo

    Zestimate® history
    Loading
    Loading...

    Owner options

    List your home for rent

    $2,072/mo

    Rent Zestimate®

    Find your next renter with Zillow Rental Manager. Plus, with online applications, you can quickly screen prospective tenants – for free.

    Learn more

    $2,072/mo

    Rent Zestimate®

    Refinance and save

    $520/mo

    Est. payment

    Refinancing to a lower rate could help reduce your monthly payments and save thousands over the life of the loan.

    See today's rates

    $520/mo

    Est. payment

    Explore your selling options

    Work with a Zillow partner agent

    Leverage their expertise and Zillow's premium Showcase listings to get your home seen by more buyers.

    Get started

    List with your own agent

    Get your home in front of millions of buyers by listing it on Zillow.

    Learn how to do it

    Sell it yourself

    Take full control of how buyers see your home on Zillow by listing For Sale by Owner (FSBO).

    List your home

    What's special

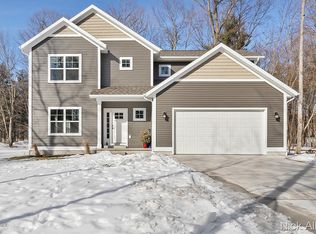
    Take a step in this beautiful 3-bedroom, 2-bathroom home and you'll fall in love. This Clayton made home boasts a built-in porch, providing a cozy space to relax and unwind. The kitchen is complete with a large built-in island, ideal for meal preparation and entertaining guests. All necessary appliances are included, making your move-in process a breeze. The walk-in pantry offers ample storage space for all your culinary needs. The master bedroom features a spacious walk-in closet, and massive en suite bathroom.This home includes a high-quality matching 8'x8' shed for outside storage, central A/C, an LED site light, and a brand-new Ecobee smart thermostat. For peace of mind, all our new homes also include a 30-day cosmetic warranty and a 1-year limited structural and appliance warranty.Our community offers a range of amenities that will surely enhance your lifestyle. Enjoy a refreshing dip in the pool and splash pad on hot summer days or host gatherings at the community clubhouse, perfect for socializing with friends and neighbors. Stay active and shoot some hoops at the basketball court or let your little ones have a blast at the playground. For fitness enthusiasts, a fully-equipped fitness center is at your disposal.Don't miss out on this incredible opportunity! Schedule a viewing today!*Land is leased, not owned. Lot rent is $520/month.

    This property is not currently displayed as for sale or rent on Zillow. This may be different from what's on other websites or public sources.

    Facts & features

    Interior

    Bedrooms & bathrooms
    • Bedrooms: 3
    • Bathrooms: 2
    • Full bathrooms: 2
    Heating
    • Forced air, Gas
    Cooling
    • Central
    Interior area
    • Total interior livable area: 1,440 sqft

    Property

    Parking
    • Parking features: Off-street
    Features
    • Exterior features: Shingle (Not Wood)

    Construction

    Type & style
    • Home type: MobileManufactured
    Materials
    • Roof: Asphalt
    Condition
    • New construction: No
    • Year built: 2023

    Community & HOA

    HOA
    • Has HOA: Yes
    • HOA fee: $520 monthly
    Location
    • Region: Belmont

    Price history

    DateEventPrice
    12/7/2023Listing removed--
    Source: Aspire Communities Report a problem
    11/14/2023Listed for sale$119,900$83/sqft
    Source: Aspire Communities Report a problem

    Public tax history

    Tax history is unavailable.

    Neighborhood: 49306

    Nearby schools

    GreatSchools rating
    Schools provided by the listing agent
    • Elementary: Belmont Elementary School
    • Middle: Mill Creek Middle School
    • High: Comstock Park High School
    • District: Comstock Park Schools

    Source: The MLS. This data may not be complete. We recommend contacting the local school district to confirm school assignments for this home.