Skip main navigation
Sold for $535,000
  • $535,000

    7005 Shavano Cir, Frederick, CO 80504

    5beds
    2,847sqft
    Single Family Residence
    Built in 2019
    6,250 Square Feet Lot
    $563,300 Zestimate®
    $188/sqft
    $3,204 Estimated rent

    Home value

    $563,300

    $535,000 - $591,000

    $3,204/mo

    Zestimate® history
    Loading
    Loading...

    Owner options

    List your home for rent

    $3,204/mo

    Rent Zestimate®

    Find your next renter with Zillow Rental Manager. Plus, with online applications, you can quickly screen prospective tenants – for free.

    Learn more

    $3,204/mo

    Rent Zestimate®

    Refinance and save

    $3,214/mo

    Est. payment

    Refinancing to a lower rate could help reduce your monthly payments and save thousands over the life of the loan.

    See today's rates

    $3,214/mo

    Est. payment

    Explore your selling options

    Work with a Zillow partner agent

    Leverage their expertise and Zillow's premium Showcase listings to get your home seen by more buyers.

    Get started

    List with your own agent

    Get your home in front of millions of buyers by listing it on Zillow.

    Learn how to do it

    Sell it yourself

    Take full control of how buyers see your home on Zillow by listing For Sale by Owner (FSBO).

    List your home

    What's special

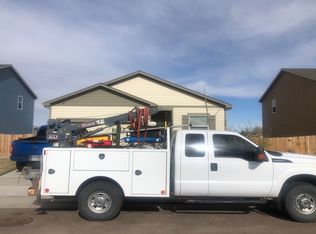
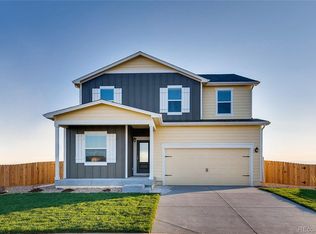
    Nestled in a peaceful Westview, a no-through way neighborhood, this two-story gem stands apart with its established landscaping, privacy fencing, irrigation, and no special metro tax district-offering immediate value at its price and curb appeal. Just a short walk to the local high school, Echo Brewing, a place of faith, or a bike ride to Old Town, the location is perfect for those who value community and convenience. Inside is a thoughtfully designed floor plan with a main floor bedroom and full bath, ideal for multi-generational living, a private home office, or flexible space that adapts to your needs. Freshly painted walls/doors and new upgraded carpet with a microban pet/moisture pad make this an easy move-in ($9k!). The spacious, open-concept kitchen is the heart of the home, featuring 42" cabinets with crown molding, a sprawling granite island with seating for 4-5 that seamlessly connects to the dining area and living room-perfect for entertaining and everyday life! Upstairs, you'll find a versatile loft-ideal as game, craft, office, gym, or second den. An extra-large owner's suite comes complete with a double vanity and a large walk-in closet. Built-in garage storage and a new garage door complete the package! Come see!

    Zillow last checked:

    Listing updated:

    Listed by:

    Jenny Kipp 720-431-7935,

    eXp Realty LLC

    Bought with:

    Lisa Jimenez, 100095366

    Brokers Guild Homes

    Source: IRES as distributed by MLS GRID,MLS#: 1017177MLS Logo

    Facts & features

    Interior

    Bedrooms & bathrooms
    • Bedrooms: 5
    • Bathrooms: 3
    • Full bathrooms: 3
    • Main level bathrooms: 1
    Primary bedroom
    • Description: Vinyl
    • Features: Full Primary Bath
    • Level: Upper
    • Area: 224 Square Feet
    • Dimensions: 16 x 14
    Bedroom 2
    • Description: Carpet
    • Level: Upper
    • Area: 132 Square Feet
    • Dimensions: 12 x 11
    Bedroom 3
    • Description: Carpet
    • Level: Upper
    • Area: 154 Square Feet
    • Dimensions: 14 x 11
    Bedroom 4
    • Description: Carpet
    • Level: Upper
    • Area: 143 Square Feet
    • Dimensions: 13 x 11
    Bedroom 5
    • Description: Carpet
    • Level: Main
    • Area: 117 Square Feet
    • Dimensions: 13 x 9
    Dining room
    • Description: Vinyl
    • Level: Main
    • Area: 255 Square Feet
    • Dimensions: 17 x 15
    Kitchen
    • Description: Vinyl
    • Level: Main
    • Area: 153 Square Feet
    • Dimensions: 9 x 17
    Laundry
    • Description: Vinyl
    • Level: Upper
    • Area: 77 Square Feet
    • Dimensions: 11 x 7
    Living room
    • Description: Vinyl
    • Level: Main
    • Area: 450 Square Feet
    • Dimensions: 25 x 18
    Recreation room
    • Description: Vinyl
    • Level: Upper
    • Area: 169 Square Feet
    • Dimensions: 13 x 13
    Study
    • Level: Main
    Heating
    • Forced Air
    Cooling
    • Ceiling Fan(s)
    Appliances
    • Included: Gas Range, Refrigerator, Washer, Dryer, Microwave, Disposal
    • Laundry: Washer/Dryer Hookup
    Features
    • Eat-in Kitchen, Separate Dining Room, Pantry, Walk-In Closet(s), Kitchen Island
    • Windows: Window Coverings
    • Basement: None,Crawl Space
    Interior area
    • Total structure area: 2,847
    • Total interior livable area: 2,847 sqft
    • Finished area above ground: 2,847

    Property

    Parking
    • Total spaces: 2
    • Parking features: Garage - Attached
    • Attached garage spaces: 2
    • Details: Attached
    Features
    • Levels: Two
    • Stories: 2
    • Exterior features: Sprinkler System
    • Fencing: Partial
    Lot
    • Size: 6,250 sqft
    • Features: Deciduous Trees, Curbs, Gutters, Sidewalks, Street Light, Fire Hydrant within 500 Feet
    Details
    • Parcel number: R8944333
    • Zoning: RES
    • Special conditions: Private Owner

    Construction

    Type & style
    • Home type: SingleFamily
    • Architectural style: Contemporary
    • Property subtype: Single Family Residence
    Materials
    • Frame, Composition
    • Roof: Composition
    Condition
    • New construction: No
    • Year built: 2019

    Utilities & green energy

    • Electric: Xcel
    • Gas: Blackhills
    • Water: City
    • Utilities for property: Natural Gas Available, Electricity Available, Cable Available, High Speed Avail

    Community & neighborhood

    Security
    • Security features: Fire Alarm
    Community
    • Community features: Playground
    Location
    • Region: Frederick
    • Subdivision: Westview

    HOA & financial

    HOA
    • Has HOA: Yes
    • HOA fee: $75 monthly
    • Services included: Common Amenities
    • Association name: MSI HOA
    • Association phone: 303-420-4433

    Other

    Other facts
    • Listing terms: Cash,Conventional,FHA,VA Loan
    • Road surface type: Asphalt

    Price history

    DateEventPrice
    10/11/2024Sold$535,000-1.8%$188/sqft
    Source: IRES as distributed by MLS GRID #1017177 Report a problem
    10/4/2024Pending sale$545,000$191/sqft
    Source: REcolorado as distributed by MLS GRID #IR1017177 Report a problem
    8/28/2024Listed for sale$545,000+10.8%$191/sqft
    Source: IRES as distributed by MLS GRID #1017177 Report a problem
    3/10/2021Sold$491,900-0.2%$173/sqft
    Source: Public Record Report a problem
    1/6/2021Price change$492,900+1%$173/sqft
    Source: Lgi Homes - Colorado #3323911 Report a problem
    11/24/2020Price change$487,900+0.2%$171/sqft
    Source: Lgi Homes - Colorado #3323911 Report a problem
    11/12/2020Pending sale$486,900$171/sqft
    Source: Lgi Homes - Colorado #3323911 Report a problem
    10/1/2020Price change$486,900+1%$171/sqft
    Source: Lgi Homes - Colorado #3323911 Report a problem
    8/27/2020Price change$481,900+0.8%$169/sqft
    Source: Lgi Homes - Colorado #3323911 Report a problem
    8/6/2020Price change$477,900+0.4%$168/sqft
    Source: Lgi Homes - Colorado #3323911 Report a problem
    8/4/2020Price change$475,900+1.1%$167/sqft
    Source: Lgi Homes - Colorado #3323911 Report a problem
    7/31/2020Listed for sale$470,900$165/sqft
    Source: Lgi Homes - Colorado #3323911 Report a problem

    Public tax history

    YearProperty taxesTax assessment
    2026$6,117 +2.7%$34,300 -2.1%
    2025$5,959 +3.1%$35,030 -8.9%
    2024$5,779 +10.7%$38,470 -1%
    2023$5,223 -0.7%$38,850 +20.1%
    2022$5,261 +13.6%$32,350 -2.8%
    2021$4,630 $33,280 +13%
    2020$4,630 +3596.8%$29,440 +576.8%
    2019$125 -81.9%$4,350 +437%
    2018$691 +451.4%$810
    2017$125 -1.4%$810 -9%
    2016$127 $890

    Find assessor info on the county website

    Neighborhood: 80504

    Nearby schools

    GreatSchools rating
    Schools provided by the listing agent
    • Elementary: Legacy
    • Middle: Coal Ridge
    • High: Frederick

    Source: IRES as distributed by MLS GRID. This data may not be complete. We recommend contacting the local school district to confirm school assignments for this home.

    Get a cash offer in 3 minutes
    Find out how much your home could sell for in as little as 3 minutes with a no-obligation cash offer.
    Estimated market value
    $563,300
    Get a cash offer in 3 minutes
    Find out how much your home could sell for in as little as 3 minutes with a no-obligation cash offer.
    Estimated market value
    $563,300