Skip main navigation
Sold for $452,000
  • $452,000

    7005 Starwort Way #B, Hanover, MD 21076

    3beds
    1,651sqft
    Townhouse
    Built in 2017
    -- sqft lot
    $452,600 Zestimate®
    $274/sqft
    $3,081 Estimated rent

    Home value

    $452,600

    $421,000 - $484,000

    $3,081/mo

    Zestimate® history
    Loading
    Loading...

    Owner options

    List your home for rent

    $3,081/mo

    Rent Zestimate®

    Find your next renter with Zillow Rental Manager. Plus, with online applications, you can quickly screen prospective tenants – for free.

    Learn more

    $3,081/mo

    Rent Zestimate®

    Refinance and save

    $2,894/mo

    Est. payment

    Refinancing to a lower rate could help reduce your monthly payments and save thousands over the life of the loan.

    See today's rates

    $2,894/mo

    Est. payment

    Explore your selling options

    Work with a Zillow partner agent

    Leverage their expertise and Zillow's premium Showcase listings to get your home seen by more buyers.

    Get started

    List with your own agent

    Get your home in front of millions of buyers by listing it on Zillow.

    Learn how to do it

    Sell it yourself

    Take full control of how buyers see your home on Zillow by listing For Sale by Owner (FSBO).

    List your home

    What's special

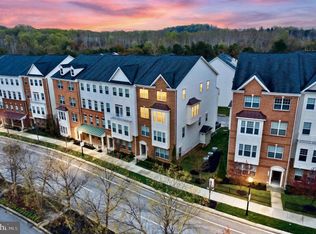
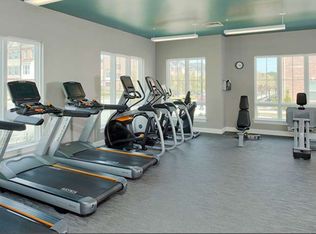
    Step into this exceptional townhome, constructed in 2018, located in the sought-after Howard County area. This three-bedroom, 2.5-bathroom abode is perfectly tailored for those looking for a pristine, ready-to-move-in dwelling. It features soaring 9-foot ceilings that enhance the sense of spaciousness throughout the home. The chef’s kitchen is outfitted with tall 42" cabinetry, elegant granite countertops, high-end stainless steel appliances, and a chic breakfast bar illuminated by modern pendant lighting, all above beautifully maintained wood flooring. The cozy family room is brightened by large triple windows dressed with custom plantation blinds and is equipped with sophisticated recessed lighting and a cooling ceiling fan for optimal comfort. Upstairs, the generously sized bedrooms include a master suite with an ornate tray ceiling and a walk-in closet, providing direct access to a private outdoor deck. The luxurious master bath boasts dual vanities, a large walk-in shower, and exquisite tile detailing, accompanied by an additional full bathroom to serve the other bedrooms. Practical features like upper-floor laundry add to the home’s utility. The community itself offers a plethora of amenities such as a lavish clubhouse, a swimming pool with an outdoor fireplace and patio, a well-equipped gym, and expansive rooms for meetings and banquets. Positioned within walking distance of top-tier schools including Hanover Hills ES, Thomas Vidicut MS, and the newly established Guilford Park HS, the townhome is also near a variety of local services like childcare, beauty salons, and cafes. Perfect for commuters, the property provides swift access to major transportation routes including Rt 100, I-95, Rt 295, and the MARC Train line, along with proximity to BWI Airport, Fort Meade, NSA, and Arundel Mills. This townhome offers not just a beautiful living space but a lifestyle of ease, luxury, and connectivity. Don’t miss the opportunity to claim this exquisite Howard County residence as your own.

    Zillow last checked:

    Listing updated:

    Listed by:

    Mr. Kevin Carroll 443-545-9637,

    Douglas Realty LLC

    Bought with:

    Tabitha Weinstein

    Keller Williams Gateway LLC

    Source: Bright MLS,MLS#: MDHW2043494MLS Logo

    Facts & features

    Interior

    Bedrooms & bathrooms
    • Bedrooms: 3
    • Bathrooms: 3
    • Full bathrooms: 2
    • 1/2 bathrooms: 1
    • Main level bathrooms: 1
    Basement
    • Area: 0
    Heating
    • Forced Air, Natural Gas
    Cooling
    • Central Air, Electric
    Appliances
    • Included: Electric Water Heater
    • Laundry: Upper Level, Washer In Unit, Dryer In Unit, Has Laundry
    Features
    • Kitchen - Country, Open Floorplan, Ceiling Fan(s), Family Room Off Kitchen, Primary Bath(s), Walk-In Closet(s)
    • Flooring: Wood
    • Has basement: No
    • Has fireplace: No
    Interior area
    • Total structure area: 1,651
    • Total interior livable area: 1,651 sqft
    • Finished area above ground: 1,651
    • Finished area below ground: 0

    Property

    Parking
    • Total spaces: 2
    • Parking features: Garage Faces Rear, Inside Entrance, Attached, Driveway
    • Attached garage spaces: 1
    • Uncovered spaces: 1
    Accessibility
    • Accessibility features: None
    Features
    • Levels: Two
    • Stories: 2
    • Exterior features: Sidewalks
    • Pool features: Community
    Details
    • Additional structures: Above Grade, Below Grade
    • Parcel number: 1401599358
    • Zoning: -
    • Special conditions: Standard

    Construction

    Type & style
    • Home type: Townhouse
    • Architectural style: Contemporary
    • Property subtype: Townhouse
    Materials
    • Combination, Brick
    • Foundation: Slab
    Condition
    • Excellent
    • New construction: No
    • Year built: 2017

    Utilities & green energy

    • Sewer: Public Sewer
    • Water: Public

    Community & neighborhood

    Location
    • Region: Hanover
    • Subdivision: Oxford Square

    HOA & financial

    HOA
    • Has HOA: Yes
    • HOA fee: $59 monthly
    • Amenities included: Clubhouse, Common Grounds, Community Center, Fitness Center, Jogging Path, Meeting Room, Party Room, Picnic Area, Pool, Recreation Facilities
    • Services included: Common Area Maintenance, Maintenance Structure, Insurance, Maintenance Grounds, Management, Pool(s), Recreation Facility, Reserve Funds, Trash
    Other fees
    • Condo and coop fee: $200 monthly

    Other

    Other facts
    • Listing agreement: Exclusive Right To Sell
    • Ownership: Condominium

    Price history

    DateEventPrice
    1/23/2025Sold$452,000$274/sqft
    Source: Public Record Report a problem
    9/6/2024Sold$452,000+1.6%$274/sqft
    Source: Bright MLS #MDHW2043494 Report a problem
    8/12/2024Pending sale$445,000$270/sqft
    Source: Bright MLS #MDHW2043494 Report a problem
    8/8/2024Listed for sale$445,000+27.1%$270/sqft
    Source: Bright MLS #MDHW2043494 Report a problem
    6/20/2018Sold$349,990$212/sqft
    Source: Public Record Report a problem

    Public tax history

    YearProperty taxesTax assessment
    2025-- $386,833 +7.2%
    2024$4,064 +7.7%$360,967 +7.7%
    2023$3,773 +3.6%$335,100
    2022$3,641 +3.8%$335,100 +7.5%
    2021$3,510 +3.9%$311,700 +3.9%
    2020$3,378 $300,000
    2019$3,378 -7.4%$300,000
    2018$3,648 -37.6%$300,000 -25%
    2017$5,843 $400,000

    Find assessor info on the county website

    Neighborhood: 21076

    Nearby schools

    GreatSchools rating
    Schools provided by the listing agent
    • District: Howard County Public School System

    Source: Bright MLS. This data may not be complete. We recommend contacting the local school district to confirm school assignments for this home.

    Get a cash offer in 3 minutes
    Find out how much your home could sell for in as little as 3 minutes with a no-obligation cash offer.
    Estimated market value
    $452,600
    Get a cash offer in 3 minutes
    Find out how much your home could sell for in as little as 3 minutes with a no-obligation cash offer.
    Estimated market value
    $452,600