Price Improvement - Don't miss your chance to live in the heart of Harmony, Florida. Buyer Incentive of $10,000 to be used to buy down interest rate or towards Buyer's closing costs!! Roof was replaced in 2021! This immaculate two-story residence boasts a timeless design and numerous upgrades, making it a must-see property. As you approach, the inviting front porch and second-floor balcony beckon you to unwind and savor the peaceful surroundings. Step inside to discover an open floor plan that blends the living and dining areas, creating an ideal space for entertaining guests after a delightful meal. The kitchen is a chef's delight, offering extra eating space, a convenient breakfast bar, and easy access to the laundry room. The adjacent large screened-in lanai, coupled with a convenient half bath, provides a perfect retreat just steps from the heart of the home. Venture upstairs to find the generously sized owner's suite, complete with an en-suite bathroom, a spacious walk-in closet, and an extended sitting area perfect for relaxation. Start your day with a cup of coffee on the private owner's bedroom porch, enjoying the serene surroundings. The additional two bedrooms upstairs share a well-appointed bathroom, providing ample space for family or guests. This home is not only beautiful but also comes with practical updates, including a new roof in 2021, engineered hardwood floors installed in 2020, and a Hot Water Heater replaced in 2018. Living in Harmony offers a lifestyle like no other, with an array of amenities such as lakes, community-owned boats, a fishing pier, rocking chairs, bench swings, walking trails, dog parks, playgrounds, a sand volleyball court, basketball courts, two community pools, and the stunning Harmony Preserve Golf Course. Top-rated schools, including Harmony Community K-5 – just a few blocks away, Harmony Middle School, and Harmony High School, ensure an excellent education for your family. Don't miss the chance to make this Harmony haven your own – schedule your private showing today and embark on a new chapter of comfortable and stylish living! FHA Assumable Mortgage for qualified Buyers.
Sold for $349,500
$349,500
7006 Cupseed Ln, Saint Cloud, FL 34773
3beds
2,153sqft
Single Family Residence
Built in 2004
4,008 Square Feet Lot
$331,900 Zestimate®
$162/sqft
$2,386 Estimated rent
Home value
$331,900
Estimated sales range
Not available
$2,386/mo
Zestimate® history
Owner options
List your home for rent
$2,386/mo
Rent Zestimate®
Find your next renter with Zillow Rental Manager. Plus, with online applications, you can quickly screen prospective tenants – for free.
$2,386/mo
Rent Zestimate®
Refinance and save
$2,317/mo
Est. payment
Refinancing to a lower rate could help reduce your monthly payments and save thousands over the life of the loan.
$2,317/mo
Est. payment
Explore your selling options
Work with a Zillow partner agent
Leverage their expertise and Zillow's premium Showcase listings to get your home seen by more buyers.
Get startedList with your own agent
Get your home in front of millions of buyers by listing it on Zillow.
Learn how to do itSell it yourself
Take full control of how buyers see your home on Zillow by listing For Sale by Owner (FSBO).
List your homeWhat's special
Breakfast barEn-suite bathroomLarge screened-in lanaiOpen floor planInviting front porchExtended sitting areaLiving and dining areas
Zillow last checked:
Listing updated:
Listed by:
Kris Van Der Snel 321-537-6035,
CORCORAN CONNECT LLC 407-953-9118
Bought with:
Non-Member Agent
STELLAR NON-MEMBER OFFICE
Source: Stellar MLS,MLS#: S5099378 Originating MLS: Osceola
Originating MLS: Osceola
Facts & features
Interior
Bedrooms & bathrooms
- Bedrooms: 3
- Bathrooms: 3
- Full bathrooms: 2
- 1/2 bathrooms: 1
Rooms
- Room types: Utility Room
Primary bedroom
- Features: Dual Sinks, En Suite Bathroom, Walk-In Closet(s)
- Level: Second
- Dimensions: 29x15
Bedroom 2
- Features: Built-in Closet
- Level: Second
- Dimensions: 11x12
Bedroom 3
- Features: Built-in Closet
- Level: Second
- Dimensions: 11x11
Dining room
- Level: First
- Dimensions: 12x11
Kitchen
- Level: First
- Dimensions: 12x15
Living room
- Level: First
- Dimensions: 15x18
Heating
- Central, Electric
Cooling
- Central Air
Appliances
- Included: Dishwasher, Disposal, Dryer, Electric Water Heater, Microwave, Range, Refrigerator, Washer
- Laundry: Laundry Room
Features
- Ceiling Fan(s), Eating Space In Kitchen, Living Room/Dining Room Combo, PrimaryBedroom Upstairs, Split Bedroom, Walk-In Closet(s)
- Flooring: Ceramic Tile, Hardwood
- Windows: Blinds, Window Treatments
- Has fireplace: No
Interior area
- Total structure area: 4,007
- Total interior livable area: 2,153 sqft
Property
Parking
- Total spaces: 2
- Parking features: Garage - Attached
- Attached garage spaces: 2
- Details: Garage Dimensions: 22x22
Features
- Levels: Two
- Stories: 2
- Patio & porch: Enclosed, Front Porch, Rear Porch
- Exterior features: Balcony, Irrigation System, Lighting
- Waterfront features: Lake Privileges
- Body of water: BUCK LAKE
Lot
- Size: 4,008 Square Feet
- Residential vegetation: Mature Landscaping
Details
- Parcel number: 30263226120001C069
- Zoning: PD
- Special conditions: None
Construction
Type & style
- Home type: SingleFamily
- Property subtype: Single Family Residence
Materials
- Block, Stucco
- Foundation: Slab
- Roof: Shingle
Condition
- Completed
- New construction: No
- Year built: 2004
Utilities & green energy
- Sewer: Public Sewer
- Water: Public
- Utilities for property: BB/HS Internet Available, Cable Available, Electricity Connected, Sewer Connected
Community & HOA
Community
- Features: Deed Restrictions, Dog Park, Golf Carts OK, Golf, Irrigation-Reclaimed Water, No Truck/RV/Motorcycle Parking, Park, Playground, Pool, Sidewalks
- Pet fee: $0 monthly
- Subdivision: HARMONY
HOA
- Has HOA: Yes
- Amenities included: Park, Playground, Pool, Trail(s)
- HOA fee: $6 monthly
- HOA name: Mark Hills
- HOA phone: 407-847-2280
Location
- Region: Saint Cloud
Financial & listing details
- Price per square foot: $162/sqft
- Tax assessed value: $320,800
- Annual tax amount: $5,416
- Date on market: 2/22/2024
- Cumulative days on market: 282 days
- Listing terms: Assumable,Cash,Conventional,FHA,VA Loan
- Ownership: Fee Simple
- Total actual rent: 0
- Electric utility on property: Yes
- Road surface type: Asphalt, Paved
Price history
| Date | Event | Price |
|---|---|---|
| 2/26/2025 | Sold | $349,500+1.3%$162/sqft |
Source:  Stellar MLS #S5099378 Report a problem Stellar MLS #S5099378 Report a problem | ||
| 12/5/2024 | Pending sale | $345,000$160/sqft |
Source: Stellar MLS #S5099378 Report a problem | ||
| 11/22/2024 | Price change | $345,000-5.5%$160/sqft |
Source: Stellar MLS #S5099378 Report a problem | ||
| 11/17/2024 | Pending sale | $365,000$170/sqft |
Source: Stellar MLS #S5099378 Report a problem | ||
| 11/1/2024 | Price change | $365,000-1.3%$170/sqft |
Source: Stellar MLS #S5099378 Report a problem | ||
| 10/11/2024 | Price change | $369,900-1.9%$172/sqft |
Source: Stellar MLS #S5099378 Report a problem | ||
| 8/15/2024 | Price change | $377,000-0.8%$175/sqft |
Source: Stellar MLS #S5099378 Report a problem | ||
| 5/20/2024 | Price change | $380,000-3.6%$176/sqft |
Source: Stellar MLS #S5099378 Report a problem | ||
| 4/18/2024 | Price change | $394,000-0.3%$183/sqft |
Source: Stellar MLS #S5099378 Report a problem | ||
| 2/22/2024 | Listed for sale | $395,000+54.9%$183/sqft |
Source: Stellar MLS #S5099378 Report a problem | ||
| 2/28/2020 | Sold | $255,000-1.5%$118/sqft |
Source: Public Record Report a problem | ||
| 1/8/2020 | Pending sale | $259,000$120/sqft |
Source: THE CORCORAN CONNECTION LLC #S5027487 Report a problem | ||
| 12/12/2019 | Price change | $259,000-3.7%$120/sqft |
Source: THE CORCORAN CONNECTION LLC #S5027487 Report a problem | ||
| 11/20/2019 | Price change | $269,000-3.6%$125/sqft |
Source: CASTLE FINDERS REAL ESTATE #S5025282 Report a problem | ||
| 10/22/2019 | Listed for sale | $279,000+1.1%$130/sqft |
Source: CASTLE FINDERS REAL ESTATE #S5025282 Report a problem | ||
| 12/19/2005 | Sold | $276,000+22.7%$128/sqft |
Source: Public Record Report a problem | ||
| 5/27/2004 | Sold | $225,000$105/sqft |
Source: Public Record Report a problem | ||
Public tax history
| Year | Property taxes | Tax assessment |
|---|---|---|
| 2025 | $5,852 +3.7% | $320,800 +2.1% |
| 2024 | $5,642 +13.3% | $314,100 +0.5% |
| 2023 | $4,982 +5.5% | $312,400 +10.1% |
| 2022 | $4,723 +4.5% | $283,700 +32.8% |
| 2021 | $4,520 +38.3% | $213,600 +9.6% |
| 2020 | $3,268 +1.2% | $194,900 -0.6% |
| 2019 | $3,230 | $196,100 +59.7% |
| 2018 | $3,230 +2% | $122,768 +2.1% |
| 2017 | $3,166 +0.3% | $120,243 +2.1% |
| 2016 | $3,158 +0.9% | $117,770 +0.7% |
| 2015 | $3,131 +0.9% | $116,952 +0.8% |
| 2014 | $3,102 | $116,024 +1.5% |
| 2013 | -- | $114,310 +1.7% |
| 2012 | -- | $112,400 +2.2% |
| 2011 | -- | $110,000 -2% |
| 2010 | -- | $112,300 -23.8% |
| 2009 | -- | $147,300 -43.6% |
| 2008 | -- | $261,300 -9.7% |
| 2007 | -- | $289,400 +15.2% |
| 2006 | -- | $251,200 +24.2% |
| 2005 | -- | $202,200 +574% |
| 2004 | -- | $30,000 |
Find assessor info on the county website
Neighborhood: Harmony
Nearby homes
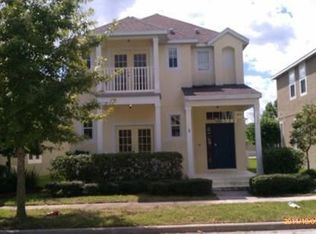
- $344,0004 bd2 ba2.1k sqft7004 Cupseed Ln, Saint Cloud, FL 34773Off Market
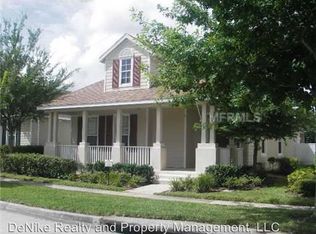
- $317,8003 bd2 ba1.7k sqft7008 Cupseed Ln, Saint Cloud, FL 34773Off Market
- $265,8002 bd2 ba1.1k sqft7010 Cupseed Ln, Saint Cloud, FL 34773Off Market

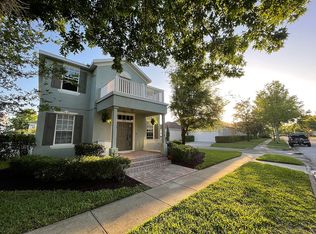
- $399,5003 bd3 ba2.3k sqft7002 Cupseed Ln, Saint Cloud, FL 34773Off Market
- $409,0004 bd3 ba2.2k sqft7012 Cupseed Ln, Saint Cloud, FL 34773For Sale
- $331,0003 bd2 ba1.7k sqft7011 Bluestem Rd, Saint Cloud, FL 34773Off Market
- $378,6003 bd3 ba2.3k sqft7009 Bluestem Rd, Saint Cloud, FL 34773Off Market
- $392,8004 bd2 ba2.3k sqft7014 Cupseed Ln, Saint Cloud, FL 34773Off Market
Nearby schools
GreatSchools rating
- 9/10Harmony Community SchoolGrades: PK-5Distance: 0.3 mi
- 6/10Middle School AAGrades: 6-8Distance: 1.2 mi
- 5/10Harmony High SchoolGrades: 9-12Distance: 0.9 mi
Schools provided by the listing agent
- Elementary: Harmony Community School (K-5)
- Middle: Harmony Middle
- High: Harmony High
Source: Stellar MLS. This data may not be complete. We recommend contacting the local school district to confirm school assignments for this home.
Get a cash offer in 3 minutes
Find out how much your home could sell for in as little as 3 minutes with a no-obligation cash offer.
Estimated market value
$331,900
Get a cash offer in 3 minutes
Find out how much your home could sell for in as little as 3 minutes with a no-obligation cash offer.
Estimated market value
$331,900
- Florida
- Osceola County
- Saint Cloud
- 34773
- Harmony
- 7006 Cupseed Ln
Nearby cities
Nearby neighborhoods
Nearby zip codes
Other Saint Cloud Topics
