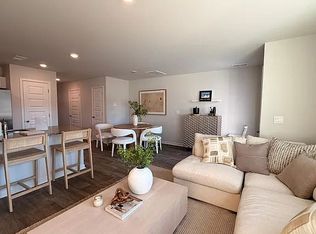
New Townhomes in Leland, NC. Welcome to the Norman floor plan--a 4-bedroom, 2.5-bathroom end unit townhome that's not just a home, but your future happy place! On the main floor, you'll find the primary bedroom--a private retreat just steps from your gourmet kitchen with sparkling granite countertops, soft-closing cabinets, and smart home technology. Head upstairs for even more fun with three extra bedrooms, a cozy loft perfect for movie nights, and a full bathroom with a tub/shower combo. This low-maintenance beauty comes with HOA perks like lawn care, exterior maintenance, and access to awesome community amenities--pool, playground, dog park, volleyball court, and even a horseshoe pit (time to show off your aim!). All this is just minutes from Wilmington, shopping galore, and stunning beaches. It's not just a home--it's your ticket to the good life! Exterior and interior photos are of similar townhome for illustrative purposes, colors and options will vary in actual townhome. Actual home is currently under construction. However, we have a fully completed Pearson model staged to view at 4135 High Glen Drive.
Pending
$274,430
7006 Dunford Road Unit 113, Leland, NC 28451
4beds
1,763sqft
Townhouse
Built in 2026
2,178 Square Feet Lot
$274,400 Zestimate®
$156/sqft
$228/mo HOA
What's special
Smart home technologyThree extra bedroomsSoft-closing cabinetsPrimary bedroom--a private retreat
- 37 days
- 7
- 0
Zillow last checked:
Listing updated:
Listed by:
Team D.R. Horton 910-909-4192,
D.R. Horton, Inc
Source: Hive MLS,MLS#: 100591571 Originating MLS: Cape Fear Realtors MLS, Inc.
Facts & features
Interior
Bedrooms & bathrooms
- Bedrooms: 4
- Bathrooms: 3
- Full bathrooms: 2
- 1/2 bathrooms: 1
Rooms
- Room types: Dining Room, Living Room, Master Bedroom, Other, Bedroom 2, Bedroom 3, Bedroom 4
Primary bedroom
- Level: First
- Dimensions: 13.3 x 13.1
Bedroom 2
- Level: Second
- Dimensions: 10 x 13.11
Bedroom 3
- Level: Second
- Dimensions: 11.3 x 12.1
Bedroom 4
- Level: Second
- Dimensions: 11.11 x 11.1
Dining room
- Level: First
- Dimensions: 13.8 x 10
Kitchen
- Level: First
- Dimensions: 7.1 x 11.9
Living room
- Level: First
- Dimensions: 13.8 x 12.1
Other
- Description: Loft Area
- Level: Second
- Dimensions: 8.4 x 11.5
Heating
- Electric, Heat Pump
Cooling
- Central Air
Appliances
- Included: Electric Oven, Built-In Microwave, Disposal, Dishwasher, Electric Range
- Laundry: Dryer Hookup, Washer Hookup, Laundry Closet
Features
- Master Downstairs, Walk-in Closet(s), Entrance Foyer, Kitchen Island, Pantry, Smart Thermostat, Walk-In Closet(s)
- Flooring: Carpet, Vinyl
- Windows: Thermal Windows
- Basement: None
- Attic: Pull Down Stairs
- Has fireplace: No
- Common walls with other units/homes: End Unit
Interior area
- Total structure area: 1,763
- Total interior livable area: 1,763 sqft
Property
Parking
- Total spaces: 1
- Parking features: Garage Faces Front, Off Street, Garage
- Attached garage spaces: 1
- Details: 2 car driveway
Features
- Levels: Two
- Patio & porch: Patio
- Exterior features: Cluster Mailboxes, End Unit
- Pool features: None
- Fencing: Privacy,Partial,Vinyl
- View description: None
- Frontage type: See Remarks
Lot
- Size: 2,178 Square Feet
- Features: Landscaped
Details
- Parcel number: 218610470377
- Zoning: R-7
- Special conditions: Standard
Construction
Type & style
- Home type: Townhouse
- Property subtype: Townhouse
- Attached to another structure: Yes
Materials
- Vinyl Siding, Wood Frame
- Foundation: Slab
- Roof: Architectural Shingle
Condition
- Under Construction
- New construction: Yes
- Year built: 2026
Utilities & green energy
- Sewer: Public Sewer
- Water: Public
- Utilities for property: Sewer Available, Water Available
Green energy
- Green verification: HERS Index Score, LEED For Homes
- Energy efficient items: Lighting, Thermostat
Community & HOA
Community
- Subdivision: SeaBrooke
HOA
- Has HOA: Yes
- Amenities included: Clubhouse, Pool, Maintenance Common Areas, Picnic Area, Playground, Sidewalks, Street Lights, Termite Bond
- HOA fee: $2,736 annually
- HOA name: Seabrooke Townhomes Assoc. & Seabrooke Master HOA
- HOA phone: 910-679-3012
Location
- Region: Leland
Financial & listing details
- Price per square foot: $156/sqft
- Date on market: 7/25/2026
- Cumulative days on market: 37 days
- Listing agreement: Exclusive Right To Sell
- Listing terms: Cash,Conventional,FHA,VA Loan
- Road surface type: Paved
Estimated market value
$274,400
$261,000 - $288,000
$1,990/mo
Price history
| Date | Event | Price |
|---|---|---|
| 7/29/2026 | Pending sale | $274,430$156/sqft |
Source:  Hive MLS #100591571 Report a problem | ||
| 7/25/2026 | Listed for sale | $274,430$156/sqft |
Source: Hive MLS #100591571 Report a problem | ||
Public tax history
Tax history is unavailable.
Monthly payment
Est. payment
Payment breakdown
Explore the cost of this home by adjusting the details. Changes won't be saved.Climate risks
Neighborhood: 28451
Nearby schools
Schools provided by the listing agent
- Elementary: Town Creek
- Middle: Town Creek
- High: North Brunswick
Source: Hive MLS. This data may not be complete. We recommend contacting the local school district to confirm school assignments for this home.

Similar homes
- $278,3904 bd3 ba1.7k sqft7018 Dunford Road Unit 116, Leland, NC 28451New Construction
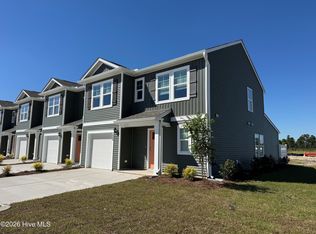
 MLS ID #100583541, Team D.R. Horton, D.R. Horton, Inc. Hive MLS
- $282,5004 bd3 ba1.8k sqft9088 Laurel Bay Lane, Leland, NC 28451For Sale
 MLS ID #100593568, Craig Tribus, Beycome Brokerage Realty LLC. Hive MLS
- $274,9993 bd3 ba1.4k sqft5411 Mistflower Street Lot 1041, Leland, NC 28451New Construction
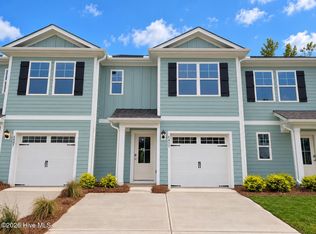 Hive MLS
- $277,6403 bd3 ba1.4k sqft4310 Allsbrook Lane Lot 1044, Leland, NC 28451New Construction
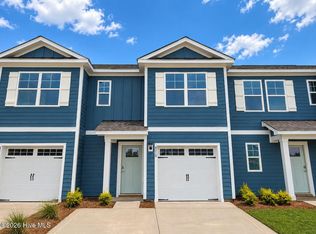 Hive MLS
- $294,9993 bd2 ba1.3k sqft3064 Bottlebrush Drive Unit 2086, Leland, NC 28451New ConstructionHive MLS
- $290,0403 bd3 ba1.5k sqft4205 Allsbrook Lane Unit 1065, Leland, NC 28451New ConstructionHive MLS
- $311,1904 bd3 ba1.7k sqft4306 Allsbrook Lane Lot 1043, Leland, NC 28451New ConstructionHive MLS
- $309,8904 bd3 ba1.7k sqft5447 Mistflower Street Lot 1039, Leland, NC 28451New ConstructionHive MLS
- $299,0003 bd3 ba1.2k sqft9380 Night Harbor Drive SE, Leland, NC 28451New ConstructionMLS ID #100613188, Taylor N Fischer, Rolina Homes. Hive MLS
- $304,9993 bd2 ba1.3k sqft3048 Bottlebrush Drive Unit 2082, Leland, NC 28451New ConstructionHive MLS
- $352,9903 bd3 ba1.8k sqft4257 Allsbrook Lane Unit 1255, Leland, NC 28451New ConstructionHive MLS
- $285,0003 bd2 ba1.1k sqft215 Gardenview Court NE, Leland, NC 28451For SaleMLS ID #100593016, Neil Leonard, Berkshire Hathaway HomeServices Carolina Premier Properties. Hive MLS
- $334,9993 bd2 ba1.6k sqft1201 Sandy Heights Loop Lot 122, Navassa, NC 28451New ConstructionHive MLS
- $409,9994 bd2 ba1.9k sqft2008 Willowleaf Drive Lot 001, Leland, NC 28451New ConstructionHive MLS
- $399,9993 bd2 ba2k sqft1180 Indigo Bunting Drive Lot 69, Leland, NC 28451New ConstructionHive MLS
- $300,0003 bd3 ba1.6k sqft3165 Edgehill Drive, Leland, NC 28451For SaleMLS ID #100574882, Streamline Realty Team, REAL Broker LLC. Hive MLS
- $365,9994 bd2 ba1.7k sqft501 Tea Tree Street Lot 137, Navassa, NC 28451New ConstructionHive MLS
- $276,0003 bd3 ba1.4k sqft4312 Eleuthera Lane, Wilmington, NC 28412For SaleMLS ID #100596631, The Moran Team, Coldwell Banker Sea Coast Advantage-CB. Hive MLS
- $329,9003 bd2 ba1.5k sqft448 St Kitts Way, Winnabow, NC 28479For SaleMLS ID #100602580, Connie Wheeler, Cardinal Property Mgt LLC. Hive MLS
- $374,7993 bd2 ba1.6k sqft8656 Blue Haw Way Lot 140, Leland, NC 28451New ConstructionHive MLS
