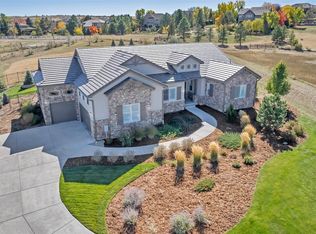
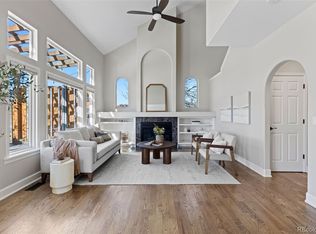
Stunning Estancia estate in Centennial combines veined white quartz, high-end stainless appliances, wide plank wood flooring, gorgeous wood beams, stacking sliding glass doors, and designer lighting and fixtures in this 2022 luxury home. With 6 beds, 6 baths, and 3 levels of finished living, this home has the wow factor. Fantastic street appeal and a large covered front porch is impressive. Inside, a large foyer opens to an expansive formal dining room, spacious den, and a great room layout that includes a spacious living room with a vaulted ceiling, wood beams, tiled wall with shelves, and a glass rock fireplace. The gourmet kitchen includes a wine cooler and built-in Thermador commercial-style appliances. The sleek quartz counters waterfall down the sides of the island and contrast perfectly with the black accents in the room. White contemporary wood cabinets have under-cabinet lighting and on-trend oversized pulls. The 6-burner stovetop with a griddle defines functional beauty. The pantry with barndoor includes a coffee/tea bar and plenty of storage. An adjoining laundry room has custom cubbies and is a pass-through to the 5-car garage with RV height bay. An upper-level bonus room with a full bathroom is perfect for nanny quarters. The master bedroom has a beautiful accent wall, wall-mounted gold lamps, a door to the deck’s spa area, and an adjoining bathroom. Heated tile floors, 2 closets, a contemporary soaking tub, and an incredible steam shower add to the luxury of this private oasis. Two additional bedroom suites and a half bath complete the main floor. The basement includes a 2-level theatre, pool and poker table areas, family room, and a spacious bar with quartz counters and a full-sized fridge. A full bath, 2 beds, multiple storage areas, and space for a wine room create flexibility on this level. For luxury living in a premier location, experience 7006 S Espana Way in Centennial. Landscaping to be completed by the end of July.
Sold for $2,930,000
$2,930,000
7006 S Espana Way, Centennial, CO 80016
6beds
10,348sqft
Single Family Residence
Built in 2021
1 Acres Lot
$2,935,600 Zestimate®
$283/sqft
$7,907 Estimated rent
Home value
$2,935,600
$2.70M - $3.20M
$7,907/mo
Zestimate® history
Owner options
List your home for rent
$7,907/mo
Rent Zestimate®
Find your next renter with Zillow Rental Manager. Plus, with online applications, you can quickly screen prospective tenants – for free.
$7,907/mo
Rent Zestimate®
Refinance and save
$18,861/mo
Est. payment
Refinancing to a lower rate could help reduce your monthly payments and save thousands over the life of the loan.
$18,861/mo
Est. payment
Explore your selling options
Work with a Zillow partner agent
Leverage their expertise and Zillow's premium Showcase listings to get your home seen by more buyers.
Get startedList with your own agent
Get your home in front of millions of buyers by listing it on Zillow.
Learn how to do itSell it yourself
Take full control of how buyers see your home on Zillow by listing For Sale by Owner (FSBO).
List your homeWhat's special
Wine roomTiled wallGorgeous wood beamsLarge foyerLarge covered front porchHigh-end stainless appliancesBeautiful accent wall
Zillow last checked:
Listing updated:
Listed by:
Rachel Sartin 720-434-4319 rachel@corken.co,
Corken + Company Real Estate Group, LLC
Bought with:
Abell To Sell
Compass - Denver
Abigail Barratt, 100096736
Compass - Denver
Source: REcolorado as distributed by MLS GRID,MLS#: 9453502
Facts & features
Interior
Bedrooms & bathrooms
- Bedrooms: 6
- Bathrooms: 6
- Full bathrooms: 4
- 3/4 bathrooms: 1
- 1/2 bathrooms: 1
- Main level bathrooms: 4
- Main level bedrooms: 3
Primary bedroom
- Description: With Luxury Accent Wall And Attached Bath
- Level: Main
Bedroom
- Description: Wall Covering Adds Style To This Room Near The Master
- Level: Main
Bedroom
- Description: Wall Covering Adds Style To This Room Near The Master
- Level: Main
Bedroom
- Description: Guest Room With Nearby Bath
- Level: Basement
Bedroom
- Description: Guest Room With Nearby Bath
- Level: Basement
Bedroom
- Description: Nanny's Quarters Or Second Workspace With Bath Off Mudroom
- Level: Upper
Primary bathroom
- Description: Decadent With Soaking Tub, Fantastic Shower
- Level: Main
Bathroom
- Description: Attached Baths For Each Of The Main Bedrooms
- Level: Main
Bathroom
- Description: Attached Baths For Each Of The Main Bedrooms
- Level: Main
Bathroom
- Description: Beautiful Powder Room
- Level: Main
Bathroom
- Description: Located Off Basement Family Room, Tub With Sliding Shower Door
- Level: Basement
Bathroom
- Description: Nanny/Workspace Bath
- Level: Upper
Dining room
- Description: Incredible First Impression, Contemporary Chandelier
- Level: Main
Family room
- Description: Great Room Layout With Bar, Poker Area And Space For A Pool Table
- Level: Basement
Kitchen
- Description: Luxury Appliances And Details Is A Chef's Delight
- Level: Main
Laundry
- Description: One Of Two, Located In Mudroom Behind Kitchen
- Level: Main
Laundry
- Description: Second Of 2, Located In One Of 2 Master Closets
- Level: Main
Living room
- Description: Expansive With Big Views And Commanding Fireplace, Contemporary Chandelier
- Level: Main
Mud room
- Description: Spacious Pass Through Between Garage & Kitchen. Cubbies, Sink, Storage With Pantry Area
- Level: Main
Office
- Description: Spacious, Overlooks Front Yard
- Level: Main
Heating
- Forced Air
Cooling
- Central Air
Appliances
- Included: Bar Fridge, Cooktop, Dishwasher, Double Oven, Gas Water Heater, Microwave, Range Hood, Refrigerator, Wine Cooler
- Laundry: In Unit
Features
- Ceiling Fan(s), Eat-in Kitchen, Entrance Foyer, Five Piece Bath, High Ceilings, Kitchen Island, Pantry, Primary Suite, Quartz Counters, Vaulted Ceiling(s), Walk-In Closet(s), Wet Bar
- Flooring: Carpet, Tile, Wood
- Windows: Window Treatments
- Basement: Daylight,Full
- Number of fireplaces: 1
- Fireplace features: Gas, Living Room
Interior area
- Total structure area: 10,348
- Total interior livable area: 10,348 sqft
- Finished area above ground: 4,584
- Finished area below ground: 2,852
Property
Parking
- Total spaces: 5
- Parking features: Circular Driveway, Concrete, Floor Coating, Lighted, Oversized Door
- Attached garage spaces: 5
- Has uncovered spaces: Yes
Features
- Levels: Two
- Stories: 2
- Patio & porch: Covered, Deck, Front Porch
- Exterior features: Private Yard
- Spa features: Steam Room
- Fencing: None
- Has view: Yes
- View description: Mountain(s)
Lot
- Size: 1 Acres
Details
- Parcel number: 034748849
- Special conditions: Standard
Construction
Type & style
- Home type: SingleFamily
- Property subtype: Single Family Residence
Materials
- Brick, Concrete, Frame, Stone, Stucco, Wood Siding
- Roof: Concrete
Condition
- Year built: 2021
Details
- Builder model: Custom
Utilities & green energy
- Water: Public
Community & HOA
Community
- Security: Security System, Smart Locks, Smoke Detector(s), Video Doorbell
- Subdivision: Estancia
HOA
- Has HOA: Yes
- HOA fee: $1,750 annually
- HOA name: Estancia Metropolitan District
- HOA phone: 303-459-4919
Location
- Region: Centennial
Financial & listing details
- Price per square foot: $283/sqft
- Tax assessed value: $2,966,000
- Annual tax amount: $6,524
- Date on market: 6/23/2023
- Listing terms: 1031 Exchange,Cash,Conventional
- Exclusions: Sellers Personal Property And Staging Items.
- Ownership: Individual
Price history
| Date | Event | Price |
|---|---|---|
| 9/22/2023 | Sold | $2,930,000+6.5%$283/sqft |
Source:  REcolorado as distributed by MLS GRID #9453502 Report a problem REcolorado as distributed by MLS GRID #9453502 Report a problem | ||
| 7/5/2022 | Sold | $2,750,000+1000%$266/sqft |
Source: Public Record Report a problem | ||
| 6/16/2021 | Sold | $250,000-4.6%$24/sqft |
Source: Public Record Report a problem | ||
| 1/13/2021 | Listing removed | -- |
Source:  REcolorado as distributed by MLS GRID Report a problem REcolorado as distributed by MLS GRID Report a problem | ||
| 10/1/2020 | Price change | $262,000+10.7%$25/sqft |
Source: The Denver 100 Llc #4288053 Report a problem | ||
| 5/1/2017 | Listed for sale | $236,750$23/sqft |
Source: The Denver 100 LLC #4288053 Report a problem | ||
Public tax history
| Year | Property taxes | Tax assessment |
|---|---|---|
| 2025 | $29,686 +5.4% | $185,375 +3% |
| 2024 | $28,168 +331.7% | $179,942 -2.9% |
| 2023 | $6,524 -30.3% | $185,408 +359.1% |
| 2022 | $9,364 | $40,385 -35.2% |
| 2021 | -- | $62,350 +24.8% |
| 2020 | $7,629 +95.8% | $49,977 |
| 2019 | $3,895 | -- |
| 2018 | $3,895 +4.2% | $24,953 +20.5% |
| 2017 | $3,738 | $20,714 +21.1% |
| 2016 | -- | $17,109 +3.2% |
| 2015 | -- | $16,583 -8.1% |
| 2014 | -- | $18,045 +13.1% |
| 2013 | $3,096 | $15,950 |
| 2012 | -- | $15,950 |
| 2011 | $7,261 +2.4% | $15,950 -64.7% |
| 2010 | $7,091 +56.6% | $45,240 -28.8% |
| 2009 | $4,529 | $63,510 +121.2% |
| 2008 | -- | $28,710 |
| 2007 | -- | $28,710 |
Find assessor info on the county website
Neighborhood: 80016
Nearby homes
- $858,9003 bd3 ba2.8k sqft7051 S Gibraltar Way, Centennial, CO 80016Off Market
- $1,450,0004 bd4 ba4.8k sqft7036 S Espana Way, Centennial, CO 80016Sold
- $1,025,0004 bd4 ba3.3k sqft7071 S Gibraltar Way, Centennial, CO 80016Sold
- $2,964,7001.21 Acres6994 S Espana Way, Centennial, CO 80016Off Market

- $373,7001.01 Acres7066 S Espana Way, Centennial, CO 80016Off Market
- $848,2004 bd4 ba3.6k sqft7011 S Gibraltar Way, Centennial, CO 80016Off Market
- $3,655,4001.28 Acres7025 S Espana Way, Centennial, CO 80016Off Market
- $850,3006 bd4 ba3.1k sqft7062 S Gibraltar Way, Centennial, CO 80016Off Market
Nearby schools
GreatSchools rating
- 7/10Creekside Elementary SchoolGrades: PK-5Distance: 0.6 mi
- 6/10Liberty Middle SchoolGrades: 6-8Distance: 1.4 mi
- 9/10Grandview High SchoolGrades: 9-12Distance: 0.6 mi
Schools provided by the listing agent
- Elementary: Creekside
- Middle: Liberty
- High: Grandview
- District: Cherry Creek 5
Source: REcolorado as distributed by MLS GRID. This data may not be complete. We recommend contacting the local school district to confirm school assignments for this home.
Get a cash offer in 3 minutes
Find out how much your home could sell for in as little as 3 minutes with a no-obligation cash offer.
Estimated market value
$2,935,600
Get a cash offer in 3 minutes
Find out how much your home could sell for in as little as 3 minutes with a no-obligation cash offer.
Estimated market value
$2,935,600
- Colorado
- Arapahoe County
- Centennial
- 80016
- 7006 S Espana Way
Nearby cities
Nearby zip codes
Other Centennial Topics
