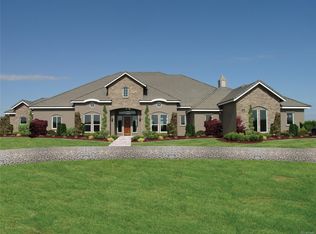
SUNDAY OPEN HOUSE CANCELLED Meticulously maintained ranch on a full 1-acre lot in the prestigious Estancia and located in Cherry Creek School District. This 4 bed / 3.5 bath home features vaulted ceilings, engineered hardwood floors, floor-to-ceiling windows, a gas fireplace, and an open, bright layout perfect for entertaining. The chef’s kitchen includes custom cabinetry, KitchenAid Professional appliances, Jenn Air 6-burner gas range, walk-in pantry, and newly added custom pull-out storage.
Major upgrades (2024–2025): full exterior paint with 10 year warranty, black aluminum fence w/ 2 gates, extensive landscaping and trees, dual lighted driveway pedestals, REME HALO whole-house air purifier, crawl-space moisture barrier, added can lighting in primary suite, custom Jack-and-Jill sliding doors, Elfa closet systems, plus owned security cameras/sensors, and more.
The main level includes a spacious primary suite with 5-piece bath + large walk-in closet (with Elfa Closet system), two additional bedrooms/office options, Jack-and-Jill bath, formal dining, great room, laundry, mudroom, and powder room. The 1,900+ sq ft finished basement offers a full wet bar, large family room, bedroom, full bath, bonus room, and storage.
Beautiful outdoor living with a large patio and room to garden or play. Quiet, private location close to Southlands, DTC, dining, shopping, E-470, and DIA. One of only two homes in Estancia priced under $2M—don’t miss this exceptional property.
Sold for $1,450,000
$1,450,000
7036 S Espana Way, Centennial, CO 80016
4beds
4,876sqft
Single Family Residence
Built in 2019
1 Acres Lot
$1,421,400 Zestimate®
$297/sqft
$5,417 Estimated rent
Home value
$1,421,400
$1.32M - $1.52M
$5,417/mo
Zestimate® history
Owner options
List your home for rent
$5,417/mo
Rent Zestimate®
Find your next renter with Zillow Rental Manager. Plus, with online applications, you can quickly screen prospective tenants – for free.
$5,417/mo
Rent Zestimate®
Refinance and save
$9,728/mo
Est. payment
Refinancing to a lower rate could help reduce your monthly payments and save thousands over the life of the loan.
$9,728/mo
Est. payment
Explore your selling options
Work with a Zillow partner agent
Leverage their expertise and Zillow's premium Showcase listings to get your home seen by more buyers.
Get startedList with your own agent
Get your home in front of millions of buyers by listing it on Zillow.
Learn how to do itSell it yourself
Take full control of how buyers see your home on Zillow by listing For Sale by Owner (FSBO).
List your homeWhat's special
Zillow last checked:
Listing updated:
Listed by:
Grace Kennedy 303-807-4410 grace@davincirealtyco.com,
eXp Realty, LLC
Bought with:
Luke Brenning, 100007555
MHC Realty Group LLC
Source: REcolorado as distributed by MLS GRID,MLS#: 7198491
Facts & features
Interior
Bedrooms & bathrooms
- Bedrooms: 4
- Bathrooms: 4
- Full bathrooms: 3
- 1/2 bathrooms: 1
- Main level bathrooms: 3
- Main level bedrooms: 3
Bedroom
- Description: Main Floor Primary Bedroom
- Features: Primary Suite
- Level: Main
Bedroom
- Description: Large 3rd Bedroom
- Level: Main
Bedroom
- Description: Large 4th Bedroom
- Level: Basement
Bedroom
- Description: Brand New Can Lighting On Dimmers
- Level: Main
Bathroom
- Description: Main Floor Half Bath, Right Next To Mudroom, Garage
- Level: Main
Bathroom
- Description: Jack And Jill Bathroom With Custom Sliding Doors To Maximize Flow In And Out Of Bedrooms
- Features: En Suite Bathroom
- Level: Main
Bathroom
- Description: 4th Full Bath
- Features: En Suite Bathroom
- Level: Basement
Bathroom
- Description: 5 Piece Bath, Open, Large, Quartz Countertops, Double Sink
- Features: Primary Suite
- Level: Main
Bonus room
- Description: Could Be A 5th Bedroom And Bath If Finished
- Level: Basement
Dining room
- Description: Chandelier Lighting,
- Level: Main
Family room
- Description: Large Open Room
- Level: Basement
Kitchen
- Description: Brand New Jenn Air 6 Burner Gas Range, Quartz Countertops, Large Pantry, Glass Front Cabinets, Large Eat In Island, Breakfast Nook
- Level: Main
Kitchen
- Description: Wet Bar, Eat-In Bar Top, Quartz Counters, Upper And Lower Cabinets,Full Size Refridgerator
- Level: Basement
Laundry
- Description: Main Floor Laundry Right Next To Primary
- Level: Main
Living room
- Description: Open Floor Plan, Built Ins
- Level: Main
Mud room
- Description: Custom Built Ins, Shoe Storage, Bench, Coat Hooks
- Level: Main
Utility room
- Description: Electrical Room
- Level: Basement
Heating
- Forced Air
Cooling
- Central Air
Appliances
- Included: Cooktop, Dishwasher, Disposal, Double Oven, Gas Water Heater, Microwave, Oven, Range, Range Hood, Refrigerator, Self Cleaning Oven
- Laundry: In Unit
Features
- Built-in Features, Ceiling Fan(s), Eat-in Kitchen, Entrance Foyer, Five Piece Bath, High Ceilings, High Speed Internet, Jack & Jill Bathroom, Kitchen Island, Open Floorplan, Pantry, Primary Suite, Quartz Counters, Smart Thermostat, Walk-In Closet(s), Wet Bar
- Flooring: Carpet, Wood
- Windows: Double Pane Windows, Window Coverings, Window Treatments
- Basement: Crawl Space,Finished,Full,Interior Entry,Sump Pump
- Number of fireplaces: 1
- Fireplace features: Gas, Living Room
Interior area
- Total structure area: 4,876
- Total interior livable area: 4,876 sqft
- Finished area above ground: 2,504
- Finished area below ground: 1,911
Property
Parking
- Total spaces: 3
- Parking features: Concrete, Dry Walled, Exterior Access Door, Insulated Garage, Oversized
- Attached garage spaces: 3
Features
- Levels: One
- Stories: 1
- Entry location: Ground
- Patio & porch: Covered, Front Porch, Patio
- Exterior features: Dog Run, Gas Grill, Lighting, Private Yard, Rain Gutters, Smart Irrigation
- Fencing: Full
Lot
- Size: 1 Acres
- Features: Landscaped, Level, Many Trees, Secluded, Sprinklers In Front, Sprinklers In Rear
Details
- Parcel number: 034748831
- Special conditions: Standard
- Other equipment: Air Purifier
Construction
Type & style
- Home type: SingleFamily
- Property subtype: Single Family Residence
Materials
- Frame, Stone, Stucco
- Foundation: Raised
Condition
- Year built: 2019
Utilities & green energy
- Electric: 110V, 220 Volts, 220 Volts in Garage
- Water: Public
- Utilities for property: Electricity Connected, Natural Gas Connected, Phone Available
Green energy
- Energy efficient items: Construction, HVAC, Insulation, Lighting, Roof, Thermostat, Windows
Community & HOA
Community
- Security: Carbon Monoxide Detector(s), Smoke Detector(s), Video Doorbell
- Subdivision: Estancia
HOA
- Has HOA: Yes
- Services included: Maintenance Grounds, Recycling, Trash
- HOA fee: $875 semi-annually
- HOA name: Estancia Metro District
- HOA phone: 303-459-4919
Location
- Region: Centennial
Financial & listing details
- Price per square foot: $297/sqft
- Tax assessed value: $1,559,500
- Annual tax amount: $16,484
- Date on market: 11/20/2025
- Listing terms: 1031 Exchange,Cash,Conventional,FHA,Jumbo,Other,VA Loan
- Exclusions: Seller's Personal Property, Washer And Dryer, Sauna, Garage Deep Freezer
- Ownership: Individual
- Electric utility on property: Yes
- Road surface type: Paved
Price history
| Date | Event | Price |
|---|---|---|
| 12/22/2025 | Sold | $1,450,000+3.9%$297/sqft |
Source:  REcolorado as distributed by MLS GRID #7198491 Report a problem REcolorado as distributed by MLS GRID #7198491 Report a problem | ||
| 11/23/2025 | Pending sale | $1,395,000$286/sqft |
Source: REcolorado as distributed by MLS GRID #7198491 Report a problem | ||
| 11/20/2025 | Listed for sale | $1,395,000+14.8%$286/sqft |
Source: REcolorado as distributed by MLS GRID #7198491 Report a problem | ||
| 8/26/2024 | Sold | $1,215,000-14.1%$249/sqft |
Source: Public Record Report a problem | ||
| 8/1/2024 | Pending sale | $1,415,000$290/sqft |
Source: REcolorado as distributed by MLS GRID #7982920 Report a problem | ||
| 7/16/2024 | Price change | $1,415,000-5%$290/sqft |
Source: REcolorado as distributed by MLS GRID #7982920 Report a problem | ||
| 6/17/2024 | Price change | $1,490,000-5.4%$306/sqft |
Source: REcolorado as distributed by MLS GRID #7982920 Report a problem | ||
| 5/15/2024 | Price change | $1,575,000-6%$323/sqft |
Source: REcolorado as distributed by MLS GRID #7982920 Report a problem | ||
| 5/3/2024 | Price change | $1,675,000-1.2%$344/sqft |
Source: REcolorado as distributed by MLS GRID #7982920 Report a problem | ||
| 4/22/2024 | Price change | $1,695,000-5.3%$348/sqft |
Source: REcolorado as distributed by MLS GRID #7982920 Report a problem | ||
| 4/5/2024 | Listed for sale | $1,789,850+62.7%$367/sqft |
Source: REcolorado as distributed by MLS GRID #7982920 Report a problem | ||
| 8/24/2020 | Sold | $1,100,000+423.8%$226/sqft |
Source: Public Record Report a problem | ||
| 2/28/2019 | Sold | $210,000$43/sqft |
Source: Public Record Report a problem | ||
Public tax history
| Year | Property taxes | Tax assessment |
|---|---|---|
| 2025 | $16,484 +5.4% | $97,469 -2.7% |
| 2024 | $15,641 +27.6% | $100,132 -4.5% |
| 2023 | $12,258 -0.7% | $104,824 +32.8% |
| 2022 | $12,349 | $78,959 -2.8% |
| 2021 | -- | $81,232 +18% |
| 2020 | $10,656 +173.6% | $68,850 |
| 2019 | $3,895 | -- |
| 2018 | $3,895 +4.2% | $24,953 +20.5% |
| 2017 | $3,738 | $20,714 +21.1% |
| 2016 | -- | $17,109 +3.2% |
| 2015 | -- | $16,583 -8.1% |
| 2014 | -- | $18,045 +13.1% |
| 2013 | $3,096 | $15,950 |
| 2012 | -- | $15,950 |
| 2011 | $7,261 +2.4% | $15,950 -64.7% |
| 2010 | $7,091 +56.6% | $45,240 -28.8% |
| 2009 | $4,529 | $63,510 +121.2% |
| 2008 | -- | $28,710 |
| 2007 | -- | $28,710 |
Find assessor info on the county website
Neighborhood: 80016
Nearby homes
- $373,7001.01 Acres7066 S Espana Way, Centennial, CO 80016Off Market
- $2,930,0006 bd6 ba10k sqft7006 S Espana Way, Centennial, CO 80016Sold

- $864,2003 bd3 ba2.8k sqft7051 S Gibraltar Way, Centennial, CO 80016Off Market
- $3,655,4001.28 Acres7025 S Espana Way, Centennial, CO 80016Off Market

- $2,490,7001 Acres7096 S Espana Way, Centennial, CO 80016Off Market
- $3,012,6001.1 Acres7058 S Ensenada St, Centennial, CO 80016Off Market
- $1,455,8006 bd5 ba5.2k sqft7130 S Espana Way, Centennial, CO 80016Off Market
- $1,330,5005 bd5 ba5k sqft7110 S Espana Way, Centennial, CO 80016Off Market
Nearby schools
GreatSchools rating
- 7/10Creekside Elementary SchoolGrades: PK-5Distance: 0.6 mi
- 6/10Liberty Middle SchoolGrades: 6-8Distance: 1.4 mi
- 9/10Grandview High SchoolGrades: 9-12Distance: 0.7 mi
Schools provided by the listing agent
- Elementary: Creekside
- Middle: Liberty
- High: Grandview
- District: Cherry Creek 5
Source: REcolorado as distributed by MLS GRID. This data may not be complete. We recommend contacting the local school district to confirm school assignments for this home.
Get a cash offer in 3 minutes
Find out how much your home could sell for in as little as 3 minutes with a no-obligation cash offer.
Estimated market value
$1,421,400
Get a cash offer in 3 minutes
Find out how much your home could sell for in as little as 3 minutes with a no-obligation cash offer.
Estimated market value
$1,421,400
- Colorado
- Arapahoe County
- Centennial
- 80016
- 7036 S Espana Way
Nearby cities
Nearby zip codes
Other Centennial Topics
