Skip main navigation
Off market
  • $765,300

    7006 S Patsburg Way, Aurora, CO 80016

    5beds
    4,089sqft
    SingleFamily
    Built in 2015
    7,840 Square Feet Lot
    $765,300 Zestimate®
    $187/sqft
    $4,187 Estimated rent

    Home value

    $765,300

    $727,000 - $804,000

    $4,187/mo

    Zestimate® history
    Loading
    Loading...

    Owner options

    List your home for rent

    $4,187/mo

    Rent Zestimate®

    Find your next renter with Zillow Rental Manager. Plus, with online applications, you can quickly screen prospective tenants – for free.

    Learn more

    $4,187/mo

    Rent Zestimate®

    Refinance and save

    $4,591/mo

    Est. payment

    Refinancing to a lower rate could help reduce your monthly payments and save thousands over the life of the loan.

    See today's rates

    $4,591/mo

    Est. payment

    Explore your selling options

    Work with a Zillow partner agent

    Leverage their expertise and Zillow's premium Showcase listings to get your home seen by more buyers.

    Get started

    List with your own agent

    Get your home in front of millions of buyers by listing it on Zillow.

    Learn how to do it

    Sell it yourself

    Take full control of how buyers see your home on Zillow by listing For Sale by Owner (FSBO).

    List your home

    What's special

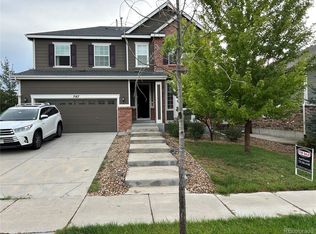
    Welcome home!!! Wonderful Richmond American turn-key home in Serenity Ridge. You are greeted by a charming welcoming front porch which enters the home. Entering the home you will find a large formal living room. Continue down the hall to the oversized living room with a cozy gas fireplace for those cool Colorado evenings. Exceptional kitchen featuring granite counter tops, dining space, large kitchen island, 42" cabinets, pantry, gas cooktop & stainless steel appliances. The thoughtful design of this home has all 4 bedrooms, and loft upstairs. You will love the expansive master suite with a private bath and generous closet. Also, upstairs are 3 spacious secondary bedrooms one with its own full bathroom, & full secondary bathroom. The fully finished basement has another bedroom and full bathroom as well as plenty of bonus living space. Other features of the home are: Hardwood floors, radon system, tile, ceiling fans, updated fixtures, updated paint, built in speakers, 2 car garage with shelving and corner lot. Escape to the backyard which is set up perfectly for entertaining with a generous sized two tier Trex deck. Nestled in a family friendly neighborhood with trails & Parks. Walking distance to Middle & High school (cherry creek schools). Close to shopping, restaurants, and E-470.

    This property is off market, which means it's not currently listed for sale or rent on Zillow. This may be different from what's available on other websites or public sources.

    Facts & features

    Interior

    Bedrooms & bathrooms
    • Bedrooms: 5
    • Bathrooms: 5
    • Full bathrooms: 4
    • 1/2 bathrooms: 1
    Heating
    • Forced air
    Cooling
    • Central
    Features
    • Flooring: Carpet
    • Basement: Finished
    • Has fireplace: Yes
    Interior area
    • Total interior livable area: 4,089 sqft

    Property

    Parking
    • Parking features: Garage - Attached
    Features
    • Exterior features: Wood
    Lot
    • Size: 7,840 Square Feet
    Details
    • Parcel number: 207129107001

    Construction

    Type & style
    • Home type: SingleFamily
    Materials
    • Wood
    • Roof: Composition
    Condition
    • Year built: 2015

    Community & HOA

    Community
    • Features: On Site Laundry Available
    HOA
    • Has HOA: Yes
    • HOA fee: $85 monthly
    Location
    • Region: Aurora

    Financial & listing details

    • Price per square foot: $187/sqft
    • Tax assessed value: $735,200
    • Annual tax amount: $5,868

    Price history

    DateEventPrice
    7/12/2021Sold$660,000$161/sqft
    Source: Public Record Report a problem
    6/11/2021Pending sale$660,000$161/sqft
    Source: Berkshire Hathaway HomeServices #8750447 Report a problem
    6/10/2021Price change$660,000-2.2%$161/sqft
    Source: Berkshire Hathaway HomeServices #8750447 Report a problem
    5/27/2021Listed for sale$675,000-97%$165/sqft
    Source: Berkshire Hathaway HomeServices #8750447 Report a problem
    12/22/2020Sold$22,408,900+9456%$5,480/sqft
    Source: Public Record Report a problem
    6/29/2020Sold$234,500-76.5%$57/sqft
    Source: Public Record Report a problem
    11/14/2019Sold$1,000,000+103%$245/sqft
    Source: Public Record Report a problem
    7/25/2016Sold$492,700$120/sqft
    Source: Public Record Report a problem

    Public tax history

    YearProperty taxesTax assessment
    2025$5,868 +8.4%$45,950 -4.1%
    2024$5,415 +14.2%$47,912 -8%
    2023$4,740 -0.1%$52,097 +31.2%
    2022$4,743 $39,698 -2.8%
    2021-- $40,841 +7.2%
    2020$4,760 +12.9%$38,088
    2019$4,216 --
    2018$4,216 -1.7%$33,804
    2017$4,290 $33,804 +391%
    2016-- $6,885 +69.5%
    2015-- $4,061
    Find assessor info on the county website

    Neighborhood: Serenity Ridge

    Nearby schools

    GreatSchools rating
    Schools provided by the listing agent
    • Elementary: Pine Ridge
    • Middle: Fox Ridge
    • High: Cherokee Trail

    Source: The MLS. This data may not be complete. We recommend contacting the local school district to confirm school assignments for this home.

    Get a cash offer in 3 minutes
    Find out how much your home could sell for in as little as 3 minutes with a no-obligation cash offer.
    Estimated market value
    $765,300
    Get a cash offer in 3 minutes
    Find out how much your home could sell for in as little as 3 minutes with a no-obligation cash offer.
    Estimated market value
    $765,300