Welcome to the epitome of luxury living in the resort-style community of Salt Meadows. Skip the builder delays and own this stunning 2023-built home today, complete with meticulously selected upgrades. Situated on a premium oversized lot at the end of a tranquil cul-de-sac, this home offers both privacy and a sense of exclusivity. As you arrive at this stately 2-story home, the newly added 6ft vinyl fence enhances its remarkable curb appeal. Upon entering, you'll be greeted by a soaring two-story foyer and an open floor plan featuring four spacious bedrooms, two and a half baths, a versatile den, and a two-car garage. The main living area is adorned with stylish wood-look ceramic tile flooring, leading you to the great room and gourmet kitchen, a true showstopper. The kitchen boasts sleek quartz countertops, a large island with ample barstool seating, and a generous pantry for all your storage needs. The white wood cabinetry beautifully complements the stainless steel Whirlpool appliances, which come with a warranty for your peace of mind. All the bedrooms and the loft area are fitted with plush carpeting for added comfort. The first-floor owner's suite offers a private retreat with a luxurious ensuite bathroom featuring dual sinks set in quartz, a spacious walk-in closet, and a separate linen closet for additional storage. The ensuite also includes a private water closet for added privacy. Conveniently located on the first floor is a half bath, perfect for guests. Upstairs, you'll find a large, versatile loft area ideal for a media room, playroom, or whatever suits your lifestyle. Three oversized bedrooms on this level share a full bathroom, complete with dual sinks and high-end finishes. Step outside to the expansive backyard, featuring an extended patio overlooking the large, fenced-in space. This area is a blank canvas, perfect for creating your own outdoor oasis, with plenty of room to add a pool. Hurricane shutters are included, ensuring peace of mind for years to come. Salt Meadows residents indulge in resort-style amenities, including an expansive community pool, a state-of-the-art clubhouse with a fitness center, sports courts, a playground, and more. With its prime location near US-301 and I-75, the community offers effortless access to St. Petersburg, Bradenton, Sarasota, and the breathtaking Gulf Coast beaches. Grab your golf clubs and play a round of golf at the many nearby golf courses, or spend a day shopping at the Ellenton Premium Outlets, a short drive away. This location truly offers something for everyone. Make this exceptional home yours today and start living the resort lifestyle you've always dreamed of.
Sold for $380,000
$380,000
7007 BOGGY CREEK PLACE, PARRISH, FL 34219
4beds
2,168sqft
Single Family Residence
Built in 2023
8,085 Square Feet Lot
$377,100 Zestimate®
$175/sqft
$2,967 Estimated rent
Home value
$377,100
$358,000 - $396,000
$2,967/mo
Zestimate® history
Owner options
List your home for rent
$2,967/mo
Rent Zestimate®
Find your next renter with Zillow Rental Manager. Plus, with online applications, you can quickly screen prospective tenants – for free.
$2,967/mo
Rent Zestimate®
Refinance and save
$2,533/mo
Est. payment
Refinancing to a lower rate could help reduce your monthly payments and save thousands over the life of the loan.
$2,533/mo
Est. payment
Explore your selling options
Work with a Zillow partner agent
Leverage their expertise and Zillow's premium Showcase listings to get your home seen by more buyers.
Get startedList with your own agent
Get your home in front of millions of buyers by listing it on Zillow.
Learn how to do itSell it yourself
Take full control of how buyers see your home on Zillow by listing For Sale by Owner (FSBO).
List your homeWhat's special
Zillow last checked:
Listing updated:
Listed by:
Mimi DeSetto 727-417-5194,
COASTAL PROPERTIES GROUP INTERNATIONAL 727-493-1555,
Kristy Canizio 813-326-2017,
COASTAL PROPERTIES GROUP INTERNATIONAL
Bought with:
Tony Dinh
LA ROSA REALTY THE ELITE LLC
Source: Stellar MLS,MLS#: U8244238 Originating MLS: Pinellas Suncoast
Originating MLS: Pinellas Suncoast
Facts & features
Interior
Bedrooms & bathrooms
- Bedrooms: 4
- Bathrooms: 3
- Full bathrooms: 2
- 1/2 bathrooms: 1
Primary bedroom
- Features: Built-in Closet
- Level: First
- Dimensions: 13.5x14.5
Kitchen
- Level: First
- Dimensions: 15.5x9
Living room
- Level: First
- Dimensions: 16x14
Heating
- Central, Electric
Cooling
- Central Air
Appliances
- Included: Dishwasher, Disposal, Dryer, Electric Water Heater, Microwave, Range, Washer
- Laundry: Inside
Features
- Ceiling Fan(s), High Ceilings, Kitchen/Family Room Combo, Primary Bedroom Main Floor, Split Bedroom, Stone Counters, Walk-In Closet(s)
- Flooring: Carpet, Ceramic Tile
- Doors: Sliding Doors
- Windows: Hurricane Shutters
- Has fireplace: No
Interior area
- Total structure area: 2,168
- Total interior livable area: 2,168 sqft
Property
Parking
- Total spaces: 2
- Parking features: Garage - Attached
- Attached garage spaces: 2
Features
- Levels: Two
- Stories: 2
- Exterior features: Irrigation System, Lighting, Rain Gutters, Sidewalk, Storage
Lot
- Size: 8,085 Square Feet
Details
- Parcel number: 419322109
- Zoning: RES
- Special conditions: None
Construction
Type & style
- Home type: SingleFamily
- Property subtype: Single Family Residence
Materials
- Block
- Foundation: Slab
- Roof: Shingle
Condition
- New construction: No
- Year built: 2023
Utilities & green energy
- Sewer: Public Sewer
- Water: Public
- Utilities for property: BB/HS Internet Available, Cable Connected, Electricity Connected, Phone Available, Public, Sewer Connected, Sprinkler Meter, Street Lights, Water Connected
Community & HOA
Community
- Features: Deed Restrictions, Fitness Center, Playground, Pool
- Pet fee: $0 monthly
- Subdivision: SALT MEADOWS
HOA
- Has HOA: Yes
- Amenities included: Fitness Center, Playground, Pool
- Services included: Community Pool, Pool Maintenance
- HOA fee: $13 monthly
- HOA name: Home River Group
- HOA phone: 813-600-5090
Location
- Region: Parrish
Financial & listing details
- Price per square foot: $175/sqft
- Tax assessed value: $334,978
- Annual tax amount: $3,911
- Date on market: 5/30/2024
- Cumulative days on market: 76 days
- Listing terms: Cash,Conventional,FHA,VA Loan
- Ownership: Fee Simple
- Total actual rent: 0
- Electric utility on property: Yes
- Road surface type: Asphalt
Price history
| Date | Event | Price |
|---|---|---|
| 10/31/2024 | Sold | $380,000-1.3%$175/sqft |
Source:  Stellar MLS #U8244238 Report a problem Stellar MLS #U8244238 Report a problem | ||
| 9/30/2024 | Pending sale | $385,000$178/sqft |
Source: Stellar MLS #U8244238 Report a problem | ||
| 9/20/2024 | Price change | $385,000-1.3%$178/sqft |
Source: Stellar MLS #U8244238 Report a problem | ||
| 8/5/2024 | Pending sale | $390,000$180/sqft |
Source: Stellar MLS #U8244238 Report a problem | ||
| 7/30/2024 | Price change | $390,000-2.5%$180/sqft |
Source: Stellar MLS #U8244238 Report a problem | ||
| 7/22/2024 | Price change | $400,000-5.9%$185/sqft |
Source: Stellar MLS #U8244238 Report a problem | ||
| 6/10/2024 | Price change | $425,000-5.6%$196/sqft |
Source: Stellar MLS #U8244238 Report a problem | ||
| 5/30/2024 | Listed for sale | $450,000+12.5%$208/sqft |
Source: Stellar MLS #U8244238 Report a problem | ||
| 10/13/2023 | Sold | $399,900-5.2%$184/sqft |
Source: Public Record Report a problem | ||
| 8/25/2023 | Listed for sale | $421,890$195/sqft |
Source:  Meritage Homes Report a problem Meritage Homes Report a problem | ||
Public tax history
| Year | Property taxes | Tax assessment |
|---|---|---|
| 2025 | $7,204 -10.1% | $334,978 -6.2% |
| 2024 | $8,009 +104.7% | $357,182 +597.4% |
| 2023 | $3,911 | $51,214 |
Find assessor info on the county website
Neighborhood: 34219
Nearby homes
- $327,5003 bd2 ba1.4k sqft7006 Boggy Creek Pl, Parrish, FL 34219Sold
- $384,7253 bd3 ba1.9k sqft7011 Boggy Creek Pl, Parrish, FL 34219Sold
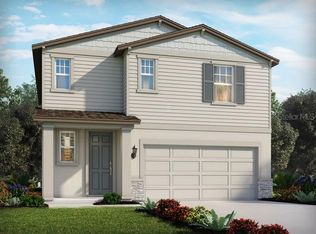
- $349,4004 bd2 ba1.6k sqft7015 Boggy Creek Pl, Parrish, FL 34219Sold
- $373,1404 bd2 ba1.6k sqft7010 Boggy Creek Pl, Parrish, FL 34219Sold
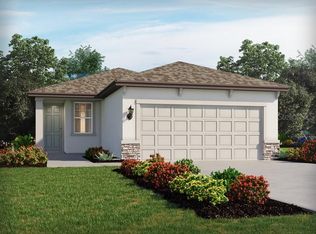
- $1,049,9905 bd4 ba4.1k sqft1136 Buck Creek Ct, Brandon, FL 33511Sold
- $1,058,6647 bd6 ba4.5k sqft1104 Buck Creek Ct, Parrish, FL 34219Sold
- $417,0354 bd3 ba2.3k sqft7019 Boggy Creek Pl, Parrish, FL 34219Sold
- $391,4004 bd2 ba2.1k sqft7014 Boggy Creek Pl, Parrish, FL 34219Sold
Nearby schools
GreatSchools rating
- 8/10Annie Lucy Williams Elementary SchoolGrades: PK-5Distance: 2.6 mi
- 5/10Buffalo Creek Middle SchoolGrades: 6-8Distance: 5.2 mi
- 5/10Parrish Community High SchoolGrades: 9-12Distance: 2.2 mi
Get a cash offer in 3 minutes
Find out how much your home could sell for in as little as 3 minutes with a no-obligation cash offer.
Estimated market value
$377,100
Get a cash offer in 3 minutes
Find out how much your home could sell for in as little as 3 minutes with a no-obligation cash offer.
Estimated market value
$377,100
- Florida
- Manatee County
- Parrish
- 34219
- 7007 BOGGY CREEK PLACE
Nearby cities
Nearby zip codes
Other Parrish Topics
