***NEW PRICE *** AMAZING OPPORTUNITY IN THIS 5 YEAR OLD ALL BRICK HOME THAT IS EFFECTIVELY STILL NEW!! LOCATION IS IDEAL FOR ACCESS TO ALL IN PENSACOLA, NAVY FEDERAL CREDIT UNION, INTERSTATE, DOWNTOWN IN 20 MINUTES, CLOSE TO RETAIL, WITHIN 25 MINUTES TO NAS, BEACHES YET SITUATED IN A QUIET AREA! As you approach the home, you will find low maintenance lawn, landscaping. The Front Porch greets you as you enter the Home's Foyer. There is WOOD-LOOK LVP Flooring throughout the Home with Carpet in the Bedrooms. To the left of the Foyer is Access into the Kitchen Dining Area - OPEN CONCEPT HERE WITH FUNCTION AND CONNECTION!! The Kitchen features STAINLESS APPLIANCES, GRANITE COUNTER SURFACES - IDEAL FOR ENTERTAINING and White Shaker Syled Cabinetry. The Kitchen opens into the Great Room with VAULTED CEILING - SMOOTH CEILNGS with Recessed Can Lighting, Wonderful Natural Light cascades into the Common Spaces with the Window positions here! The Primay Bedroom and Bath Suite are on the Right side of the Home hosting French Doors into the Bath Area - Long Double Vanity - Soaking Tub- Separate Shower, LARGE-LONG Walk-In closet - Great Floor Space here! Laundry and Garage are at the front right side of the Home. The Two Additional Bedrooms are on the Opposite side of the Home with a Full Bath situated between creating great PRIVACY in the floor plan of this Home! The Color Palate throughout is Neutral with warm textures in the Flooring color and Counter Surfaces, Brushed Nickel in the Plumbing Fixtures. This is an EASY FLOOR PLAN to work with in ANYONE'S Decorating Choices. The Great Room overlooks the Backyard Space ideal for relaxing and enjoying Friends and Family! Take the time to walk the interior of this Home via the Virtual Tour Link within the report - YOU WILL BE GLAD YOU DID!
Sold for $277,000
$277,000
7007 Brylington Blvd, Pensacola, FL 32526
3beds
1,605sqft
Single Family Residence
Built in 2021
8,712 Square Feet Lot
$277,300 Zestimate®
$173/sqft
$2,021 Estimated rent
Home value
$277,300
$247,000 - $313,000
$2,021/mo
Zestimate® history
Owner options
List your home for rent
$2,021/mo
Rent Zestimate®
Find your next renter with Zillow Rental Manager. Plus, with online applications, you can quickly screen prospective tenants – for free.
$2,021/mo
Rent Zestimate®
Refinance and save
$2,134/mo
Est. payment
Refinancing to a lower rate could help reduce your monthly payments and save thousands over the life of the loan.
$2,134/mo
Est. payment
Explore your selling options
Work with a Zillow partner agent
Leverage their expertise and Zillow's premium Showcase listings to get your home seen by more buyers.
Get startedList with your own agent
Get your home in front of millions of buyers by listing it on Zillow.
Learn how to do itSell it yourself
Take full control of how buyers see your home on Zillow by listing For Sale by Owner (FSBO).
List your homeWhat's special
Granite counter surfacesCarpet in the bedroomsFront porchSoaking tubSeparate showerLow maintenance lawn landscapingLong double vanity
Zillow last checked:
Listing updated:
Listed by:
Newell Hutchinson 850-516-4564,
Coldwell Banker Realty
Bought with:
Deborah Eells
Coastal Paradise Real Estate, LLC
Source: PAR,MLS#: 680231
Facts & features
Interior
Bedrooms & bathrooms
- Bedrooms: 3
- Bathrooms: 2
- Full bathrooms: 2
Primary bedroom
- Level: First
- Area: 208
- Dimensions: 13 x 16
Bedroom
- Level: First
- Area: 132
- Dimensions: 12 x 11
Bedroom 1
- Level: First
- Area: 132
- Dimensions: 12 x 11
Bathroom
- Level: First
- Area: 45
- Dimensions: 9 x 5
Dining room
- Level: First
- Area: 90
- Dimensions: 10 x 9
Kitchen
- Level: First
- Area: 126
- Dimensions: 14 x 9
Heating
- Central
Cooling
- Central Air, Ceiling Fan(s)
Appliances
- Included: Electric Water Heater, Dryer, Washer, Built In Microwave, Dishwasher, Disposal, Refrigerator
- Laundry: Inside, W/D Hookups
Features
- Storage, Baseboards, Ceiling Fan(s), High Ceilings, Recessed Lighting, Vaulted Ceiling(s)
- Flooring: Carpet, Simulated Wood
- Doors: Insulated Doors
- Windows: Double Pane Windows, Blinds, Shutters
- Has basement: No
Interior area
- Total structure area: 1,605
- Total interior livable area: 1,605 sqft
Property
Parking
- Total spaces: 2
- Parking features: 2 Car Garage, Garage Door Opener
- Garage spaces: 2
Features
- Levels: One
- Stories: 1
- Patio & porch: Patio
- Pool features: None
Lot
- Size: 8,712 Square Feet
- Dimensions: 70X120
- Features: Interior Lot
Details
- Parcel number: 281s310901004004
- Zoning description: Res Single
Construction
Type & style
- Home type: SingleFamily
- Architectural style: Traditional
- Property subtype: Single Family Residence
Materials
- Frame
- Foundation: Slab
- Roof: Shingle
Condition
- Resale
- New construction: No
- Year built: 2021
Utilities & green energy
- Electric: Circuit Breakers, Copper Wiring
- Sewer: Public Sewer
- Water: Public
- Utilities for property: Cable Available
Green energy
- Energy efficient items: Insulation, Insulated Walls, Ridge Vent
Community & HOA
Community
- Security: Smoke Detector(s)
- Subdivision: Brylington Manor
HOA
- Has HOA: Yes
- Services included: Association
- HOA fee: $335 annually
Location
- Region: Pensacola
Financial & listing details
- Price per square foot: $173/sqft
- Tax assessed value: $291,478
- Annual tax amount: $3,120
- Date on market: 4/2/2026
- Cumulative days on market: 19 days
Price history
| Date | Event | Price |
|---|---|---|
| 5/14/2026 | Sold | $277,000+1.1%$173/sqft |
Source:  PAR #680231 Report a problem PAR #680231 Report a problem | ||
| 5/14/2026 | Pending sale | $274,000$171/sqft |
Source: PAR #680231 Report a problem | ||
| 4/21/2026 | Contingent | $274,000$171/sqft |
Source: PAR #680231 Report a problem | ||
| 4/17/2026 | Price change | $274,000-4.2%$171/sqft |
Source: PAR #680231 Report a problem | ||
| 4/13/2026 | Price change | $286,000-4.5%$178/sqft |
Source: PAR #680231 Report a problem | ||
| 4/10/2026 | Price change | $299,500-3.4%$187/sqft |
Source: PAR #680231 Report a problem | ||
| 4/2/2026 | Listed for sale | $309,900+4.6%$193/sqft |
Source: PAR #680231 Report a problem | ||
| 9/28/2023 | Listing removed | -- |
Source: PAR #592656 Report a problem | ||
| 9/27/2021 | Sold | $296,305$185/sqft |
Source: PAR #592656 Report a problem | ||
| 7/4/2021 | Listed for sale | $296,305$185/sqft |
Source: PAR #592656 Report a problem | ||
Public tax history
| Year | Property taxes | Tax assessment |
|---|---|---|
| 2024 | $3,120 +0.9% | $291,478 +4.1% |
| 2023 | $3,093 +0.6% | $280,041 +9.7% |
| 2022 | $3,075 +441.8% | $255,368 +751.2% |
| 2021 | $567 +169.9% | $30,000 +1042.9% |
| 2020 | $210 | $2,625 |
Find assessor info on the county website
Neighborhood: 32526
Nearby homes
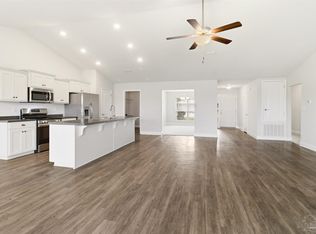
- $345,9004 bd3 ba2.3k sqft7005 Brylington Blvd, Pensacola, FL 32526Sold
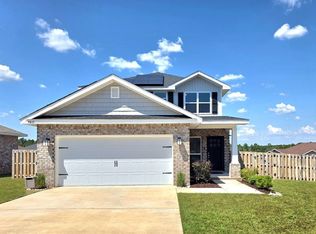
- $351,3004 bd3 ba2.1k sqft7011 Brylington Blvd, Pensacola, FL 32526Off Market
- $326,0004 bd2 ba1.9k sqft7027 Brylington Blvd, Pensacola, FL 32526Off Market
- $360,700-- bd8 ba2.1k sqft7001 Brylington Blvd, Pensacola, FL 32526Off Market
- $356,900-- bd8 ba2.1k sqft7006 Brylington Blvd, Pensacola, FL 32526Off Market
- $382,600-- bd11 ba2.3k sqft6904 Brylington Loop, Pensacola, FL 32526Off Market
- $341,900-- bd8 ba1.9k sqft7002 Brylington Blvd, Pensacola, FL 32526Off Market
- $365,0004 bd3 ba2.3k sqft7010 Brylington Blvd, Pensacola, FL 32526Sold
Nearby schools
GreatSchools rating
- 7/10Beulah Elementary SchoolGrades: PK-5Distance: 1.6 mi
- 5/10Beulah Middle SchoolGrades: 6-8Distance: 4.2 mi
- 2/10Pine Forest High SchoolGrades: 9-12Distance: 2.5 mi
Schools provided by the listing agent
- Elementary: Beulah
- Middle: BEULAH
- High: Pine Forest
Source: PAR. This data may not be complete. We recommend contacting the local school district to confirm school assignments for this home.


Get pre-qualified for a loan
At Zillow Home Loans, we can pre-qualify you in as little as 5 minutes with no impact to your credit score.An equal housing lender. NMLS #10287.
Sell for more on Zillow
Get a Zillow Showcase℠ listing at no additional cost and you could sell for .
$277,300
2% more
+$5,546
With Zillow Showcase(estimated)
$282,846
- Florida
- Escambia County
- Pensacola
- 32526
- 7007 Brylington Blvd
Nearby cities
Nearby neighborhoods
Nearby zip codes
Other Pensacola Topics
