Welcome to this almost new, exquisitely built home from 2021, boasting a captivating open floor plan that sets the stage for comfortable and modern living. Nestled in a peaceful neighborhood, this stunning property features 4 bedrooms and 3 bathrooms, accompanied by a convenient 2-car garage. Step inside and be delighted by the thoughtful layout. One of the bedrooms offers a unique Jack & Jill style bathroom, providing both privacy and convenience. Every bedroom in this home comes complete with ample closet space, ensuring that organization and storage are effortlessly managed. The master bedroom is a true sanctuary within this residence, flaunting a split floor plan for added privacy. The primary bathroom is nothing short of grandeur, boasting two spacious closets and a dedicated water closet, adding a touch of luxury to your everyday routine. The heart of this home revolves around the beautifully designed kitchen area. Equipped with stainless steel appliances, including a gas stove, dishwasher, and microwave, the kitchen effortlessly blends style and functionality. Preparing meals and entertaining guests will be an absolute pleasure in this thoughtfully appointed space. And to top it off to run all these appliances the home comes equipped with solar panels. Sellers plan to pay off the balance of them in full with a reasonable accepted offer at closing. Situated on a premium lot, this property boasts an expansive size of 0.31 acres. Embrace the outdoor lifestyle with the completely fenced backyard, providing a secure environment for pets to roam freely and children to frolic and play. Don't miss the opportunity to make this beautiful open floor plan home your own. With its contemporary design, spacious rooms, and family-friendly features, it promises to be a haven of comfort and joy for years to come. Schedule a viewing today and immerse yourself in the splendor of this remarkable property.
Sold for $365,000
$365,000
7010 Brylington Blvd, Pensacola, FL 32526
4beds
2,313sqft
Single Family Residence
Built in 2021
0.31 Acres Lot
$387,000 Zestimate®
$158/sqft
$2,403 Estimated rent
Home value
$387,000
$368,000 - $406,000
$2,403/mo
Zestimate® history
Owner options
List your home for rent
$2,403/mo
Rent Zestimate®
Find your next renter with Zillow Rental Manager. Plus, with online applications, you can quickly screen prospective tenants – for free.
$2,403/mo
Rent Zestimate®
Refinance and save
$2,761/mo
Est. payment
Refinancing to a lower rate could help reduce your monthly payments and save thousands over the life of the loan.
$2,761/mo
Est. payment
Explore your selling options
Work with a Zillow partner agent
Leverage their expertise and Zillow's premium Showcase listings to get your home seen by more buyers.
Get startedList with your own agent
Get your home in front of millions of buyers by listing it on Zillow.
Learn how to do itSell it yourself
Take full control of how buyers see your home on Zillow by listing For Sale by Owner (FSBO).
List your homeWhat's special
Captivating open floor planContemporary designMaster bedroomOpen floor planSplit floor planAmple closet spaceSpacious rooms
Zillow last checked:
Listing updated:
Listed by:
Shane Carter 850-377-1740,
Keller Williams Realty Gulf Coast
Bought with:
Jack Lara
EXP Realty, LLC
Source: PAR,MLS#: 630202
Facts & features
Interior
Bedrooms & bathrooms
- Bedrooms: 4
- Bathrooms: 3
- Full bathrooms: 3
Primary bedroom
- Level: First
- Area: 234
- Dimensions: 13 x 18
Bedroom
- Level: First
- Area: 143
- Dimensions: 11 x 13
Bedroom 1
- Level: First
- Area: 130
- Dimensions: 10 x 13
Bedroom 2
- Level: First
- Area: 144
- Dimensions: 12 x 12
Dining room
- Level: First
- Area: 90
- Dimensions: 9 x 10
Heating
- Natural Gas
Cooling
- Central Air, Ceiling Fan(s)
Appliances
- Included: Gas Water Heater, Built In Microwave, Dishwasher, Disposal
- Laundry: Inside
Features
- Ceiling Fan(s), High Ceilings, High Speed Internet, Recessed Lighting
- Flooring: Vinyl, Carpet, Simulated Wood
- Doors: Insulated Doors
- Windows: Double Pane Windows, Storm Window(s), Blinds
- Has basement: No
Interior area
- Total structure area: 2,313
- Total interior livable area: 2,313 sqft
Property
Parking
- Total spaces: 2
- Parking features: 2 Car Garage
- Garage spaces: 2
Features
- Levels: One
- Stories: 1
- Patio & porch: Porch
- Pool features: None
- Fencing: Back Yard,Privacy
Lot
- Size: 0.31 Acres
Details
- Parcel number: 281s310901003001
- Zoning description: Res Single
Construction
Type & style
- Home type: SingleFamily
- Architectural style: Traditional
- Property subtype: Single Family Residence
Materials
- Brick, Frame
- Foundation: Slab
- Roof: Shingle
Condition
- Resale
- New construction: No
- Year built: 2021
Utilities & green energy
- Electric: Copper Wiring
- Sewer: Grinder Pump, Public Sewer
- Water: Public
- Utilities for property: Underground Utilities
Green energy
- Energy efficient items: Insulation, Insulated Walls, Ridge Vent
- Energy generation: Solar
Community & HOA
Community
- Subdivision: Brylington Manor
HOA
- Has HOA: Yes
- Services included: None
- HOA fee: $325 annually
Location
- Region: Pensacola
Financial & listing details
- Price per square foot: $158/sqft
- Tax assessed value: $350,953
- Annual tax amount: $4,285
- Date on market: 7/21/2023
- Cumulative days on market: 9 days
- Road surface type: Paved
Price history
| Date | Event | Price |
|---|---|---|
| 8/30/2023 | Sold | $365,000+0%$158/sqft |
Source:  PAR #630202 Report a problem PAR #630202 Report a problem | ||
| 8/30/2023 | Pending sale | $364,900$158/sqft |
Source: PAR #630202 Report a problem | ||
| 7/31/2023 | Contingent | $364,900$158/sqft |
Source: PAR #630202 Report a problem | ||
| 7/21/2023 | Listed for sale | $364,900+32.2%$158/sqft |
Source: PAR #630202 Report a problem | ||
| 5/21/2021 | Sold | $276,050$119/sqft |
Source: PAR #579941 Report a problem | ||
Public tax history
| Year | Property taxes | Tax assessment |
|---|---|---|
| 2024 | $4,285 -12.7% | $350,953 +0.4% |
| 2023 | $4,906 +8.4% | $349,451 +9.9% |
| 2022 | $4,524 +697.3% | $317,927 +959.8% |
| 2021 | $567 +169.9% | $30,000 +1042.9% |
| 2020 | $210 | $2,625 |
Find assessor info on the county website
Neighborhood: 32526
Nearby homes
- $350,2004 bd2 ba2.1k sqft7014 Brylington Blvd, Pensacola, FL 32526Off Market
- $356,900-- bd8 ba2.1k sqft7006 Brylington Blvd, Pensacola, FL 32526Off Market
- $341,900-- bd8 ba1.9k sqft7002 Brylington Blvd, Pensacola, FL 32526Off Market
- $351,3004 bd3 ba2.1k sqft7011 Brylington Blvd, Pensacola, FL 32526Off Market
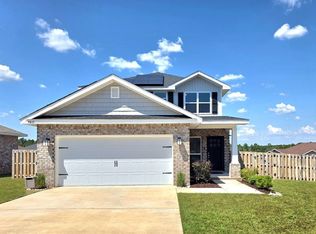
- $277,0003 bd2 ba1.6k sqft7007 Brylington Blvd, Pensacola, FL 32526Sold
- $421,1005 bd3 ba2.6k sqft7018 Brylington Blvd, Pensacola, FL 32526Off Market
- $345,9004 bd3 ba2.3k sqft7005 Brylington Blvd, Pensacola, FL 32526Sold
- $2,2004 bd2 ba2.3k sqft6960 Klondike Rd, Pensacola, FL 32526For Rent
Nearby schools
GreatSchools rating
- 7/10Beulah Elementary SchoolGrades: PK-5Distance: 1.7 mi
- 5/10Beulah Middle SchoolGrades: 6-8Distance: 4.3 mi
- 2/10Pine Forest High SchoolGrades: 9-12Distance: 2.5 mi
Schools provided by the listing agent
- Elementary: Beulah
- Middle: BEULAH
- High: Pine Forest
Source: PAR. This data may not be complete. We recommend contacting the local school district to confirm school assignments for this home.


Get pre-qualified for a loan
At Zillow Home Loans, we can pre-qualify you in as little as 5 minutes with no impact to your credit score.An equal housing lender. NMLS #10287.
Sell for more on Zillow
Get a Zillow Showcase℠ listing at no additional cost and you could sell for .
$387,000
2% more
+$7,740
With Zillow Showcase(estimated)
$394,740
- Florida
- Escambia County
- Pensacola
- 32526
- 7010 Brylington Blvd
Nearby cities
Nearby neighborhoods
Nearby zip codes
Other Pensacola Topics
