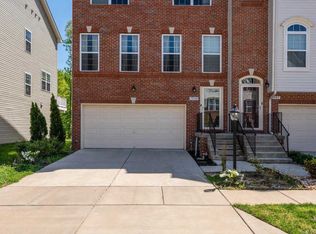
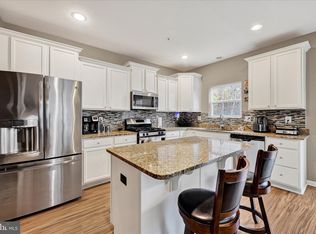
Searching for quiet cul-de-sac living? Welcome to this spacious and modern two-car garage townhome, ideally situated on a serene lot that backs to trees, offering privacy and a peaceful retreat. This home boasts 3 bedrooms and 3.5 bathrooms, including dual stairs, creating a seamless flow throughout the home. On the main level, you'll be greeted by stunning wood floors that add warmth and sophistication to the space. The open-concept living and dining areas are perfect for both casual and formal gatherings, creating a welcoming atmosphere for family and friends. The spacious dining room is open to the modern kitchen, which is equipped with all the latest appliances. The kitchen features a breakfast bar and a sliding glass door that leads to a large deck with a picturesque view of the trees, offering the perfect setting for relaxing with morning coffee or tea. The deck provides privacy and tranquility, making it a peaceful oasis just outside the kitchen and dining room. The finished basement adds even more living space with a large recreation/family room, full bathroom, and a sliding glass door that leads to a private patio, perfect for outdoor enjoyment. The primary bedroom, with its dramatic ceilings, is a true retreat. The luxurious en suite bathroom includes a jacuzzi soaking tub, a walk-in shower, double vanity, and all the high-end finishes you could desire. Each of the additional bedrooms is generously sized, with plenty of room for more than just a twin-sized bed, and features ample closet space. Community amenities are second to none, including an outdoor pool, tot lot, covered pavilion with grills, community room, 24/7 fitness center, tennis court, basketball hoop, and a dog park with two fenced areas. Enjoy a scenic walking path around a tranquil water area, ideal for strolling, jogging, or walking your dog. Rare and ample visitor parking.....yes, you can host a party! Conveniently located within minutes of 695, giving you quick access to Baltimore, Annapolis, and Fort Meade, this townhome offers the perfect blend of modern comfort, convenience, and natural beauty. It’s a place where you can truly feel at home.
Sold for $488,000
$488,000
7007 Dannfield Ct, Glen Burnie, MD 21060
3beds
2,592sqft
Townhouse
Built in 2014
1,920 Square Feet Lot
$501,000 Zestimate®
$188/sqft
$3,325 Estimated rent
Home value
$501,000
$466,000 - $541,000
$3,325/mo
Zestimate® history
Owner options
List your home for rent
$3,325/mo
Rent Zestimate®
Find your next renter with Zillow Rental Manager. Plus, with online applications, you can quickly screen prospective tenants – for free.
$3,325/mo
Rent Zestimate®
Refinance and save
$3,109/mo
Est. payment
Refinancing to a lower rate could help reduce your monthly payments and save thousands over the life of the loan.
$3,109/mo
Est. payment
Explore your selling options
Work with a Zillow partner agent
Leverage their expertise and Zillow's premium Showcase listings to get your home seen by more buyers.
Get startedList with your own agent
Get your home in front of millions of buyers by listing it on Zillow.
Learn how to do itSell it yourself
Take full control of how buyers see your home on Zillow by listing For Sale by Owner (FSBO).
List your homeWhat's special
Modern kitchenFinished basementPrivate patioStunning wood floorsAmple closet spaceBreakfast barLuxurious en suite bathroom
Zillow last checked:
Listing updated:
Listed by:
Darleen Smith 301-830-0683,
Long & Foster Real Estate, Inc.
Bought with:
Mr. Zhiwei Yu, 527594
Great Homes Realty LLC
Source: Bright MLS,MLS#: MDAA2100658
Facts & features
Interior
Bedrooms & bathrooms
- Bedrooms: 3
- Bathrooms: 4
- Full bathrooms: 3
- 1/2 bathrooms: 1
- Main level bathrooms: 1
Rooms
- Room types: Living Room, Dining Room, Primary Bedroom, Kitchen, Family Room, Bedroom 1, Bathroom 2, Primary Bathroom
Basement
- Area: 0
Heating
- Forced Air, Natural Gas
Cooling
- Central Air, Electric
Appliances
- Included: Microwave, Dishwasher, Disposal, Dryer, Exhaust Fan, Ice Maker, Oven/Range - Gas, Stainless Steel Appliance(s), Washer, Water Heater, Gas Water Heater
- Laundry: Upper Level
Features
- Soaking Tub, Bathroom - Walk-In Shower, Ceiling Fan(s), Combination Kitchen/Dining, Double/Dual Staircase, Kitchen Island, Pantry, Primary Bath(s), Recessed Lighting, Walk-In Closet(s), Dry Wall
- Flooring: Carpet, Ceramic Tile, Wood
- Doors: Sliding Glass, Storm Door(s)
- Windows: Sliding, Screens
- Basement: Finished,Walk-Out Access,Full
- Has fireplace: No
Interior area
- Total structure area: 2,592
- Total interior livable area: 2,592 sqft
- Finished area above ground: 2,592
- Finished area below ground: 0
Property
Parking
- Total spaces: 2
- Parking features: Garage Faces Front, Garage Door Opener, Unassigned, Attached, Off Street
- Attached garage spaces: 2
Accessibility
- Accessibility features: None
Features
- Levels: Three
- Stories: 3
- Patio & porch: Deck
- Exterior features: Lighting, Sidewalks
- Pool features: Community
- Has view: Yes
- View description: Trees/Woods
Lot
- Size: 1,920 Square Feet
Details
- Additional structures: Above Grade, Below Grade
- Parcel number: 020379790240758
- Zoning: R10
- Special conditions: Standard
Construction
Type & style
- Home type: Townhouse
- Architectural style: Colonial
- Property subtype: Townhouse
Materials
- Vinyl Siding, Brick
- Foundation: Slab
- Roof: Shingle
Condition
- Excellent
- New construction: No
- Year built: 2014
Utilities & green energy
- Sewer: Public Sewer
- Water: Public
Community & HOA
Community
- Features: Pool
- Security: Monitored
- Subdivision: Tanyard Springs
HOA
- Has HOA: Yes
- Amenities included: Tot Lots/Playground, Basketball Court, Clubhouse, Pool, Picnic Area, Tennis Court(s), Common Grounds, Dog Park, Jogging Path
- Services included: Snow Removal, Pool(s)
- HOA fee: $94 monthly
- HOA name: ABARIS REALTY
Location
- Region: Glen Burnie
Financial & listing details
- Price per square foot: $188/sqft
- Tax assessed value: $398,367
- Annual tax amount: $4,742
- Date on market: 12/29/2024
- Listing agreement: Exclusive Right To Sell
- Listing terms: Cash,Conventional,FHA,VA Loan
- Exclusions: Alarm System, Living Room Curtains, Freezer
- Ownership: Fee Simple
Price history
| Date | Event | Price |
|---|---|---|
| 2/28/2025 | Sold | $488,000-0.3%$188/sqft |
Source:  Bright MLS #MDAA2100658 Report a problem Bright MLS #MDAA2100658 Report a problem | ||
| 1/9/2025 | Pending sale | $489,500$189/sqft |
Source:  Long & Foster Broker Feed #MDAA2100658 Report a problem Long & Foster Broker Feed #MDAA2100658 Report a problem | ||
| 12/29/2024 | Listed for sale | $489,500+34.5%$189/sqft |
Source: Long & Foster Broker Feed #MDAA2100658 Report a problem | ||
| 4/14/2020 | Sold | $364,000$140/sqft |
Source: Public Record Report a problem | ||
| 11/8/2019 | Sold | $364,000$140/sqft |
Source: Agent Provided Report a problem | ||
| 9/11/2019 | Listed for sale | $364,000+8.2%$140/sqft |
Source: Coldwell Banker Residential Brokerage-Annapolis #MDAA412718 Report a problem | ||
| 1/29/2015 | Sold | $336,490$130/sqft |
Source: Public Record Report a problem | ||
Public tax history
| Year | Property taxes | Tax assessment |
|---|---|---|
| 2025 | $5,105 +17% | $426,000 +6.9% |
| 2024 | $4,362 +7.7% | $398,367 +7.5% |
| 2023 | $4,048 +12.9% | $370,733 +8.1% |
| 2022 | $3,585 +0.5% | $343,100 +0.5% |
| 2021 | $3,567 +0.4% | $341,367 +0.5% |
| 2020 | $3,553 +0.4% | $339,633 +0.5% |
| 2019 | $3,538 +4.9% | $337,900 +1.6% |
| 2018 | $3,372 +1.1% | $332,567 +1.6% |
| 2017 | $3,335 | $327,233 +1.7% |
| 2016 | -- | $321,900 +2.1% |
| 2015 | -- | $315,233 +1186.7% |
| 2014 | -- | $24,500 |
Find assessor info on the county website
Neighborhood: 21060
Nearby homes
- $485,7003 bd3 ba2.5k sqft7009 Dannfield Ct, Glen Burnie, MD 21060Off Market
- $489,0003 bd4 ba2.4k sqft7005 Dannfield Ct, Glen Burnie, MD 21060Sold

- $470,0003 bd4 ba2.9k sqft7003 Dannfield Ct, Glen Burnie, MD 21060Sold

- $475,0003 bd4 ba2.1k sqft7011 Dannfield Ct, Glen Burnie, MD 21060Sold
- $440,1003 bd4 ba2.1k sqft7013 Dannfield Ct, Glen Burnie, MD 21060Off Market
- $438,500-- bd2 ba2.1k sqft7015 Dannfield Ct, Glen Burnie, MD 21060Off Market
- $460,1003 bd4 ba2.1k sqft7017 Dannfield Ct, Glen Burnie, MD 21060Off Market
- $475,0003 bd5 ba2.1k sqft7004 Dannfield Ct, Glen Burnie, MD 21060Sold
Nearby schools
GreatSchools rating
- 4/10Solley Elementary SchoolGrades: PK-5Distance: 0.4 mi
- 7/10Northeast Middle SchoolGrades: 6-8Distance: 3.2 mi
- 4/10Northeast High SchoolGrades: 9-12Distance: 2.9 mi
Schools provided by the listing agent
- District: Anne Arundel County Public Schools
Source: Bright MLS. This data may not be complete. We recommend contacting the local school district to confirm school assignments for this home.
Get a cash offer in 3 minutes
Find out how much your home could sell for in as little as 3 minutes with a no-obligation cash offer.
Estimated market value
$501,000
Get a cash offer in 3 minutes
Find out how much your home could sell for in as little as 3 minutes with a no-obligation cash offer.
Estimated market value
$501,000
- Maryland
- Anne Arundel County
- Glen Burnie
- 21060
- 7007 Dannfield Ct
Nearby cities
Nearby zip codes
Other Glen Burnie Topics
