Skip main navigation
Sold for $475,000
  • $475,000

    7011 Dannfield Ct, Glen Burnie, MD 21060

    3beds
    2,178sqft
    Townhouse
    Built in 2015
    2,000 Square Feet Lot
    $482,100 Zestimate®
    $218/sqft
    $3,076 Estimated rent

    Home value

    $482,100

    Estimated sales range

    Not available

    $3,076/mo

    Zestimate® history
    Loading
    Loading...

    Owner options

    List your home for rent

    $3,076/mo

    Rent Zestimate®

    Find your next renter with Zillow Rental Manager. Plus, with online applications, you can quickly screen prospective tenants – for free.

    Learn more

    $3,076/mo

    Rent Zestimate®

    Refinance and save

    $3,033/mo

    Est. payment

    Refinancing to a lower rate could help reduce your monthly payments and save thousands over the life of the loan.

    See today's rates

    $3,033/mo

    Est. payment

    Explore your selling options

    Work with a Zillow partner agent

    Leverage their expertise and Zillow's premium Showcase listings to get your home seen by more buyers.

    Get started

    List with your own agent

    Get your home in front of millions of buyers by listing it on Zillow.

    Learn how to do it

    Sell it yourself

    Take full control of how buyers see your home on Zillow by listing For Sale by Owner (FSBO).

    List your home

    What's special

    Sleek lvp floorsSeparate water closetUpgraded deckWalk-in showerBright open layoutSoaking tub
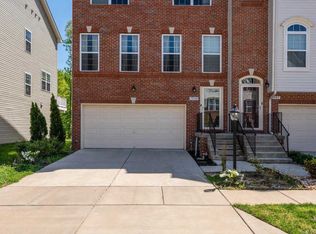
    Tired of seeing the same old listings? This one breaks the mold. Set on a premium lot backing to quiet woods, this 3-bedroom, 2 full + 2 half bath home offers privacy, upgrades, and location that most others can’t match. Inside, you'll love the bright, open layout with sleek LVP floors, a white kitchen with stainless appliances, and room to entertain or unwind. The upgraded deck is your private perch for peaceful mornings or evening escapes. Upstairs, the primary suite delivers real luxury, a soaking tub, walk-in shower, and separate water closet. What truly sets this home apart? It’s in a vibrant, pet-friendly community with parks, pools, clubhouse features and more, not just a place to live, but a lifestyle. And it’s all just 15 minutes to BWI, MARC, and central to Fort Meade, NSA, DC, Baltimore, and Annapolis. Why settle for average when you can have exceptional? This home is turn-key, priced right, and ready for you. Tour it before someone else makes their move.

    Zillow last checked:

    Listing updated:

    Listed by:

    Teal Clise 443-570-3931,

    EXP Realty, LLC,

    Listing Team: Teal Clise Group Of Exp Realty

    Bought with:

    Bob Chew, 0225277244

    Samson Properties

    Lori Hill, 5003167

    Samson Properties

    Source: Bright MLS,MLS#: MDAA2112004MLS Logo

    Facts & features

    Interior

    Bedrooms & bathrooms
    • Bedrooms: 3
    • Bathrooms: 4
    • Full bathrooms: 2
    • 1/2 bathrooms: 2
    • Main level bathrooms: 1
    Rooms
    • Room types: Living Room, Primary Bedroom, Bedroom 2, Bedroom 3, Kitchen, Family Room, Foyer, Laundry, Primary Bathroom, Half Bath
    Primary bedroom
    • Level: Upper
    Bedroom 2
    • Level: Upper
    Bedroom 3
    • Level: Upper
    Primary bathroom
    • Level: Upper
    Family room
    • Features: Flooring - Carpet
    • Level: Main
    Foyer
    • Level: Main
    Half bath
    • Level: Upper
    Half bath
    • Level: Main
    Kitchen
    • Features: Flooring - HardWood
    • Level: Upper
    Laundry
    • Level: Upper
    Living room
    • Features: Flooring - HardWood
    • Level: Upper
    Heating
    • Forced Air, Natural Gas
    Cooling
    • Central Air, Electric
    Appliances
    • Included: Dishwasher, Disposal, Dryer, Exhaust Fan, Ice Maker, Microwave, Refrigerator, Washer, Water Heater, Oven/Range - Gas, Electric Water Heater
    • Laundry: Laundry Room
    Features
    • Breakfast Area, Combination Kitchen/Dining, Primary Bath(s), Soaking Tub, Bathroom - Walk-In Shower, Kitchen Island, Pantry, 9'+ Ceilings, Cathedral Ceiling(s)
    • Flooring: Luxury Vinyl, Wood
    • Windows: Screens
    • Basement: Front Entrance,Exterior Entry,Rear Entrance,Finished
    • Has fireplace: No
    Interior area
    • Total structure area: 2,178
    • Total interior livable area: 2,178 sqft
    • Finished area above ground: 2,178
    • Finished area below ground: 0

    Property

    Parking
    • Total spaces: 2
    • Parking features: Garage Faces Front, Garage Door Opener, Off Street, Attached
    • Attached garage spaces: 1
    Accessibility
    • Accessibility features: None
    Features
    • Levels: Three
    • Stories: 3
    • Patio & porch: Deck
    • Pool features: Community
    • Has view: Yes
    • View description: Trees/Woods
    Lot
    • Size: 2,000 Square Feet
    Details
    • Additional structures: Above Grade, Below Grade
    • Parcel number: 020379790240756
    • Zoning: R10
    • Special conditions: Standard

    Construction

    Type & style
    • Home type: Townhouse
    • Architectural style: Traditional
    • Property subtype: Townhouse
    Materials
    • Brick, Vinyl Siding, Combination
    • Foundation: Slab
    • Roof: Shingle
    Condition
    • Excellent
    • New construction: No
    • Year built: 2015

    Utilities & green energy

    • Sewer: Public Sewer
    • Water: Public

    Community & HOA

    Community
    • Features: Pool
    • Subdivision: Tanyard Springs
    HOA
    • Has HOA: Yes
    • Amenities included: Basketball Court, Clubhouse, Fitness Center, Jogging Path, Tennis Court(s), Tot Lots/Playground, Pool
    • HOA fee: $95 monthly
    • HOA name: TANYARD SPRINGS HOA
    Location
    • Region: Glen Burnie

    Financial & listing details

    • Price per square foot: $218/sqft
    • Tax assessed value: $400,500
    • Annual tax amount: $4,513
    • Date on market: 4/17/2025
    • Listing agreement: Exclusive Right To Sell
    • Ownership: Fee Simple

    Price history

    DateEventPrice
    6/20/2025Sold$475,000+1.3%$218/sqft
    Source: Bright MLS #MDAA2112004 Report a problem
    5/27/2025Pending sale$469,000$215/sqft
    Source: Bright MLS #MDAA2112004 Report a problem
    5/17/2025Price change$469,000-1.3%$215/sqft
    Source: Bright MLS #MDAA2112004 Report a problem
    4/17/2025Listed for sale$475,000+46.2%$218/sqft
    Source: Bright MLS #MDAA2112004 Report a problem
    6/30/2018Listing removed$2,300$1/sqft
    Source: Keller Williams Realty Flagship of Maryland #1001780404 Report a problem
    6/6/2018Listed for rent$2,300$1/sqft
    Source: Keller Williams Flagship of Maryland #1001780404 Report a problem
    6/10/2015Sold$324,790$149/sqft
    Source: Public Record Report a problem

    Public tax history

    YearProperty taxesTax assessment
    2025$4,348 +5.2%$400,500 +6.1%
    2024$4,133 +6.8%$377,400 +6.5%
    2023$3,869 +11.8%$354,300 +7%
    2022$3,461 +0.5%$331,200 +0.5%
    2021$3,444 +0.4%$329,533 +0.5%
    2020$3,429 +0.4%$327,867 +0.5%
    2019$3,415 +5.8%$326,200 +2.5%
    2018$3,227 +2%$318,267 +2.6%
    2017$3,163 $310,333 +2.6%
    2016-- $302,400 +1134.3%
    2015-- $24,500
    2014-- $24,500
    Find assessor info on the county website

    Neighborhood: 21060

    Nearby schools

    GreatSchools rating
    Schools provided by the listing agent
    • Elementary: Solley
    • Middle: George Fox
    • High: Northeast
    • District: Anne Arundel County Public Schools

    Source: Bright MLS. This data may not be complete. We recommend contacting the local school district to confirm school assignments for this home.

    Get a cash offer in 3 minutes
    Find out how much your home could sell for in as little as 3 minutes with a no-obligation cash offer.
    Estimated market value
    $482,100
    Get a cash offer in 3 minutes
    Find out how much your home could sell for in as little as 3 minutes with a no-obligation cash offer.
    Estimated market value
    $482,100