Welcome to this move in ready custom three car garage brick home in the heart of Ballantyne. Enter the stunning two-story foyer and grand staircase that lead into a home office, formal dining, and large family room with cozy fireplace. Entertain in the Chef’s kitchen featuring vaulted shiplap ceiling, granite counters, island w/prep sink, Thermador Professional SS appliances incl: double ovens, 6 burner gas cooktop, vent hood. Eat-in kitchen w/French door leading to screened-in porch overlooking deck and private fenced back yard. Also, on main, mud/laundry room, bedroom, and full bath with clawfoot tub. Upper level boasts a primary retreat w/trey ceiling, en-suite, walk-in closet. Two additional bedrooms w/walk-in closets, and two full baths. A generous landing from 2nd staircase with/flex space leads into a sizeable bonus room that could easily convert to a 5th bedroom. The neighborhood has a walking trail and is located a mile from the Ballantyne Bowl w/dining and shopping.
Closed
$1,207,000
7007 Dowington Dr, Charlotte, NC 28277
4beds
3,985sqft
Single Family Residence
Built in 2002
0.36 Acres Lot
$1,203,400 Zestimate®
$303/sqft
$4,628 Estimated rent
Home value
$1,203,400
$1.11M - $1.31M
$4,628/mo
Zestimate® history
Owner options
List your home for rent
$4,628/mo
Rent Zestimate®
Find your next renter with Zillow Rental Manager. Plus, with online applications, you can quickly screen prospective tenants – for free.
$4,628/mo
Rent Zestimate®
Refinance and save
$5,959/mo
Est. payment
Refinancing to a lower rate could help reduce your monthly payments and save thousands over the life of the loan.
$5,959/mo
Est. payment
Explore your selling options
Work with a Zillow partner agent
Leverage their expertise and Zillow's premium Showcase listings to get your home seen by more buyers.
Get startedList with your own agent
Get your home in front of millions of buyers by listing it on Zillow.
Learn how to do itSell it yourself
Take full control of how buyers see your home on Zillow by listing For Sale by Owner (FSBO).
List your homeWhat's special
Cozy fireplaceHome officeFlex spaceSizeable bonus roomVaulted shiplap ceilingEat-in kitchenCustom three car garage
Zillow last checked:
Listing updated:
Listed by:
Ed Putz edward.putz@cbrealty.com,
Coldwell Banker Realty
Bought with:
Andreea Maleady
Berkshire Hathaway HomeServices Carolinas Realty
Source: Canopy MLS as distributed by MLS GRID,MLS#: 4217432
Facts & features
Interior
Bedrooms & bathrooms
- Bedrooms: 4
- Bathrooms: 4
- Full bathrooms: 4
- Main level bedrooms: 1
Primary bedroom
- Features: Ceiling Fan(s), Coffered Ceiling(s), En Suite Bathroom, Garden Tub, Walk-In Closet(s)
- Level: Upper
- Area: 320.63 Square Feet
- Dimensions: 23' 9" X 13' 6"
Bedroom s
- Features: En Suite Bathroom, Walk-In Closet(s)
- Level: Upper
- Area: 130.13 Square Feet
- Dimensions: 11' 10" X 11' 0"
Bedroom s
- Features: Walk-In Closet(s)
- Level: Upper
- Area: 186.62 Square Feet
- Dimensions: 14' 0" X 13' 4"
Bedroom s
- Level: Main
- Area: 216 Square Feet
- Dimensions: 16' 0" X 13' 6"
Other
- Level: Upper
- Area: 262.46 Square Feet
- Dimensions: 16' 7" X 15' 10"
Breakfast
- Level: Main
- Area: 198.05 Square Feet
- Dimensions: 14' 8" X 13' 6"
Dining room
- Level: Main
- Area: 186.62 Square Feet
- Dimensions: 14' 0" X 13' 4"
Flex space
- Level: Upper
- Area: 228 Square Feet
- Dimensions: 19' 0" X 12' 0"
Kitchen
- Features: Built-in Features, Cathedral Ceiling(s), Drop Zone
- Level: Main
- Area: 266.14 Square Feet
- Dimensions: 17' 2" X 15' 6"
Laundry
- Features: Drop Zone
- Level: Main
- Area: 64 Square Feet
- Dimensions: 8' 0" X 8' 0"
Living room
- Features: Ceiling Fan(s), See Remarks
- Level: Main
- Area: 366.99 Square Feet
- Dimensions: 23' 5" X 15' 8"
Office
- Level: Main
- Area: 166.46 Square Feet
- Dimensions: 13' 6" X 12' 4"
Heating
- Forced Air, Natural Gas
Cooling
- Central Air, Electric
Appliances
- Included: Dishwasher, Disposal, Double Oven, Exhaust Hood, Gas Cooktop, Refrigerator
- Laundry: Mud Room
Features
- Attic Other, Soaking Tub, Kitchen Island, Walk-In Closet(s)
- Flooring: Carpet, Wood
- Doors: French Doors, Insulated Door(s)
- Windows: Insulated Windows
- Has basement: No
- Attic: Other,Permanent Stairs
- Fireplace features: Gas
Interior area
- Total structure area: 3,985
- Total interior livable area: 3,985 sqft
- Finished area above ground: 3,985
- Finished area below ground: 0
Property
Parking
- Total spaces: 3
- Parking features: Attached Garage, Garage on Main Level
- Attached garage spaces: 3
Features
- Levels: Two
- Stories: 2
- Patio & porch: Enclosed, Front Porch, Screened
- Fencing: Back Yard
Lot
- Size: 0.36 Acres
- Dimensions: 133 x 152 x 80 x 160
Details
- Parcel number: 22346504
- Zoning: R-12PUD
- Special conditions: Standard
Construction
Type & style
- Home type: SingleFamily
- Architectural style: Traditional
- Property subtype: Single Family Residence
Materials
- Brick Full
- Foundation: Crawl Space
- Roof: Shingle
Condition
- New construction: No
- Year built: 2002
Utilities & green energy
- Sewer: Public Sewer
- Water: City
- Utilities for property: Cable Available, Electricity Connected, Underground Power Lines, Underground Utilities
Community & HOA
Community
- Security: Carbon Monoxide Detector(s), Smoke Detector(s)
- Subdivision: Kensington At Ballantyne
HOA
- Has HOA: Yes
- HOA fee: $172 semi-annually
- HOA name: Ballantyne Joint Cmmt
- HOA phone: 704-887-4914
Location
- Region: Charlotte
Financial & listing details
- Price per square foot: $303/sqft
- Tax assessed value: $1,013,300
- Annual tax amount: $7,945
- Date on market: 3/22/2025
- Cumulative days on market: 1 day
- Listing terms: Cash,Conventional
- Electric utility on property: Yes
- Road surface type: Concrete, Paved
Price history
| Date | Event | Price |
|---|---|---|
| 4/22/2025 | Sold | $1,207,000+5%$303/sqft |
Source:  Canopy MLS as distributed by MLS GRID #4217432 Report a problem Canopy MLS as distributed by MLS GRID #4217432 Report a problem | ||
| 3/23/2025 | Pending sale | $1,150,000$289/sqft |
Source: Canopy MLS as distributed by MLS GRID #4217432 Report a problem | ||
| 3/22/2025 | Listed for sale | $1,150,000+1177.8%$289/sqft |
Source: Canopy MLS as distributed by MLS GRID #4217432 Report a problem | ||
| 12/15/2000 | Sold | $90,000+5.9%$23/sqft |
Source: Public Record Report a problem | ||
| 7/1/1999 | Sold | $85,000$21/sqft |
Source: Public Record Report a problem | ||
Public tax history
| Year | Property taxes | Tax assessment |
|---|---|---|
| 2025 | $7,945 | $1,013,300 |
| 2024 | -- | $1,013,300 |
| 2023 | -- | $1,013,300 +49.4% |
| 2022 | -- | $678,100 |
| 2021 | -- | $678,100 |
| 2020 | -- | $678,100 |
| 2019 | $6,635 -4.8% | $678,100 +28.9% |
| 2018 | $6,973 +1.6% | $525,900 |
| 2017 | $6,861 | $525,900 |
| 2016 | $6,861 | $525,900 |
| 2015 | $6,861 +0.6% | $525,900 |
| 2014 | $6,817 | $525,900 |
| 2013 | -- | $525,900 -0.2% |
| 2012 | -- | $526,900 |
| 2011 | -- | $526,900 +4.4% |
| 2010 | -- | $504,900 |
| 2009 | -- | $504,900 |
| 2008 | -- | $504,900 |
| 2007 | -- | $504,900 |
| 2006 | -- | $504,900 |
| 2005 | -- | $504,900 |
| 2004 | -- | $504,900 |
| 2003 | -- | $504,900 +76% |
| 2002 | -- | $286,900 |
Find assessor info on the county website
Neighborhood: Ballantyne East
Nearby homes
- $1,331,5000.36 Acres6921 Dowington Dr, Charlotte, NC 28277Off Market
- $983,5003 bd2 ba2.9k sqft7015 Dowington Dr, Charlotte, NC 28277Off Market
- $185,000-- bd-- ba-- sqft7000 Watersreach Ln, Charlotte, NC 28277Off Market
- $1,248,2004 bd4 ba4k sqft7012 Watersreach Ln, Charlotte, NC 28277Off Market
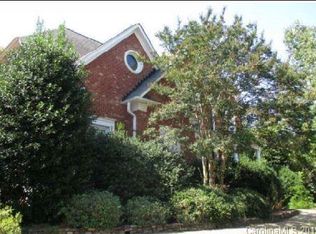
- $1,184,9004 bd4 ba3.5k sqft7010 Dowington Dr, Charlotte, NC 28277Off Market
- $1,174,0005 bd5 ba4.2k sqft6909 Dowington Dr, Charlotte, NC 28277Off Market
- $1,300,0005 bd5 ba3.9k sqft7018 Dowington Dr, Charlotte, NC 28277Sold
- $1,465,2006 bd5 ba5.6k sqft6920 Dowington Dr, Charlotte, NC 28277Off Market
Nearby schools
GreatSchools rating
- 10/10Hawk Ridge ElementaryGrades: PK-5Distance: 3.6 mi
- 10/10Jay M Robinson MiddleGrades: 6-8Distance: 2.8 mi
- 7/10Ballantyne Ridge High SchoolGrades: 9-12Distance: 1.3 mi
Get a cash offer in 3 minutes
Find out how much your home could sell for in as little as 3 minutes with a no-obligation cash offer.
Estimated market value
$1,203,400
Get a cash offer in 3 minutes
Find out how much your home could sell for in as little as 3 minutes with a no-obligation cash offer.
Estimated market value
$1,203,400
- North Carolina
- Mecklenburg County
- Charlotte
- 28277
- Ballantyne East
- 7007 Dowington Dr
Nearby cities
Nearby neighborhoods
Nearby zip codes
Other Charlotte Topics
