Elegant & Updated Home in Prime Ballantyne Location. Beautifully maintained, this home is just minutes from the Ballantyne Bowl. A grand two-story foyer with a curved staircase opens to an airy floor plan featuring hardwood floors, plantation shutters, and crown-molded archways. The chef’s kitchen offers stainless steel appliances, ample cabinetry, and a large island, flowing into a spacious family room with custom-built-ins and a stone gas fireplace. The main-level primary suite includes a spa-like bath, custom-designed walk-in closet, and access to a screened patio. Upstairs are three bedrooms with en-suite baths and a versatile flex room. The main level also includes a dining room, office, sitting room, large laundry room, and a three-car garage. New roof (2025). Enjoy a stunning backyard with a brick patio, outdoor kitchen, fire pit, and wooded views—plus access to a walking trail. This home truly shows like a model.
Closed
$1,300,000
7018 Dowington Dr, Charlotte, NC 28277
5beds
3,918sqft
Single Family Residence
Built in 2001
0.39 Acres Lot
$1,296,900 Zestimate®
$332/sqft
$5,111 Estimated rent
Home value
$1,296,900
$1.19M - $1.40M
$5,111/mo
Zestimate® history
Owner options
List your home for rent
$5,111/mo
Rent Zestimate®
Find your next renter with Zillow Rental Manager. Plus, with online applications, you can quickly screen prospective tenants – for free.
$5,111/mo
Rent Zestimate®
Refinance and save
$7,949/mo
Est. payment
Refinancing to a lower rate could help reduce your monthly payments and save thousands over the life of the loan.
$7,949/mo
Est. payment
Explore your selling options
Work with a Zillow partner agent
Leverage their expertise and Zillow's premium Showcase listings to get your home seen by more buyers.
Get startedList with your own agent
Get your home in front of millions of buyers by listing it on Zillow.
Learn how to do itSell it yourself
Take full control of how buyers see your home on Zillow by listing For Sale by Owner (FSBO).
List your homeWhat's special
Stone gas fireplaceBrick patioHardwood floorsWooded viewsVersatile flex roomSpacious family roomThree-car garage
Zillow last checked:
Listing updated:
Listed by:
Lore Hermans lore.hermans@allentate.com,
Howard Hanna Allen Tate Charlotte South
Bought with:
Courtney Fowlkes
Premier Sotheby's International Realty
Source: Canopy MLS as distributed by MLS GRID,MLS#: 4263441
Facts & features
Interior
Bedrooms & bathrooms
- Bedrooms: 5
- Bathrooms: 5
- Full bathrooms: 4
- 1/2 bathrooms: 1
- Main level bedrooms: 1
Primary bedroom
- Features: Ceiling Fan(s), En Suite Bathroom
- Level: Main
Bedroom s
- Features: Ceiling Fan(s), En Suite Bathroom
- Level: Upper
Bedroom s
- Features: Ceiling Fan(s), En Suite Bathroom
- Level: Upper
Bedroom s
- Features: Attic Other, Ceiling Fan(s), En Suite Bathroom
- Level: Upper
Bathroom half
- Level: Main
Other
- Features: Attic Other, Ceiling Fan(s)
- Level: Upper
Dining room
- Features: Open Floorplan
- Level: Main
Kitchen
- Features: Kitchen Island, Open Floorplan
- Level: Main
Laundry
- Level: Main
Living room
- Features: Built-in Features, Open Floorplan
- Level: Main
Office
- Level: Main
Study
- Features: Cathedral Ceiling(s), Ceiling Fan(s)
- Level: Main
Heating
- Natural Gas
Cooling
- Ceiling Fan(s), Central Air
Appliances
- Included: Convection Oven, Dishwasher, Disposal, Microwave, Tankless Water Heater, Wine Refrigerator
- Laundry: Electric Dryer Hookup, Lower Level, Washer Hookup
Features
- Has basement: No
- Attic: Pull Down Stairs
- Fireplace features: Family Room, Fire Pit, Gas Log
Interior area
- Total structure area: 3,918
- Total interior livable area: 3,918 sqft
- Finished area above ground: 3,918
- Finished area below ground: 0
Property
Parking
- Total spaces: 3
- Parking features: Attached Garage, Garage on Main Level
- Attached garage spaces: 3
Features
- Levels: Two
- Stories: 2
- Exterior features: Fire Pit, Gas Grill, In-Ground Irrigation
- Fencing: Back Yard,Fenced
Lot
- Size: 0.39 Acres
- Features: Wooded
Details
- Parcel number: 22346576
- Zoning: R12PUD
- Special conditions: Standard
Construction
Type & style
- Home type: SingleFamily
- Property subtype: Single Family Residence
Materials
- Brick Partial, Stone Veneer
- Foundation: Crawl Space
- Roof: Shingle
Condition
- New construction: No
- Year built: 2001
Utilities & green energy
- Sewer: Public Sewer
- Water: City
Community & HOA
Community
- Features: Street Lights, Walking Trails
- Subdivision: Kensington at Ballantyne
HOA
- Has HOA: Yes
- HOA fee: $173 semi-annually
Location
- Region: Charlotte
Financial & listing details
- Price per square foot: $332/sqft
- Tax assessed value: $965,300
- Date on market: 6/6/2025
- Listing terms: Cash,Conventional
- Exclusions: Chandelier above the dining room table
- Road surface type: Concrete
Price history
| Date | Event | Price |
|---|---|---|
| 7/7/2025 | Sold | $1,300,000+5.3%$332/sqft |
Source:  Canopy MLS as distributed by MLS GRID #4263441 Report a problem Canopy MLS as distributed by MLS GRID #4263441 Report a problem | ||
| 6/7/2025 | Pending sale | $1,235,000$315/sqft |
Source: Canopy MLS as distributed by MLS GRID #4263441 Report a problem | ||
| 6/6/2025 | Listed for sale | $1,235,000+83%$315/sqft |
Source: Canopy MLS as distributed by MLS GRID #4263441 Report a problem | ||
| 7/18/2019 | Sold | $675,000+0.7%$172/sqft |
Source: Canopy MLS as distributed by MLS GRID #3512461 Report a problem | ||
| 6/2/2019 | Pending sale | $670,000$171/sqft |
Source: Coldwell Banker Residential Brokerage - Arboretum #3512461 Report a problem | ||
| 5/31/2019 | Listed for sale | $670,000+41.2%$171/sqft |
Source: Coldwell Banker Residential Brokerage #3512461 Report a problem | ||
| 10/4/2011 | Sold | $474,500-7.9%$121/sqft |
Source: Public Record Report a problem | ||
| 9/12/2011 | Pending sale | $515,000$131/sqft |
Source: Keller Williams Ballantyne Area #2005683 Report a problem | ||
| 7/31/2011 | Price change | $515,000-2.8%$131/sqft |
Source: Keller Williams Ballantyne Area #2005683 Report a problem | ||
| 3/13/2011 | Listed for sale | $530,000-7.8%$135/sqft |
Source: Keller Williams Ballantyne Area #2005683 Report a problem | ||
| 12/12/2010 | Listing removed | $574,900$147/sqft |
Source: Prudential Real Estate #963510 Report a problem | ||
| 8/1/2010 | Price change | $574,900-0.9%$147/sqft |
Source: Prudential Real Estate #963510 Report a problem | ||
| 6/27/2010 | Price change | $580,000-3.3%$148/sqft |
Source: Helen Adams Realty #935457 Report a problem | ||
| 4/25/2010 | Listed for sale | $599,900$153/sqft |
Source: Helen Adams Realty #935457 Report a problem | ||
| 9/1/2009 | Listing removed | $599,900$153/sqft |
Source: Mathers Realty #851575 Report a problem | ||
| 6/30/2009 | Price change | $599,900-4.6%$153/sqft |
Source: Mathers Realty.com #851575 Report a problem | ||
| 4/12/2009 | Listed for sale | $629,000+28.6%$161/sqft |
Source: Mathers Realty.com #851575 Report a problem | ||
| 4/3/2002 | Sold | $489,000+414.7%$125/sqft |
Source: Public Record Report a problem | ||
| 2/13/2001 | Sold | $95,000$24/sqft |
Source: Public Record Report a problem | ||
Public tax history
| Year | Property taxes | Tax assessment |
|---|---|---|
| 2025 | -- | $965,300 |
| 2024 | $7,463 +3.4% | $965,300 |
| 2023 | $7,220 +12.9% | $965,300 +48.6% |
| 2022 | $6,392 +0.2% | $649,400 |
| 2021 | $6,381 +0.1% | $649,400 |
| 2020 | $6,374 +0.2% | $649,400 |
| 2019 | $6,358 -6% | $649,400 +27.3% |
| 2018 | $6,764 +1.6% | $510,000 |
| 2017 | $6,655 | $510,000 |
| 2016 | $6,655 | $510,000 |
| 2015 | $6,655 +0.6% | $510,000 |
| 2014 | $6,612 | $510,000 |
| 2013 | -- | $510,000 |
| 2012 | -- | $510,000 |
| 2011 | -- | $510,000 +3.7% |
| 2010 | -- | $491,800 |
| 2009 | -- | $491,800 |
| 2008 | -- | $491,800 |
| 2007 | -- | $491,800 |
| 2006 | -- | $491,800 |
| 2005 | -- | $491,800 |
| 2004 | -- | $491,800 |
| 2003 | -- | $491,800 +66.6% |
| 2002 | -- | $295,260 |
Find assessor info on the county website
Neighborhood: Ballantyne East
Nearby homes
- $1,126,8004 bd3 ba3.6k sqft7026 Dowington Dr, Charlotte, NC 28277Off Market
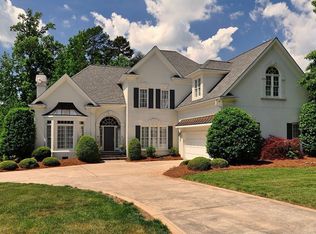
- $1,188,6004 bd4 ba3.5k sqft7010 Dowington Dr, Charlotte, NC 28277Off Market

- $1,242,5005 bd3 ba3.9k sqft9222 Woodriver Ln, Charlotte, NC 28277Off Market

- $1,636,1007 bd5 ba5.5k sqft9215 Hollybush Ln, Charlotte, NC 28277Off Market
- $983,5003 bd2 ba2.9k sqft7015 Dowington Dr, Charlotte, NC 28277Off Market
- $1,093,3004 bd3 ba3.7k sqft9230 Woodriver Ln, Charlotte, NC 28277Off Market
- $1,207,0004 bd4 ba3.9k sqft7007 Dowington Dr, Charlotte, NC 28277Sold
- $1,201,0004 bd3 ba3.9k sqft9128 Woodriver Ln, Charlotte, NC 28277Off Market
Nearby schools
GreatSchools rating
- 10/10Hawk Ridge ElementaryGrades: PK-5Distance: 3.7 mi
- 10/10Jay M Robinson MiddleGrades: 6-8Distance: 2.8 mi
- 7/10Ballantyne Ridge High SchoolGrades: 9-12Distance: 1.3 mi
Schools provided by the listing agent
- Elementary: Hawk Ridge
- Middle: Jay M. Robinson
Source: Canopy MLS as distributed by MLS GRID. This data may not be complete. We recommend contacting the local school district to confirm school assignments for this home.
Get a cash offer in 3 minutes
Find out how much your home could sell for in as little as 3 minutes with a no-obligation cash offer.
Estimated market value
$1,296,900
Get a cash offer in 3 minutes
Find out how much your home could sell for in as little as 3 minutes with a no-obligation cash offer.
Estimated market value
$1,296,900
- North Carolina
- Mecklenburg County
- Charlotte
- 28277
- Ballantyne East
- 7018 Dowington Dr
Nearby cities
Nearby neighborhoods
Nearby zip codes
Other Charlotte Topics
