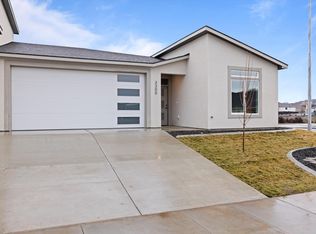
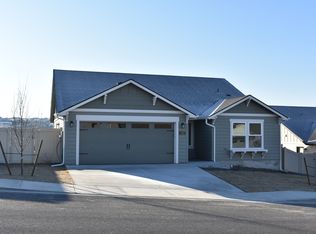
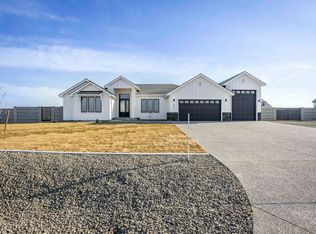
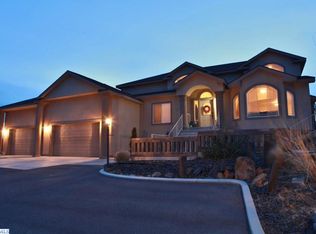
MLS# 293161 Set on a beautifully manicured 1.06-acre homesite, this stunning 1.5-story residence blends luxury, functionality, and space with breathtaking panoramic views and unforgettable sunsets. Offering 4,100 sq ft, 4 bedrooms, and 4 bathrooms, this thoughtfully designed home delivers elevated living both inside and out. The expansive layout features generous living spaces, soaring ceilings, and a seamless flow ideal for everyday comfort and entertaining. The chef’s kitchen opens to spacious gathering areas filled with natural light, while the primary suite offers a private retreat with spa-inspired amenities and peaceful property views. Outside, the partially fenced acreage provides exceptional privacy and room to enjoy the outdoors — whether envisioning a future pool, shop, sports court, or simply wide-open green space. The oversized driveway, beautifully maintained grounds, and striking curb appeal create a truly impressive setting. Room for a pool & shop! Perfectly positioned to capture surrounding territorial and hillside views, this property offers the rare combination of luxury living, usable acreage, and modern neighborhood convenience. A standout opportunity with space to live, entertain, and grow.
Pending
$1,285,000
7007 Grange St, Kennewick, WA 99338
4beds
4,100sqft
Single Family Residence
Built in 2025
1.06 Acres Lot
$1,281,000 Zestimate®
$313/sqft
$42/mo HOA
What's special
Unforgettable sunsetsBreathtaking panoramic viewsSoaring ceilingsStriking curb appealPeaceful property viewsOversized drivewayBeautifully maintained grounds
- 47 days |
- 556 |
- 22 |
Zillow last checked:
Listing updated:
Listed by:
GEOFF BOWLSBY 509-840-2814,
Century 21-Tri-Cities
Source: PACMLS,MLS#: 293161
Facts & features
Interior
Bedrooms & bathrooms
- Bedrooms: 4
- Bathrooms: 4
- Full bathrooms: 2
- 3/4 bathrooms: 1
- 1/2 bathrooms: 1
Bedroom
- Level: M
Bedroom 1
- Level: M
Bedroom 2
- Level: M
Bedroom 3
- Level: 2nd
Dining room
- Level: M
Family room
- Level: 2nd
Kitchen
- Level: M
Living room
- Level: M
Office
- Level: M
Appliances
- Included: Dishwasher, Disposal, Microwave, Oven, Range/Oven, Refrigerator
- Laundry: Sink
Features
- Raised Ceiling(s), Vaulted Ceiling(s), Storage, See Remarks, Ceiling Fan(s)
- Flooring: Carpet, Laminate, Tile
- Windows: Windows - Vinyl
- Basement: None
- Number of fireplaces: 1
- Fireplace features: 1, Gas, Living Room
Interior area
- Total structure area: 4,100
- Total interior livable area: 4,100 sqft
Property
Parking
- Total spaces: 3
- Parking features: Attached, Garage Door Opener, Finished, Off Street, RV Parking - Open, See Remarks, 3 car
- Attached garage spaces: 3
Features
- Levels: 1.5 Story
- Patio & porch: Patio/Covered
- Exterior features: See Remarks, Irrigation
- Fencing: Partial
- Has view: Yes
Lot
- Size: 1.06 Acres
- Features: Plat Map - Recorded, Residential Acreage, Professionally Landscaped
Details
- Parcel number: 105881010000036
- Zoning description: Residential
Construction
Type & style
- Home type: SingleFamily
- Property subtype: Single Family Residence
Materials
- Metal, Concrete Board, Wood Frame, Lap
- Foundation: Crawl Space
- Roof: Comp Shingle,Metal
Condition
- New Construction
- New construction: Yes
- Year built: 2025
Utilities & green energy
- Sewer: Community System, Septic - Installed
Community & HOA
Community
- Subdivision: Harvest Ridge
HOA
- Has HOA: Yes
- HOA fee: $500 annually
Location
- Region: Kennewick
Financial & listing details
- Price per square foot: $313/sqft
- Tax assessed value: $182,400
- Annual tax amount: $9,649
- Date on market: 5/21/2026
- Listing terms: Cash,Conventional
- Electric utility on property: Yes
- Road surface type: Paved
Estimated market value
$1,281,000
$1.22M - $1.35M
$6,065/mo
Price history
| Date | Event | Price |
|---|---|---|
| 7/1/2026 | Pending sale | $1,285,000$313/sqft |
Source: | ||
| 5/21/2026 | Listed for sale | $1,285,000-0.4%$313/sqft |
Source: | ||
| 5/1/2026 | Listing removed | $1,289,900$315/sqft |
Source: | ||
| 3/6/2026 | Price change | $1,289,900-2.5%$315/sqft |
Source: | ||
| 7/22/2025 | Listed for sale | $1,323,500+2.5%$323/sqft |
Source: | ||
| 7/15/2025 | Listing removed | $1,290,900$315/sqft |
Source: | ||
| 4/11/2025 | Listed for sale | $1,290,900+416.4%$315/sqft |
Source: | ||
| 3/20/2024 | Sold | $250,000$61/sqft |
Source: Public Record Report a problem | ||
Public tax history
| Year | Property taxes | Tax assessment |
|---|---|---|
| 2024 | $1,651 | $182,400 |
Find assessor info on the county website
Monthly payment
Est. payment$--/mo
Payment breakdown
Explore the cost of this home by adjusting the details. Changes won't be saved.All calculations are estimates and provided by Zillow, Inc. for informational purposes only. Actual amounts may vary.
HOA fees may include property taxes on listings classified as Co-Ops. Contact the listing agent and/or owner for fee details.
Mortgage interest rates are dependent on a number of factors, including credit score, down payment, and repayment length. Interest rate data provided by Zillow Group Marketplace, Inc. as of 1/1/1970 from various mortgage lenders with which we have lead or other similar arrangements; the Estimated Payment is an average of those rates.
See how much you could borrow to make a competitive offer.
Climate risks
Neighborhood: 99338
Nearby schools
GreatSchools rating
- 7/10Amon Creek ElementaryGrades: PK-5Distance: 3.6 mi
- 6/10Desert Hills Middle SchoolGrades: 6-8Distance: 3.8 mi
- 7/10Kamiakin High SchoolGrades: 9-12Distance: 6.6 mi
Schools provided by the listing agent
- District: Kennewick
Source: PACMLS. This data may not be complete. We recommend contacting the local school district to confirm school assignments for this home.
A local agent can set up tours, give advice and negotiate with sellers.
A local lender can help you make sure your offer is ready when you are.
- Washington
- Benton County
- Kennewick
- 99338
- 7007 Grange St