One or more photo(s) has been virtually staged. One or more photo(s) has been virtually staged. Welcome to WATERGRASS and the private gated community of Bradbury. 5 BEDROOMS ALL ON MAIN FLOOR! The front porch invites you to sit and take in the landscaped front lawn. Enter through the elegant Foyer that leads you past the Formal Dining and Study (office) and continuing thru the Rotunda into the spacious Great Room. This expansive space overlooks the Pool Lanai and across the adjoining Pond. The Great Room, Kitchen and Dinette combine to create the perfect gathering space for every occasion or spending time together as a family. The designer kitchen is a chef’s delight with Quartz counters, double ovens (wifi capable), cooktop, microwave and walk-in pantry. Feel free to explore the thoughtfully designed custom cabinets offering efficiency and plenty of space. And there is even a convenient charging station. Retreat into the Owner’s Suite with spacious bedroom area and luxurious bath. Take a look at the Herringbone floor tile design leading you to two vanities with Quartz counters, a beautiful tiled walk-in shower and garden tub and the custom designed walk-in closet. Bedrooms 2 and 3 are adjoined by Jack N Jill bath with creative design giving each bedroom it’s own private vanity area. Bedrooms 4 and 5 are on the opposite side of the home sharing bath the third bath and access to the Pool Lanai. Use your imagination for the second floor bonus room has an additional ½ bath making it a perfect media room, play room or bedroom. Overlooking a picturesque pond, this swim-out pool promises countless hours of family enjoyment and relaxation. The beautiful tile work and pebble tec creates a unique experience while in the pool and the covered lanai is perfect for gathering or simply lounging in the shade. This heated pool is salt water for easy care and maintenance. Watergrass offers resort-style living with tennis and basketball courts, playgrounds, parks, walking trails, and a fitness center. Convenience meets community at Watergrass, with a forthcoming Publix, a nearby Starbucks, and easy access to all points north and south for both explorers and commuters alike. Live in luxury, surrounded by unparalleled amenities and a vibrant community—Watergrass extends your invitation to resort-style living. Seize the opportunity to make this extraordinary residence your home. Room Feature: Linen Closet In Bath (Primary Bedroom).
Sold for $830,000
$830,000
7008 BRADBURY CIRCLE, WESLEY CHAPEL, FL 33545
5beds
3,864sqft
Single Family Residence
Built in 2021
0.26 Acres Lot
$862,600 Zestimate®
$215/sqft
$5,935 Estimated rent
Home value
$862,600
$811,000 - $914,000
$5,935/mo
Zestimate® history
Owner options
List your home for rent
$5,935/mo
Rent Zestimate®
Find your next renter with Zillow Rental Manager. Plus, with online applications, you can quickly screen prospective tenants – for free.
$5,935/mo
Rent Zestimate®
Refinance and save
$5,669/mo
Est. payment
Refinancing to a lower rate could help reduce your monthly payments and save thousands over the life of the loan.
$5,669/mo
Est. payment
Explore your selling options
Work with a Zillow partner agent
Leverage their expertise and Zillow's premium Showcase listings to get your home seen by more buyers.
Get startedList with your own agent
Get your home in front of millions of buyers by listing it on Zillow.
Learn how to do itSell it yourself
Take full control of how buyers see your home on Zillow by listing For Sale by Owner (FSBO).
List your homeWhat's special
Zillow last checked:
Listing updated:
Listed by:
Katherine Britton 813-714-1152,
BHHS FLORIDA PROPERTIES GROUP 813-907-8200
Bought with:
Tim Hanavan, 3225554
RE/MAX PREMIER GROUP
Source: Stellar MLS,MLS#: T3493250 Originating MLS: Tampa
Originating MLS: Tampa
Facts & features
Interior
Bedrooms & bathrooms
- Bedrooms: 5
- Bathrooms: 5
- Full bathrooms: 3
- 1/2 bathrooms: 2
Primary bedroom
- Features: Bath With Whirlpool, Ceiling Fan(s), Dual Sinks, En Suite Bathroom, Rain Shower Head, Split Vanities, Tub with Separate Shower Stall, Walk-In Closet(s)
- Level: First
- Dimensions: 14x20
Bedroom 2
- Features: Ceiling Fan(s), Jack & Jill Bathroom, Split Vanities, Tub With Shower, Walk-In Closet(s)
- Level: First
- Dimensions: 11x15
Bedroom 3
- Features: Ceiling Fan(s), Jack & Jill Bathroom, Split Vanities, Tub With Shower, Built-in Closet
- Level: First
- Dimensions: 11x13
Bedroom 4
- Features: Ceiling Fan(s), Built-in Closet
- Level: First
- Dimensions: 11x12
Bedroom 5
- Features: Ceiling Fan(s), Built-in Closet
- Level: First
- Dimensions: 13x14
Bonus room
- Features: Built-in Closet
- Level: Second
- Dimensions: 19x19
Dinette
- Level: First
- Dimensions: 11x13
Dining room
- Level: First
- Dimensions: 10x17
Great room
- Features: Ceiling Fan(s)
- Level: First
- Dimensions: 17x26
Kitchen
- Features: Breakfast Bar, Pantry
- Level: First
- Dimensions: 11x13
Office
- Level: First
- Dimensions: 10x13
Heating
- Central
Cooling
- Central Air
Appliances
- Included: Cooktop, Dishwasher, Disposal, Dryer, Electric Water Heater, Microwave, Range, Range Hood, Refrigerator, Washer, Water Softener
- Laundry: Inside, Laundry Room
Features
- Ceiling Fan(s), High Ceilings, Kitchen/Family Room Combo, Open Floorplan, Primary Bedroom Main Floor, Solid Surface Counters, Split Bedroom, Walk-In Closet(s)
- Flooring: Carpet, Tile
- Doors: Sliding Doors
- Has fireplace: No
Interior area
- Total structure area: 5,445
- Total interior livable area: 3,864 sqft
Property
Parking
- Total spaces: 3
- Parking features: Garage - Attached
- Attached garage spaces: 3
Features
- Levels: Two
- Stories: 2
- Exterior features: Rain Gutters, Sidewalk
- Has private pool: Yes
- Pool features: Child Safety Fence, Gunite, Heated, In Ground, Outside Bath Access, Salt Water, Screen Enclosure
- Spa features: In Ground
Lot
- Size: 0.26 Acres
- Features: In County, Landscaped
Details
- Parcel number: 2025360080051000190
- Zoning: MPUD
- Special conditions: None
Construction
Type & style
- Home type: SingleFamily
- Property subtype: Single Family Residence
Materials
- Block, Stucco
- Foundation: Slab
- Roof: Shingle
Condition
- New construction: No
- Year built: 2021
Details
- Builder model: Abaco
- Builder name: Taylor Morrison
Utilities & green energy
- Sewer: Public Sewer
- Water: Public
- Utilities for property: BB/HS Internet Available, Electricity Connected, Sewer Connected, Water Connected
Community & HOA
Community
- Features: Clubhouse, Community Mailbox, Deed Restrictions, Fitness Center, Park, Pool, Sidewalks
- Security: Security System
- Pet fee: $0 monthly
- Subdivision: WATERGRASS PRCL E-1
HOA
- Has HOA: Yes
- Amenities included: Basketball Court, Clubhouse, Fence Restrictions, Fitness Center, Gated, Park, Playground, Recreation Facilities, Tennis Court(s)
- HOA fee: $13 monthly
- HOA name: Inframark/Jordan Bandera
- HOA phone: 281-870-0585
Location
- Region: Wesley Chapel
Financial & listing details
- Price per square foot: $215/sqft
- Tax assessed value: $707,291
- Annual tax amount: $10,606
- Date on market: 12/22/2023
- Cumulative days on market: 161 days
- Listing terms: Cash,Conventional,VA Loan
- Ownership: Fee Simple
- Total actual rent: 0
- Electric utility on property: Yes
- Road surface type: Paved, Asphalt
Price history
| Date | Event | Price |
|---|---|---|
| 6/24/2024 | Sold | $830,000-9.3%$215/sqft |
Source:  Stellar MLS #T3493250 Report a problem Stellar MLS #T3493250 Report a problem | ||
| 6/1/2024 | Pending sale | $915,000$237/sqft |
Source: Stellar MLS #T3493250 Report a problem | ||
| 3/6/2024 | Price change | $915,000-1.1%$237/sqft |
Source: Stellar MLS #T3493250 Report a problem | ||
| 1/24/2024 | Price change | $925,000-2.6%$239/sqft |
Source: Stellar MLS #T3493250 Report a problem | ||
| 12/22/2023 | Listed for sale | $950,000+64.4%$246/sqft |
Source: Stellar MLS #T3493250 Report a problem | ||
| 4/1/2021 | Sold | $578,030$150/sqft |
Source: Public Record Report a problem | ||
Public tax history
| Year | Property taxes | Tax assessment |
|---|---|---|
| 2024 | $15,494 +32.9% | $707,291 +28.4% |
| 2023 | $11,661 +9.9% | $550,980 +6.5% |
| 2022 | $10,607 +172% | $517,432 +656.3% |
| 2021 | $3,900 +18.4% | $68,415 +125.2% |
| 2020 | $3,295 +1079.6% | $30,385 +75.4% |
| 2019 | $279 | $17,319 |
Find assessor info on the county website
Neighborhood: 33545
Nearby homes
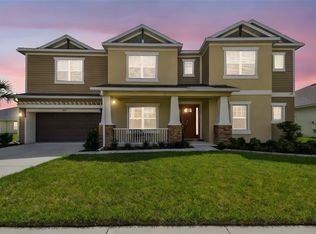
- $730,0006 bd4 ba4.1k sqft7024 Bradbury Cir, Wesley Chapel, FL 33545Sold
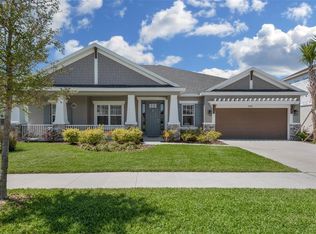
- $800,0006 bd4 ba3.8k sqft6994 Bradbury Cir, Wesley Chapel, FL 33545Sold
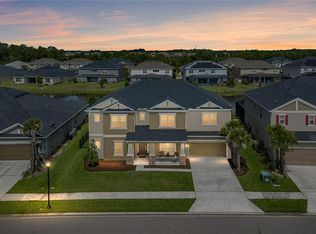
- $1,150,0006 bd4 ba4.1k sqft6978 Bradbury Cir, Wesley Chapel, FL 33545For Sale
- $730,500-- bd3 ba4.1k sqft7070 Bradbury Cir, Wesley Chapel, FL 33545Off Market
- $756,900-- bd4 ba4.2k sqft7005 Bradbury Cir, Wesley Chapel, FL 33545Off Market
- $880,300-- bd4 ba4.2k sqft7019 Bradbury Cir, Wesley Chapel, FL 33545Off Market
- $892,400-- bd3 ba3.2k sqft7088 Bradbury Cir, Wesley Chapel, FL 33545Off Market
- $795,9904 bd4 ba3.2k sqft6989 Bradbury Cir, Wesley Chapel, FL 33545Sold
Nearby schools
GreatSchools rating
- 3/10Watergrass Elementary SchoolGrades: PK-5Distance: 1.1 mi
- 6/10Thomas E. Weightman Middle SchoolGrades: 6-8Distance: 3.1 mi
- 5/10Wesley Chapel High SchoolGrades: 9-12Distance: 3.4 mi
Schools provided by the listing agent
- Elementary: Watergrass Elementary-PO
- Middle: Thomas E Weightman Middle-PO
- High: Wesley Chapel High-PO
Source: Stellar MLS. This data may not be complete. We recommend contacting the local school district to confirm school assignments for this home.
Get a cash offer in 3 minutes
Find out how much your home could sell for in as little as 3 minutes with a no-obligation cash offer.
Estimated market value
$862,600
Get a cash offer in 3 minutes
Find out how much your home could sell for in as little as 3 minutes with a no-obligation cash offer.
Estimated market value
$862,600
- Florida
- Pasco County
- Wesley Chapel
- 33545
- 7008 BRADBURY CIRCLE
Nearby cities
Nearby neighborhoods
Nearby zip codes
Other Wesley Chapel Topics
