Welcome to this stunning Bimini model by award-winning Taylor Morrison, located in the gated Bradbury neighborhood of the sought-after Watergrass community. Built in 2022, this 6-bedroom, 3.5-bathroom, 3-car garage pool home offers over 4,100 square feet of luxurious living space and is perfectly situated on a serene waterfront lot with breathtaking views. Step inside to discover an open and airy layout featuring soaring 20-foot ceilings, abundant natural light, and elegant upgrades throughout. The main floor boasts ceramic tile in all living areas, a formal dining room, a private office/study or den, and a gourmet kitchen equipped with stainless steel appliances, quartz countertops, a butler’s pantry, and double islands—ideal for entertaining. The kitchen seamlessly flows into a spacious dining nook and the expansive gathering room, highlighted by a dramatic floor-to-ceiling mirror accent wall and a striking catwalk view from above. Sliding glass doors open to your private panoramic screen-enclosed lanai, where you’ll find a saltwater chlorinated pool with custom lighting and Wi-Fi controls, a large smart TV and ceiling fans to keep the space breezy and comfortable. The pool area is also pre-plumbed for a future outdoor kitchen—perfect for Florida living. The first-floor owner’s suite is a peaceful retreat, complete with a spa-like ensuite bathroom featuring granite counters, double vanities, a soaking tub, separate shower, and a generously sized walk-in closet. A whole house surge protector has been recently added for peace of mind, and you’ll find new ceiling fans throughout the home, including on the lanai. Upstairs, you'll find five additional spacious bedrooms—two sharing a Jack and Jill bath—plus an additional full bathroom, a large loft, and a separate media room, offering plenty of space for work, play, and relaxation. Located in one of the area’s premier master-planned communities, Watergrass offers resort-style amenities including a clubhouse with gym, multiple parks, tennis courts, three pools, walking trails, and more! Plus, you're just 1 mile from a brand-new Publix and retail plaza, with shopping, dining, and daily conveniences right at your fingertips. Quick access to I-75, Epperson Lagoon, and top-rated schools makes this location as convenient as it is beautiful. Don’t miss your chance to own this show-stopping home—schedule your private showing today!
Sold for $730,000
$730,000
7024 BRADBURY CIRCLE, WESLEY CHAPEL, FL 33545
6beds
4,181sqft
Single Family Residence
Built in 2022
9,946 Square Feet Lot
$722,400 Zestimate®
$175/sqft
$5,485 Estimated rent
Home value
$722,400
$657,000 - $795,000
$5,485/mo
Zestimate® history
Owner options
List your home for rent
$5,485/mo
Rent Zestimate®
Find your next renter with Zillow Rental Manager. Plus, with online applications, you can quickly screen prospective tenants – for free.
$5,485/mo
Rent Zestimate®
Refinance and save
$5,000/mo
Est. payment
Refinancing to a lower rate could help reduce your monthly payments and save thousands over the life of the loan.
$5,000/mo
Est. payment
Explore your selling options
Work with a Zillow partner agent
Leverage their expertise and Zillow's premium Showcase listings to get your home seen by more buyers.
Get startedList with your own agent
Get your home in front of millions of buyers by listing it on Zillow.
Learn how to do itSell it yourself
Take full control of how buyers see your home on Zillow by listing For Sale by Owner (FSBO).
List your homeWhat's special
Zillow last checked:
Listing updated:
Listed by:
Stephanie Dean 727-488-8665,
COLDWELL BANKER REALTY 813-685-7755
Bought with:
Zain Husain, 3630899
THE C SMITH REAL ESTATE GROUP LLC
Corey Smith, 3074055
THE C SMITH REAL ESTATE GROUP LLC
Source: Stellar MLS,MLS#: TB8465598 Originating MLS: Suncoast Tampa
Originating MLS: Suncoast Tampa
Facts & features
Interior
Bedrooms & bathrooms
- Bedrooms: 6
- Bathrooms: 4
- Full bathrooms: 3
- 1/2 bathrooms: 1
Primary bedroom
- Features: Walk-In Closet(s)
- Level: First
- Area: 266 Square Feet
- Dimensions: 14x19
Other
- Features: Built-in Closet
- Level: Second
- Area: 210 Square Feet
- Dimensions: 14x15
Bedroom 2
- Features: Walk-In Closet(s)
- Level: Second
- Area: 156 Square Feet
- Dimensions: 12x13
Bedroom 3
- Features: Walk-In Closet(s)
- Level: Second
- Area: 156 Square Feet
- Dimensions: 12x13
Bedroom 4
- Features: Built-in Closet
- Level: Second
- Area: 154 Square Feet
- Dimensions: 14x11
Bedroom 5
- Features: Built-in Closet
- Level: Second
- Area: 168 Square Feet
- Dimensions: 12x14
Den
- Level: First
- Area: 132 Square Feet
- Dimensions: 11x12
Dining room
- Level: First
- Area: 208 Square Feet
- Dimensions: 13x16
Great room
- Level: First
- Area: 396 Square Feet
- Dimensions: 18x22
Kitchen
- Level: First
- Area: 252 Square Feet
- Dimensions: 14x18
Media room
- Level: Second
- Area: 168 Square Feet
- Dimensions: 12x14
Heating
- Central
Cooling
- Central Air
Appliances
- Included: Oven, Cooktop, Dishwasher, Disposal, Electric Water Heater, Microwave, Range, Range Hood, Refrigerator
- Laundry: Inside, Laundry Room
Features
- Ceiling Fan(s), Central Vacuum, Crown Molding, Eating Space In Kitchen, High Ceilings, Kitchen/Family Room Combo, Living Room/Dining Room Combo, Primary Bedroom Main Floor, PrimaryBedroom Upstairs, Solid Surface Counters, Solid Wood Cabinets, Thermostat, Tray Ceiling(s), Vaulted Ceiling(s), Walk-In Closet(s)
- Flooring: Carpet, Tile
- Doors: Sliding Doors
- Windows: Window Treatments
- Has fireplace: No
- Common walls with other units/homes: Corner Unit
Interior area
- Total structure area: 5,334
- Total interior livable area: 4,181 sqft
Property
Parking
- Total spaces: 3
- Parking features: Garage - Attached
- Attached garage spaces: 3
Features
- Levels: Two
- Stories: 2
- Exterior features: Irrigation System, Lighting, Sidewalk, Sprinkler Metered
- Has private pool: Yes
- Pool features: Auto Cleaner, In Ground, Lighting, Salt Water, Screen Enclosure
- Has view: Yes
- View description: Water, Pond
- Has water view: Yes
- Water view: Water,Pond
Lot
- Size: 9,946 Square Feet
Details
- Parcel number: 2025360080051000000
- Zoning: MPUD
- Special conditions: None
Construction
Type & style
- Home type: SingleFamily
- Property subtype: Single Family Residence
Materials
- Block
- Foundation: Slab
- Roof: Shingle
Condition
- Fixer
- New construction: No
- Year built: 2022
Details
- Builder model: Bimini
- Builder name: Taylor Morrison
Utilities & green energy
- Sewer: Public Sewer
- Water: Public
- Utilities for property: Cable Available, Electricity Connected, Phone Available, Sewer Connected, Sprinkler Meter, Water Connected
Community & HOA
Community
- Features: Clubhouse, Deed Restrictions, Dog Park, Fitness Center, Gated Community - No Guard, Park, Playground, Pool, Sidewalks
- Pet fee: $0 monthly
- Subdivision: WATERGRASS PRCL E-1
HOA
- Has HOA: Yes
- HOA fee: $13 monthly
- HOA name: INFRAMArk
- HOA phone: 281-870-0585
Location
- Region: Wesley Chapel
Financial & listing details
- Price per square foot: $175/sqft
- Tax assessed value: $769,108
- Annual tax amount: $16,541
- Date on market: 1/16/2026
- Cumulative days on market: 218 days
- Listing terms: Cash,Conventional,FHA,VA Loan
- Ownership: Fee Simple
- Total actual rent: 0
- Electric utility on property: Yes
- Road surface type: Asphalt
Price history
| Date | Event | Price |
|---|---|---|
| 2/27/2026 | Sold | $730,000-2.7%$175/sqft |
Source:  Stellar MLS #TB8465598 Report a problem Stellar MLS #TB8465598 Report a problem | ||
| 2/4/2026 | Pending sale | $750,000$179/sqft |
Source: Stellar MLS #TB8465598 Report a problem | ||
| 1/29/2026 | Listed for sale | $750,000$179/sqft |
Source: Stellar MLS #TB8465598 Report a problem | ||
| 1/24/2026 | Pending sale | $750,000$179/sqft |
Source: Stellar MLS #TB8465598 Report a problem | ||
| 1/16/2026 | Listed for sale | $750,000$179/sqft |
Source: Stellar MLS #TB8465598 Report a problem | ||
| 1/13/2026 | Listing removed | $750,000$179/sqft |
Source: Stellar MLS #TB8396231 Report a problem | ||
| 11/18/2025 | Price change | $750,000-3.2%$179/sqft |
Source: Stellar MLS #TB8396231 Report a problem | ||
| 10/29/2025 | Price change | $775,000-3.1%$185/sqft |
Source: Stellar MLS #TB8396231 Report a problem | ||
| 10/21/2025 | Price change | $799,999-3.4%$191/sqft |
Source: Stellar MLS #TB8396231 Report a problem | ||
| 10/16/2025 | Price change | $827,777-4.3%$198/sqft |
Source: Stellar MLS #TB8396231 Report a problem | ||
| 10/8/2025 | Price change | $865,000-1.1%$207/sqft |
Source: Stellar MLS #TB8396231 Report a problem | ||
| 9/24/2025 | Price change | $875,000-0.3%$209/sqft |
Source: Stellar MLS #TB8396231 Report a problem | ||
| 9/5/2025 | Price change | $877,777-1.9%$210/sqft |
Source: Stellar MLS #TB8396231 Report a problem | ||
| 8/20/2025 | Price change | $895,000-2.2%$214/sqft |
Source: Stellar MLS #TB8396231 Report a problem | ||
| 7/29/2025 | Price change | $915,000-2.7%$219/sqft |
Source: Stellar MLS #TB8396231 Report a problem | ||
| 7/10/2025 | Price change | $940,000-1.1%$225/sqft |
Source: Stellar MLS #TB8396231 Report a problem | ||
| 6/13/2025 | Listed for sale | $950,000+6.7%$227/sqft |
Source: Stellar MLS #TB8396231 Report a problem | ||
| 6/21/2024 | Sold | $890,000-1%$213/sqft |
Source: Stellar MLS #T3501234 Report a problem | ||
| 5/29/2024 | Pending sale | $899,000$215/sqft |
Source: Stellar MLS #T3528313 Report a problem | ||
| 5/22/2024 | Listed for sale | $899,000-10%$215/sqft |
Source: Stellar MLS #T3528313 Report a problem | ||
| 5/4/2024 | Listing removed | -- |
Source: Stellar MLS #T3501234 Report a problem | ||
| 2/29/2024 | Price change | $999,000-2.5%$239/sqft |
Source: Stellar MLS #T3501234 Report a problem | ||
| 2/1/2024 | Listed for sale | $1,025,000+52.6%$245/sqft |
Source: Stellar MLS #T3501234 Report a problem | ||
| 4/11/2022 | Sold | $671,800$161/sqft |
Source: Public Record Report a problem | ||
Public tax history
| Year | Property taxes | Tax assessment |
|---|---|---|
| 2024 | $16,541 +7.2% | $769,108 +8.4% |
| 2023 | $15,433 +277.9% | $709,414 +24.8% |
| 2022 | $4,083 +5.2% | $568,259 +745% |
| 2021 | $3,882 +18.3% | $67,246 +127% |
| 2020 | $3,283 +1105.4% | $29,625 +75.4% |
| 2019 | $272 | $16,886 |
Find assessor info on the county website
Neighborhood: 33545
Nearby homes
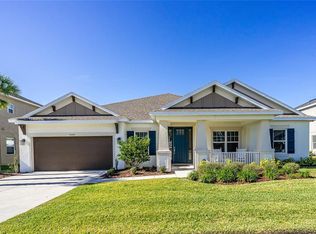
- $830,0005 bd5 ba3.8k sqft7008 Bradbury Cir, Wesley Chapel, FL 33545Sold
- $713,500-- bd3 ba4.1k sqft7070 Bradbury Cir, Wesley Chapel, FL 33545Off Market
- $886,600-- bd3 ba3.2k sqft7088 Bradbury Cir, Wesley Chapel, FL 33545Off Market
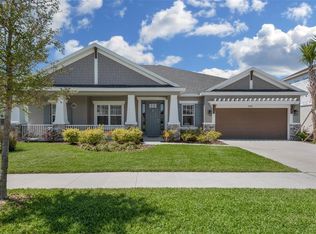
- $800,0006 bd4 ba3.8k sqft6994 Bradbury Cir, Wesley Chapel, FL 33545Sold
- $877,000-- bd4 ba4.2k sqft7019 Bradbury Cir, Wesley Chapel, FL 33545Off Market
- $632,700-- bd3 ba3.2k sqft7035 Bradbury Cir, Wesley Chapel, FL 33545Off Market
- $1,128,800-- bd5 ba4.8k sqft7104 Bradbury Cir, Wesley Chapel, FL 33545Off Market
- $754,400-- bd4 ba4.2k sqft7005 Bradbury Cir, Wesley Chapel, FL 33545Off Market
Nearby schools
GreatSchools rating
- 3/10Watergrass Elementary SchoolGrades: PK-5Distance: 1.1 mi
- 6/10Thomas E. Weightman Middle SchoolGrades: 6-8Distance: 3.1 mi
- 5/10Wesley Chapel High SchoolGrades: 9-12Distance: 3.4 mi
Schools provided by the listing agent
- Elementary: Watergrass Elementary-PO
- Middle: Thomas E Weightman Middle-PO
- High: Wesley Chapel High-PO
Source: Stellar MLS. This data may not be complete. We recommend contacting the local school district to confirm school assignments for this home.
Get a cash offer in 3 minutes
Find out how much your home could sell for in as little as 3 minutes with a no-obligation cash offer.
Estimated market value
$722,400
Get a cash offer in 3 minutes
Find out how much your home could sell for in as little as 3 minutes with a no-obligation cash offer.
Estimated market value
$722,400
- Florida
- Pasco County
- Wesley Chapel
- 33545
- 7024 BRADBURY CIRCLE
Nearby cities
Nearby neighborhoods
Nearby zip codes
Other Wesley Chapel Topics
