Step into a home that perfectly blends modern upgrades with effortless Florida living. Located at 7009 Five Oaks Dr, with 4 bedrooms 2 full baths and 2,240 SqFt. of living space, this beautifully enhanced property stands out with an open floor plan designed for both entertaining and everyday comfort. At the center of the home is a chef-inspired kitchen featuring a quartz oversized island, matching quartz countertops, upgraded cabinetry, and premium appliances with a gas stove, a true showpiece that flows seamlessly into the living and dining areas. Major improvements include a new roof installed in 2024, offering peace of mind for years to come. Step outside to your private outdoor retreat, complete with a screened-in porch, relaxing jacuzzi, gazebo, and gas fire pit perfect for unwinding or hosting guests year-round. Living in Harmony means access to unmatched community amenities, including the 18-hole Harmony Golf Preserve, community pools, over 12 miles of scenic walking and biking trails, multiple dog parks, community gardens, a vibrant town square with dining and shops, and highly-rated schools. If you’re looking for upgraded finishes, an open layout, and a lifestyle-driven community, this home delivers on every level. Schedule your private showing and experience Harmony living for yourself.
Sold for $450,000
$450,000
7009 FIVE OAKS DRIVE, HARMONY, FL 34773
4beds
2,240sqft
Single Family Residence
Built in 2005
7,318 Square Feet Lot
$449,000 Zestimate®
$201/sqft
$2,345 Estimated rent
Home value
$449,000
$413,000 - $489,000
$2,345/mo
Zestimate® history
Owner options
List your home for rent
$2,345/mo
Rent Zestimate®
Find your next renter with Zillow Rental Manager. Plus, with online applications, you can quickly screen prospective tenants – for free.
$2,345/mo
Rent Zestimate®
Refinance and save
$3,000/mo
Est. payment
Refinancing to a lower rate could help reduce your monthly payments and save thousands over the life of the loan.
$3,000/mo
Est. payment
Explore your selling options
Work with a Zillow partner agent
Leverage their expertise and Zillow's premium Showcase listings to get your home seen by more buyers.
Get startedList with your own agent
Get your home in front of millions of buyers by listing it on Zillow.
Learn how to do itSell it yourself
Take full control of how buyers see your home on Zillow by listing For Sale by Owner (FSBO).
List your homeWhat's special
Modern upgradesPrivate outdoor retreatScreened-in porchMatching quartz countertopsQuartz oversized islandChef-inspired kitchenUpgraded cabinetry
Zillow last checked:
Listing updated:
Listed by:
Ruben Lopez 863-709-3489,
EXP REALTY LLC 888-883-8509
Bought with:
Brittany Pride, 3400962
EXP REALTY LLC
Source: Stellar MLS,MLS#: O6381445 Originating MLS: Sarasota - Manatee
Originating MLS: Sarasota - Manatee
Facts & features
Interior
Bedrooms & bathrooms
- Bedrooms: 4
- Bathrooms: 2
- Full bathrooms: 2
Primary bedroom
- Features: Garden Bath, Walk-In Closet(s)
- Level: First
- Area: 221 Square Feet
- Dimensions: 13x17
Bedroom 4
- Features: Ceiling Fan(s), Built-in Closet
- Level: First
- Area: 110 Square Feet
- Dimensions: 10x11
Bathroom 2
- Features: Ceiling Fan(s), Built-in Closet
- Level: First
- Area: 121 Square Feet
- Dimensions: 11x11
Bathroom 3
- Features: Ceiling Fan(s), Built-in Closet
- Level: First
- Area: 110 Square Feet
- Dimensions: 10x11
Dining room
- Level: First
- Area: 99 Square Feet
- Dimensions: 11x9
Kitchen
- Features: Other, No Closet
- Level: First
- Area: 330 Square Feet
- Dimensions: 22x15
Living room
- Features: Ceiling Fan(s)
- Level: First
- Area: 238 Square Feet
- Dimensions: 17x14
Heating
- Central
Cooling
- Central Air
Appliances
- Included: Oven, Dishwasher, Disposal, Microwave, Range Hood, Refrigerator, Wine Refrigerator
- Laundry: Inside, Laundry Room
Features
- Ceiling Fan(s), Crown Molding, Eating Space In Kitchen, High Ceilings, Kitchen/Family Room Combo, Open Floorplan, Stone Counters, Thermostat, Walk-In Closet(s)
- Flooring: Ceramic Tile
- Has fireplace: No
Interior area
- Total structure area: 3,224
- Total interior livable area: 2,240 sqft
Property
Parking
- Total spaces: 2
- Parking features: Garage - Attached
- Attached garage spaces: 2
Features
- Levels: One
- Stories: 1
- Exterior features: Balcony, Lighting, Sprinkler Metered
- Has view: Yes
- View description: Golf Course
- Waterfront features: Lake
Lot
- Size: 7,318 Square Feet
Details
- Parcel number: 30263226120001B010
- Zoning: PD
- Special conditions: None
Construction
Type & style
- Home type: SingleFamily
- Property subtype: Single Family Residence
Materials
- Block, Stucco
- Foundation: Slab
- Roof: Shingle
Condition
- New construction: No
- Year built: 2005
Utilities & green energy
- Sewer: Public Sewer
- Water: None
- Utilities for property: Cable Available, Electricity Connected, Natural Gas Connected
Community & HOA
Community
- Features: Community Boat Ramp, Dock, Fishing, Lake, Water Access, Clubhouse, Deed Restrictions, Dog Park, Golf Carts OK, Golf, Park, Playground, Pool, Restaurant, Sidewalks, Tennis Court(s)
- Pet fee: $0 monthly
- Subdivision: BIRCHWOOD NBHDS B & C
HOA
- Has HOA: Yes
- Amenities included: Basketball Court, Maintenance, Park, Playground, Pool
- Services included: Community Pool
- HOA fee: $9 monthly
- HOA name: Association Solutions Of Central Florida - Laura V
Location
- Region: Saint Cloud
Financial & listing details
- Price per square foot: $201/sqft
- Tax assessed value: $406,900
- Annual tax amount: $8,143
- Date on market: 2/16/2026
- Cumulative days on market: 77 days
- Listing terms: Cash,Conventional,FHA,VA Loan
- Ownership: Fee Simple
- Total actual rent: 0
- Electric utility on property: Yes
- Road surface type: Asphalt
Price history
| Date | Event | Price |
|---|---|---|
| 6/11/2026 | Sold | $450,000-3.2%$201/sqft |
Source:  Stellar MLS #O6381445 Report a problem Stellar MLS #O6381445 Report a problem | ||
| 5/8/2026 | Pending sale | $465,000$208/sqft |
Source: Stellar MLS #O6381445 Report a problem | ||
| 2/16/2026 | Listed for sale | $465,000-6.1%$208/sqft |
Source: Stellar MLS #O6381445 Report a problem | ||
| 7/11/2024 | Listing removed | $495,000$221/sqft |
Source: Stellar MLS #O6186335 Report a problem | ||
| 5/15/2024 | Price change | $495,000-3.9%$221/sqft |
Source: Stellar MLS #O6186335 Report a problem | ||
| 3/23/2024 | Listed for sale | $515,000+14.4%$230/sqft |
Source: Stellar MLS #O6186335 Report a problem | ||
| 5/16/2022 | Sold | $450,000$201/sqft |
Source: Public Record Report a problem | ||
| 4/17/2022 | Pending sale | $450,000$201/sqft |
Source: Stellar MLS #O6016895 Report a problem | ||
| 4/9/2022 | Listed for sale | $450,000+196.1%$201/sqft |
Source: Stellar MLS #O6016895 Report a problem | ||
| 6/18/2009 | Sold | $152,000-58.8%$68/sqft |
Source: Stellar MLS #O4865451 Report a problem | ||
| 6/1/2005 | Sold | $369,000+467.7%$165/sqft |
Source: Public Record Report a problem | ||
| 6/14/2004 | Sold | $65,000$29/sqft |
Source: Public Record Report a problem | ||
Public tax history
| Year | Property taxes | Tax assessment |
|---|---|---|
| 2025 | $8,143 +3.5% | $406,900 +1.2% |
| 2024 | $7,867 +2% | $402,200 +3.2% |
| 2023 | $7,714 +36.8% | $389,800 +10.1% |
| 2022 | $5,637 +6.8% | $354,200 +35.9% |
| 2021 | $5,278 +1.1% | $260,600 +9.4% |
| 2020 | $5,219 +0.8% | $238,100 -1.1% |
| 2019 | $5,177 | $240,800 +44.9% |
| 2018 | $5,177 +0.8% | $166,239 +2.1% |
| 2017 | $5,137 +0.1% | $162,820 +2.1% |
| 2016 | $5,131 +0.7% | $159,472 +0.7% |
| 2015 | $5,097 +0.3% | $158,364 +0.8% |
| 2014 | $5,080 | $157,108 +1.5% |
| 2013 | -- | $154,787 +1.7% |
| 2012 | -- | $152,200 -1.4% |
| 2011 | -- | $154,300 -10.9% |
| 2010 | -- | $173,200 -24.2% |
| 2009 | -- | $228,400 -39.1% |
| 2008 | -- | $374,900 |
Find assessor info on the county website
Neighborhood: Harmony
Nearby homes
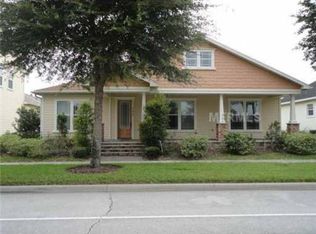
- $451,9004 bd3 ba2.5k sqft7007 Five Oaks Dr, Saint Cloud, FL 34773Off Market
- $395,5003 bd2 ba2.2k sqft7011 Five Oaks Dr, Saint Cloud, FL 34773Off Market
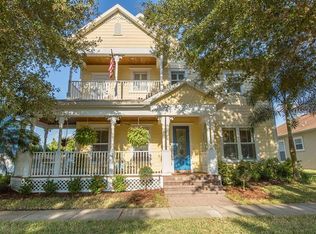
- $520,0004 bd3 ba3.1k sqft7005 Five Oaks Dr, Saint Cloud, FL 34773Off Market
- $278,9002 bd2 ba1.2k sqft7024 Buttonbush Loop, Saint Cloud, FL 34773Off Market
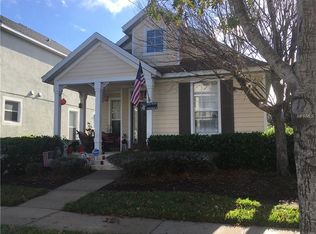
- $345,6003 bd3 ba1.9k sqft7022 Buttonbush Loop, Saint Cloud, FL 34773Off Market
- $729,9005 bd6 ba4.2k sqft7013 Five Oaks Dr, Saint Cloud, FL 34773Sold
- $339,6003 bd2 ba1.8k sqft7028 Buttonbush Loop, Saint Cloud, FL 34773Off Market
- $440,0004 bd3 ba2.3k sqft7020 Buttonbush Loop, Saint Cloud, FL 34773Sold
Nearby schools
GreatSchools rating
- 9/10Harmony Community SchoolGrades: PK-5Distance: 0.4 mi
- 6/10Middle School AAGrades: 6-8Distance: 0.8 mi
- 5/10Harmony High SchoolGrades: 9-12Distance: 0.5 mi
Schools provided by the listing agent
- Elementary: Harmony Community School (K-5)
- Middle: Harmony Middle
- High: Harmony High
Source: Stellar MLS. This data may not be complete. We recommend contacting the local school district to confirm school assignments for this home.
Get a cash offer in 3 minutes
Find out how much your home could sell for in as little as 3 minutes with a no-obligation cash offer.
Estimated market value
$449,000
Get a cash offer in 3 minutes
Find out how much your home could sell for in as little as 3 minutes with a no-obligation cash offer.
Estimated market value
$449,000
- Florida
- Osceola County
- Saint Cloud
- 34773
- Harmony
- 7009 FIVE OAKS DRIVE
Nearby cities
Nearby neighborhoods
Nearby zip codes
Other Saint Cloud Topics
