NEW ROOF (2026) Seller will consider help with closing costs. Welcome to this nicely appointed 5 bedroom 6 full bathroom custom built pool home in Harmony FL! Have your family and friends stay over comfortably in the private mother-in-law suite over the garage, which includes brand new luxury vinyl flooring and paint (2025). It can also be leased out long term with prior HOA board approval for supplemental income. This home has a presidential shingle roof, travertine flooring throughout the main house and dark wood floors throughout the upstairs bedrooms and pool table room. Open the French doors upstairs and relax in a covered porch overlooking the golf course. Brand new AC system upstairs (2025), brand new matching appliances including an oven / microwave combo, fridge and dishwasher (2025), and newer water heater. New LED ceiling can lights in kitchen and select areas of house and apartment (2025). Work from home in the large downstairs office with French doors that open up to the covered front porch overlooking the golf course and pond. With the oversized garage with tall ceilings, keep your vehicles and toys out of the elements or use the room for extra storage. Enjoy being within walking distance to the local schools, restaurants, nature trails and the extra amenities Harmony has to offer.
Sold for $729,900
$729,900
7013 Five Oaks Dr, Saint Cloud, FL 34773
5beds
4,277sqft
Single Family Residence
Built in 2006
10,019 Square Feet Lot
$722,600 Zestimate®
$171/sqft
$4,514 Estimated rent
Home value
$722,600
$658,000 - $795,000
$4,514/mo
Zestimate® history
Owner options
List your home for rent
$4,514/mo
Rent Zestimate®
Find your next renter with Zillow Rental Manager. Plus, with online applications, you can quickly screen prospective tenants – for free.
$4,514/mo
Rent Zestimate®
Refinance and save
$4,795/mo
Est. payment
Refinancing to a lower rate could help reduce your monthly payments and save thousands over the life of the loan.
$4,795/mo
Est. payment
Explore your selling options
Work with a Zillow partner agent
Leverage their expertise and Zillow's premium Showcase listings to get your home seen by more buyers.
Get startedList with your own agent
Get your home in front of millions of buyers by listing it on Zillow.
Learn how to do itSell it yourself
Take full control of how buyers see your home on Zillow by listing For Sale by Owner (FSBO).
List your homeWhat's special
Private mother-in-law suiteOversized garagePresidential shingle roofFrench doorsTravertine flooringBrand new ac systemDark wood floors
Zillow last checked:
Listing updated:
Listed by:
Harrison Hawkins 321-662-8749,
SELL-N-SAVE2 407-709-1976
Bought with:
Maria Batista, 3299780
LPT REALTY, LLC
Source: Stellar MLS,MLS#: S5137342 Originating MLS: Osceola
Originating MLS: Osceola
Facts & features
Interior
Bedrooms & bathrooms
- Bedrooms: 5
- Bathrooms: 6
- Full bathrooms: 6
Rooms
- Room types: Den/Library/Office
Primary bedroom
- Features: Ceiling Fan(s), Walk-In Closet(s)
- Level: First
- Area: 247.5 Square Feet
- Dimensions: 16.5x15
Other
- Features: Walk-In Closet(s)
- Level: Second
- Area: 134.38 Square Feet
- Dimensions: 12.5x10.75
Bedroom 1
- Features: Built-in Closet
- Level: Second
- Area: 184.8 Square Feet
- Dimensions: 12x15.4
Bedroom 2
- Features: Built-in Closet
- Level: Second
- Area: 118.25 Square Feet
- Dimensions: 11x10.75
Bedroom 3
- Features: Built-in Closet
- Level: Second
- Area: 135.66 Square Feet
- Dimensions: 11.4x11.9
Dining room
- Features: No Closet
- Level: First
- Area: 225 Square Feet
- Dimensions: 15x15
Other
- Level: Second
- Area: 146.9 Square Feet
- Dimensions: 11.3x13
Kitchen
- Features: No Closet
- Level: First
- Area: 290 Square Feet
- Dimensions: 14.5x20
Kitchen
- Features: Built-in Closet
- Level: Second
- Area: 93 Square Feet
- Dimensions: 10x9.3
Living room
- Features: No Closet
- Level: First
- Area: 252 Square Feet
- Dimensions: 18x14
Office
- Features: Built-in Closet
- Level: First
- Area: 117 Square Feet
- Dimensions: 10.4x11.25
Heating
- Central
Cooling
- Central Air
Appliances
- Included: Convection Oven, Dishwasher, Disposal, Dryer, Electric Water Heater, Exhaust Fan, Microwave, Range, Refrigerator, Water Softener
- Laundry: Inside, Laundry Room
Features
- Ceiling Fan(s), Crown Molding, High Ceilings, Kitchen/Family Room Combo, Primary Bedroom Main Floor, Solid Wood Cabinets, Walk-In Closet(s), In-Law Floorplan
- Flooring: Ceramic Tile, Luxury Vinyl, Travertine, Hardwood
- Doors: French Doors, Outdoor Grill, Sliding Doors
- Has fireplace: No
Interior area
- Total structure area: 4,277
- Total interior livable area: 4,277 sqft
Property
Parking
- Total spaces: 2
- Parking features: Alley Access, Driveway, Oversized
- Attached garage spaces: 2
- Has uncovered spaces: Yes
Features
- Levels: Two
- Stories: 2
- Patio & porch: Covered, Front Porch, Rear Porch
- Exterior features: Balcony, Garden, Lighting, Outdoor Grill, Private Mailbox, Rain Gutters, Sidewalk
- Has private pool: Yes
- Pool features: In Ground
- Has view: Yes
- View description: Pond
- Has water view: Yes
- Water view: Pond
Lot
- Size: 10,019 Square Feet
Details
- Parcel number: 30263226120001B008
- Zoning: PD
- Special conditions: None
Construction
Type & style
- Home type: SingleFamily
- Property subtype: Single Family Residence
Materials
- Block, Stucco
- Foundation: Slab
- Roof: Shingle
Condition
- New construction: No
- Year built: 2006
Utilities & green energy
- Sewer: Public Sewer
- Water: Public
- Utilities for property: Street Lights
Community & HOA
Community
- Pet fee: $0 monthly
- Subdivision: BIRCHWOOD NBHDS B & C
HOA
- Has HOA: Yes
- HOA fee: $13 monthly
- HOA name: Mark Hills
- HOA phone: 407-847-2280
Location
- Region: Saint Cloud
Financial & listing details
- Price per square foot: $171/sqft
- Tax assessed value: $691,600
- Annual tax amount: $13,527
- Date on market: 10/25/2025
- Cumulative days on market: 104 days
- Ownership: Fee Simple
- Total actual rent: 0
- Road surface type: Asphalt
Price history
| Date | Event | Price |
|---|---|---|
| 3/30/2026 | Sold | $729,900$171/sqft |
Source:  Stellar MLS #S5137342 Report a problem Stellar MLS #S5137342 Report a problem | ||
| 2/13/2026 | Pending sale | $729,900$171/sqft |
Source: Stellar MLS #S5137342 Report a problem | ||
| 1/22/2026 | Price change | $729,900-0.7%$171/sqft |
Source: Stellar MLS #S5137342 Report a problem | ||
| 1/17/2026 | Pending sale | $735,000$172/sqft |
Source: Stellar MLS #S5137342 Report a problem | ||
| 12/2/2025 | Price change | $735,000-2%$172/sqft |
Source: Stellar MLS #S5137342 Report a problem | ||
| 10/26/2025 | Listed for sale | $749,900+130.7%$175/sqft |
Source: Stellar MLS #S5137342 Report a problem | ||
| 7/8/2015 | Sold | $325,000-56.7%$76/sqft |
Source: Public Record Report a problem | ||
| 8/31/2005 | Sold | $750,000+837.5%$175/sqft |
Source: Public Record Report a problem | ||
| 1/8/2005 | Sold | $80,000$19/sqft |
Source: Public Record Report a problem | ||
Public tax history
| Year | Property taxes | Tax assessment |
|---|---|---|
| 2025 | $14,263 +5.4% | $691,600 +1.1% |
| 2024 | $13,527 +4% | $684,000 +2.3% |
| 2023 | $13,005 +9% | $668,500 +9.9% |
| 2022 | $11,928 +14.2% | $608,300 +34.7% |
| 2021 | $10,442 +1.2% | $451,600 +2.3% |
| 2020 | $10,323 -2.1% | $441,400 -2% |
| 2019 | $10,548 | $450,600 +8.2% |
| 2018 | $10,548 +4.3% | $416,500 +5.6% |
| 2017 | $10,115 +1.9% | $394,400 -0.7% |
| 2016 | $9,925 -1% | $397,100 +2.2% |
| 2015 | $10,029 +5.9% | $388,600 +3.7% |
| 2014 | $9,473 | $374,600 +23.5% |
| 2013 | -- | $303,400 +3.7% |
| 2012 | -- | $292,500 -1.3% |
| 2011 | -- | $296,500 -10.3% |
| 2010 | -- | $330,400 -22.5% |
| 2009 | -- | $426,300 -35.4% |
| 2008 | -- | $659,500 +5.1% |
| 2007 | -- | $627,500 |
Find assessor info on the county website
Neighborhood: Harmony
Nearby homes
- $395,5003 bd2 ba2.2k sqft7011 Five Oaks Dr, Saint Cloud, FL 34773Off Market
- $728,1005 bd4 ba4.3k sqft7015 Five Oaks Dr, Saint Cloud, FL 34773Off Market
- $450,0004 bd2 ba2.2k sqft7009 Five Oaks Dr, Saint Cloud, FL 34773Sold
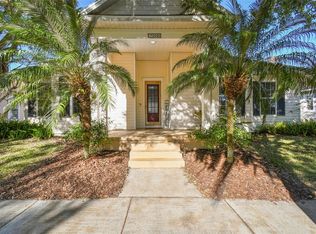
- $440,0004 bd3 ba2.3k sqft7020 Buttonbush Loop, Saint Cloud, FL 34773Sold
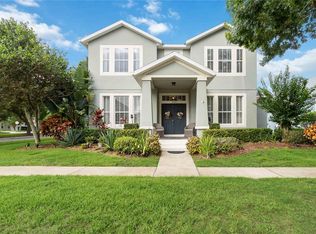
- $345,6003 bd3 ba1.9k sqft7022 Buttonbush Loop, Saint Cloud, FL 34773Off Market
- $381,3003 bd3 ba2.5k sqft7015 Buttonbush Loop, Saint Cloud, FL 34773Off Market
- $280,3002 bd2 ba1.2k sqft7024 Buttonbush Loop, Saint Cloud, FL 34773Off Market
- $451,9004 bd3 ba2.5k sqft7007 Five Oaks Dr, Saint Cloud, FL 34773Off Market
Nearby schools
GreatSchools rating
- 9/10Harmony Community SchoolGrades: PK-5Distance: 0.5 mi
- 6/10Middle School AAGrades: 6-8Distance: 0.8 mi
- 5/10Harmony High SchoolGrades: 9-12Distance: 0.5 mi
Schools provided by the listing agent
- Elementary: Harmony Community School (K-5)
- Middle: Harmony Middle
- High: Harmony High
Source: Stellar MLS. This data may not be complete. We recommend contacting the local school district to confirm school assignments for this home.
Get a cash offer in 3 minutes
Find out how much your home could sell for in as little as 3 minutes with a no-obligation cash offer.
Estimated market value
$722,600
Get a cash offer in 3 minutes
Find out how much your home could sell for in as little as 3 minutes with a no-obligation cash offer.
Estimated market value
$722,600
- Florida
- Osceola County
- Saint Cloud
- 34773
- Harmony
- 7013 Five Oaks Dr
Nearby cities
Nearby neighborhoods
Nearby zip codes
Other Saint Cloud Topics
