NEW custom build OPPORTUNITY by award winning Linnane Homes! Top school district!! INCRDIBLE LOCATION w/close proximity to private schools including Country Day, Providence Day, & Charlotte Latin. No HOAs. Perfect 5 bed, 4 bath & Bonus open floor plan designed for indoor/outdoor living! Primary & Guest suite on the Main, oversized light filled Kitchen w/large island, walk in Scullery Pantry, heavy trim, custom flooring & beautiful high end finishes throughout! Mud room & covered veranda w/outdoor gas fireplace. ENERGY STAR CERTIFIED HOME, conditoned crawl space, black exterior casement windows, walk in storage, solid core doors, heavy landscaping package, sodded yard & irrigation system. Not all options/pool as seen in pictures are included in this build. Pictures are a representation of a previous built Linnane home. Stunning craftsmanship & well thought out floor plan! Ideal setting for a custom pool! Hurry out to make custom selections. Awesome Opportunity!
Closed
$1,367,000
7009 Oakview Ln, Charlotte, NC 28226
5beds
4,168sqft
Single Family Residence
Built in 2023
0.28 Acres Lot
$1,449,700 Zestimate®
$328/sqft
$5,611 Estimated rent
Home value
$1,449,700
$1.26M - $1.65M
$5,611/mo
Zestimate® history
Owner options
List your home for rent
$5,611/mo
Rent Zestimate®
Find your next renter with Zillow Rental Manager. Plus, with online applications, you can quickly screen prospective tenants – for free.
$5,611/mo
Rent Zestimate®
Refinance and save
$7,972/mo
Est. payment
Refinancing to a lower rate could help reduce your monthly payments and save thousands over the life of the loan.
$7,972/mo
Est. payment
Explore your selling options
Work with a Zillow partner agent
Leverage their expertise and Zillow's premium Showcase listings to get your home seen by more buyers.
Get startedList with your own agent
Get your home in front of millions of buyers by listing it on Zillow.
Learn how to do itSell it yourself
Take full control of how buyers see your home on Zillow by listing For Sale by Owner (FSBO).
List your homeWhat's special
Gas fireplaceStunning craftsmanshipGuest suiteCustom poolLinnane homeSolid core doorsEnergy star certified home
Zillow last checked:
Listing updated:
Listed by:
Roger V. Berrey SoldwithRoger@gmail.com,
RE/MAX Executive
Bought with:
Mario Mitchell
Keller Williams South Park
Source: Canopy MLS as distributed by MLS GRID,MLS#: 4012212
Facts & features
Interior
Bedrooms & bathrooms
- Bedrooms: 5
- Bathrooms: 5
- Full bathrooms: 5
- Main level bedrooms: 2
Primary bedroom
- Features: Tray Ceiling(s), Walk-In Closet(s)
- Level: Main
- Area: 289 Square Feet
- Dimensions: 17' 0" X 17' 0"
Primary bedroom
- Level: Main
Bonus room
- Level: Upper
- Area: 323 Square Feet
- Dimensions: 19' 0" X 17' 0"
Bonus room
- Level: Upper
Family room
- Features: Open Floorplan
- Level: Main
- Area: 298.73 Square Feet
- Dimensions: 17' 9" X 16' 10"
Family room
- Level: Main
Heating
- Central, Forced Air, Fresh Air Ventilation
Cooling
- Central Air
Appliances
- Included: Convection Oven, Dishwasher, Disposal, Double Oven, ENERGY STAR Qualified Dishwasher, Microwave, Tankless Water Heater
- Laundry: Laundry Room, Main Level
Features
- Drop Zone, Kitchen Island, Open Floorplan, Pantry, Walk-In Closet(s), Walk-In Pantry
- Flooring: Carpet, Tile, Wood
- Doors: Insulated Door(s), Sliding Doors
- Windows: Insulated Windows
- Has basement: No
- Attic: Walk-In
- Fireplace features: Family Room, Gas Log, Porch
Interior area
- Total structure area: 4,168
- Total interior livable area: 4,168 sqft
- Finished area above ground: 4,168
- Finished area below ground: 0
Property
Parking
- Total spaces: 2
- Parking features: Attached Garage, Garage Door Opener, Garage on Main Level
- Attached garage spaces: 2
- Details: Oversized Garage
Features
- Levels: Two
- Stories: 2
- Patio & porch: Covered, Rear Porch
- Exterior features: In-Ground Irrigation
Lot
- Size: 0.28 Acres
- Dimensions: 160 x 74 x 125 x 93 x 25
- Features: Cul-De-Sac, Level
Details
- Parcel number: 21128237
- Zoning: R3
- Special conditions: Standard
Construction
Type & style
- Home type: SingleFamily
- Property subtype: Single Family Residence
Materials
- Brick Partial, Hardboard Siding
- Foundation: Crawl Space
- Roof: Shingle
Condition
- New construction: Yes
- Year built: 2023
Details
- Builder model: Custom Abington
- Builder name: Linnane Homes
Utilities & green energy
- Sewer: Public Sewer
- Water: City
Community & HOA
Community
- Security: Carbon Monoxide Detector(s), Smoke Detector(s)
- Subdivision: none
Location
- Region: Charlotte
Financial & listing details
- Price per square foot: $328/sqft
- Tax assessed value: $125,000
- Date on market: 4/6/2023
- Cumulative days on market: 37 days
- Listing terms: Construction Perm Loan
- Road surface type: Concrete
Price history
| Date | Event | Price |
|---|---|---|
| 8/21/2023 | Sold | $1,367,000+0.1%$328/sqft |
Source:  Canopy MLS as distributed by MLS GRID #4012212 Report a problem Canopy MLS as distributed by MLS GRID #4012212 Report a problem | ||
| 5/13/2023 | Pending sale | $1,365,000$327/sqft |
Source: Canopy MLS as distributed by MLS GRID #CAR4012212 Report a problem | ||
| 4/6/2023 | Price change | $1,365,000+320%$327/sqft |
Source: Canopy MLS as distributed by MLS GRID #CAR4012212 Report a problem | ||
| 2/23/2023 | Listed for sale | $325,000$78/sqft |
Source: Owner Report a problem | ||
| 5/4/2021 | Listing removed | -- |
Source: Owner Report a problem | ||
| 3/21/2021 | Listed for sale | $325,000$78/sqft |
Source: Owner Report a problem | ||
Public tax history
| Year | Property taxes | Tax assessment |
|---|---|---|
| 2025 | -- | $1,296,800 +260.1% |
| 2024 | -- | $360,100 +157.2% |
| 2023 | -- | $140,000 +12% |
| 2022 | -- | $125,000 |
| 2021 | -- | $125,000 |
| 2020 | -- | $125,000 |
| 2019 | $1,206 +176.1% | $125,000 +275.4% |
| 2018 | $437 +1.4% | $33,300 |
| 2017 | $431 | $33,300 |
| 2016 | $431 | $33,300 |
| 2015 | $431 +0.8% | $33,300 |
| 2014 | $428 | -- |
| 2013 | -- | $33,300 |
| 2012 | -- | $33,300 |
| 2011 | -- | $33,300 +33.2% |
| 2010 | -- | $25,000 |
| 2009 | -- | $25,000 |
| 2008 | -- | $25,000 |
| 2007 | -- | $25,000 |
| 2006 | -- | $25,000 |
Find assessor info on the county website
Neighborhood: Wessex Square
Nearby homes
- $925,0005 bd4 ba4k sqft7015 Oakview Ln, Charlotte, NC 28226Sold

- $1,138,4004 bd4 ba3.2k sqft6935 Oakview Ln, Charlotte, NC 28226Off Market

- $521,5003 bd2 ba1.5k sqft2418 Lawton Bluff Rd, Charlotte, NC 28226Off Market
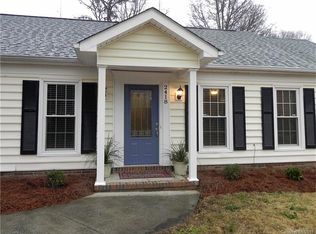
- $494,7003 bd2 ba1.6k sqft2424 Lawton Bluff Rd, Charlotte, NC 28226Off Market
- $495,6003 bd2 ba1.6k sqft2430 Lawton Bluff Rd, Charlotte, NC 28226Off Market
- $809,1004 bd3 ba2.8k sqft6504 Vizcaya Ct, Charlotte, NC 28226Off Market
- $720,1004 bd3 ba2.7k sqft2412 Lawton Bluff Rd, Charlotte, NC 28226Off Market
- $848,8005 bd3 ba3k sqft6508 Vizcaya Ct, Charlotte, NC 28226Off Market
Nearby schools
GreatSchools rating
- 7/10Olde Providence ElementaryGrades: K-5Distance: 1.1 mi
- 5/10Carmel MiddleGrades: 6-8Distance: 1.8 mi
- 9/10Providence HighGrades: 9-12Distance: 0.9 mi
Schools provided by the listing agent
- Elementary: Olde Providence
- Middle: Carmel
- High: Myers Park
Source: Canopy MLS as distributed by MLS GRID. This data may not be complete. We recommend contacting the local school district to confirm school assignments for this home.
Get a cash offer in 3 minutes
Find out how much your home could sell for in as little as 3 minutes with a no-obligation cash offer.
Estimated market value
$1,449,700
Get a cash offer in 3 minutes
Find out how much your home could sell for in as little as 3 minutes with a no-obligation cash offer.
Estimated market value
$1,449,700
- North Carolina
- Mecklenburg County
- Charlotte
- 28226
- Wessex Square
- 7009 Oakview Ln
Nearby cities
Nearby neighborhoods
Nearby zip codes
Other Charlotte Topics
