Well Built Custom Home in the Heart of South Charlotte Perfect for Entertaining Friends, Family and Guests! Located in the Highly Desirable 28226 Zip Code with Easy Access to SouthPark, Arboretum, I-485, Greenways, Golf, Top-Rated Schools and More. Set on a Private, Tree-Lined Location Offering Space, Flexibility and Future Potential that is Increasingly Difficult to Find in This Area. The Walk-Out Basement Opens Directly to a Private Backyard Featuring an In-Ground Pool, Fire-Pit and Multiple Areas Designed for Entertaining and Relaxation. A True Outdoor Retreat. The Upper Level Steps Out to a Massive Wrap-Around Deck Overlooking the Property, Creating Seamless Indoor-Outdoor Living. Main Level Living Offers So Many Windows for The Right Amount of Natural Light. The Home Features a Functional Layout with Multiple Living Areas and Natural Gathering Spaces. Four Bedrooms are Located Upstairs with an Additional Bedroom on the Lower Level, Providing Flexibility for Guests, Office or Multi-Generational Living. Desirable Side-Load Garage and Additional Flex Room Accessible to the Pool Level. This Combination of Location, Lot Size, Walk-Out Basement and Outdoor Living are Rare in South Charlotte at This Price Point. Welcome Home!
Closed
$925,000
7015 Oakview Ln, Charlotte, NC 28226
5beds
4,051sqft
Single Family Residence
Built in 1995
0.5 Acres Lot
$866,600 Zestimate®
$228/sqft
$4,366 Estimated rent
Home value
$866,600
$823,000 - $910,000
$4,366/mo
Zestimate® history
Owner options
List your home for rent
$4,366/mo
Rent Zestimate®
Find your next renter with Zillow Rental Manager. Plus, with online applications, you can quickly screen prospective tenants – for free.
$4,366/mo
Rent Zestimate®
Refinance and save
$5,511/mo
Est. payment
Refinancing to a lower rate could help reduce your monthly payments and save thousands over the life of the loan.
$5,511/mo
Est. payment
Explore your selling options
Work with a Zillow partner agent
Leverage their expertise and Zillow's premium Showcase listings to get your home seen by more buyers.
Get startedList with your own agent
Get your home in front of millions of buyers by listing it on Zillow.
Learn how to do itSell it yourself
Take full control of how buyers see your home on Zillow by listing For Sale by Owner (FSBO).
List your homeWhat's special
Desirable side-load garagePrivate tree-lined locationTrue outdoor retreat
Zillow last checked:
Listing updated:
Listed by:
Andrew Sharpe sharperealestate@gmail.com,
Southeastern Premier Properties LLC,
Candace Cluck,
Southeastern Premier Properties LLC
Bought with:
Ashlee Durrance
Helen Adams Realty
Source: Canopy MLS as distributed by MLS GRID,MLS#: 4365862
Facts & features
Interior
Bedrooms & bathrooms
- Bedrooms: 5
- Bathrooms: 4
- Full bathrooms: 2
- 1/2 bathrooms: 2
- Main level bedrooms: 4
Primary bedroom
- Level: Main
Bedroom s
- Level: Main
Bedroom s
- Level: Main
Bedroom s
- Level: Main
Bedroom s
- Level: Basement
Bathroom full
- Level: Main
Bathroom half
- Level: Main
Bathroom full
- Level: Main
Bathroom full
- Level: Basement
Other
- Level: Basement
Bonus room
- Level: Basement
Breakfast
- Level: Main
Dining room
- Level: Main
Exercise room
- Level: Basement
Kitchen
- Level: Main
Living room
- Level: Main
Utility room
- Level: Basement
Heating
- Central
Cooling
- Central Air
Appliances
- Included: Dishwasher, Disposal, Dryer, Electric Cooktop, Exhaust Hood, Microwave, Refrigerator, Washer
- Laundry: Laundry Room
Features
- Flooring: Tile, Wood
- Basement: Basement Garage Door,Partially Finished,Walk-Out Access,Walk-Up Access
- Fireplace features: Bonus Room, Living Room
Interior area
- Total structure area: 2,262
- Total interior livable area: 4,051 sqft
- Finished area above ground: 2,262
- Finished area below ground: 1,789
Property
Parking
- Total spaces: 2
- Parking features: Attached Garage, Garage Faces Side
- Attached garage spaces: 2
Features
- Levels: One
- Stories: 1
- Patio & porch: Deck, Front Porch
- Exterior features: Fire Pit
- Has private pool: Yes
- Pool features: In Ground, Outdoor Pool
- Fencing: Back Yard
Lot
- Size: 0.5 Acres
Details
- Parcel number: 21128236
- Zoning: R-15PUD
- Special conditions: Standard
Construction
Type & style
- Home type: SingleFamily
- Property subtype: Single Family Residence
Materials
- Brick Partial
Condition
- New construction: No
- Year built: 1995
Utilities & green energy
- Sewer: Public Sewer
- Water: City
- Utilities for property: Cable Connected, Electricity Connected, Satellite Internet Available, Wired Internet Available
Community & HOA
Community
- Security: Smoke Detector(s)
- Subdivision: Candlewyck
Location
- Region: Charlotte
Financial & listing details
- Price per square foot: $228/sqft
- Tax assessed value: $678,600
- Date on market: 4/10/2026
- Cumulative days on market: 1 day
- Listing terms: Cash,Conventional,FHA,VA Loan
- Electric utility on property: Yes
- Road surface type: Concrete, Paved
Price history
| Date | Event | Price |
|---|---|---|
| 5/6/2026 | Sold | $925,000+4.5%$228/sqft |
Source:  Canopy MLS as distributed by MLS GRID #4365862 Report a problem Canopy MLS as distributed by MLS GRID #4365862 Report a problem | ||
| 4/10/2026 | Listed for sale | $885,000+26.6%$218/sqft |
Source: Canopy MLS as distributed by MLS GRID #4365862 Report a problem | ||
| 8/24/2021 | Listing removed | -- |
Source: Canopy MLS as distributed by MLS GRID #3735875 Report a problem | ||
| 7/28/2021 | Price change | $699,000-3.2%$173/sqft |
Source: Canopy MLS as distributed by MLS GRID #3735875 Report a problem | ||
| 6/25/2021 | Price change | $722,000-3.7%$178/sqft |
Source: Canopy MLS as distributed by MLS GRID #3735875 Report a problem | ||
| 5/20/2021 | Price change | $749,900-3.2%$185/sqft |
Source: Canopy MLS as distributed by MLS GRID #3735875 Report a problem | ||
| 5/7/2021 | Listed for sale | $775,000$191/sqft |
Source: Canopy MLS as distributed by MLS GRID #3735875 Report a problem | ||
Public tax history
| Year | Property taxes | Tax assessment |
|---|---|---|
| 2025 | -- | $678,600 |
| 2024 | -- | $678,600 |
| 2023 | -- | $678,600 +36.5% |
| 2022 | -- | $497,000 |
| 2021 | -- | $497,000 |
| 2020 | -- | $497,000 |
| 2019 | $4,888 +14.5% | $497,000 +55.4% |
| 2018 | $4,270 +1.8% | $319,900 |
| 2017 | $4,194 | $319,900 |
| 2016 | $4,194 | $319,900 |
| 2015 | $4,194 +0.6% | $319,900 |
| 2014 | $4,171 | -- |
| 2013 | -- | $319,900 |
| 2012 | -- | $319,900 |
| 2011 | -- | $319,900 +9.6% |
| 2010 | -- | $291,800 |
| 2009 | -- | $291,800 |
| 2008 | -- | $291,800 |
| 2007 | -- | $291,800 |
| 2006 | -- | $291,800 +6.2% |
| 2005 | -- | $274,800 |
| 2004 | -- | $274,800 |
| 2003 | -- | $274,800 +17.7% |
| 2002 | -- | $233,480 |
| 2001 | -- | $233,480 |
| 2000 | -- | $233,480 |
Find assessor info on the county website
Neighborhood: Wessex Square
Nearby homes
- $1,367,0005 bd5 ba4.1k sqft7009 Oakview Ln, Charlotte, NC 28226Sold

- $809,1004 bd3 ba2.8k sqft6504 Vizcaya Ct, Charlotte, NC 28226Off Market
- $521,5003 bd2 ba1.5k sqft2418 Lawton Bluff Rd, Charlotte, NC 28226Off Market
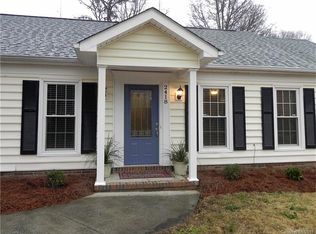
- $848,8005 bd3 ba3k sqft6508 Vizcaya Ct, Charlotte, NC 28226Off Market
- $720,1004 bd3 ba2.7k sqft2412 Lawton Bluff Rd, Charlotte, NC 28226Off Market
- $902,3004 bd3 ba3.5k sqft6512 Vizcaya Ct, Charlotte, NC 28226Off Market
- $494,7003 bd2 ba1.6k sqft2424 Lawton Bluff Rd, Charlotte, NC 28226Off Market
- $844,0004 bd3 ba3.2k sqft6516 Vizcaya Ct, Charlotte, NC 28226Off Market
Nearby schools
GreatSchools rating
- 7/10Olde Providence ElementaryGrades: K-5Distance: 1.1 mi
- 5/10Carmel MiddleGrades: 6-8Distance: 1.8 mi
- 9/10Providence HighGrades: 9-12Distance: 0.9 mi
Get a cash offer in 3 minutes
Find out how much your home could sell for in as little as 3 minutes with a no-obligation cash offer.
Estimated market value
$866,600
Get a cash offer in 3 minutes
Find out how much your home could sell for in as little as 3 minutes with a no-obligation cash offer.
Estimated market value
$866,600
- North Carolina
- Mecklenburg County
- Charlotte
- 28226
- Wessex Square
- 7015 Oakview Ln
Nearby cities
Nearby neighborhoods
Nearby zip codes
Other Charlotte Topics
