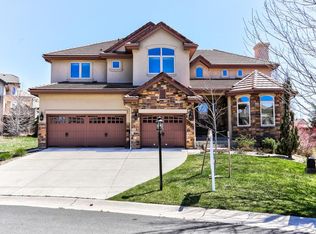
Set on one of Saddle Rock Golf Club’s most coveted southwest-facing golf course lots, this distinguished property captures sweeping mountain views & absolute tranquility. The allure begins w/ its captivating brick facade, an expansive 4-car tandem garage & meticulously landscaped grounds, setting the stage for what lies beyond. Step inside to discover a grand entry & formal living room, adorned w/ a gas fireplace & rich crown molding. Adjacent, the generous formal dining room w/ a tray ceiling sets the scene for fabulous feasts. The heart of the home unfolds in the massive family room, where double-height ceilings, floor to ceiling windows & a stone-accented fireplace create an inviting ambiance. You'll love the magazine-worthy kitchen, where staggered wood cabinetry, high-end stainless steel appliances & slab granite counters combine to form a culinary haven. Also, gorgeous upgraded flooring, a newly renovated powder bath & updated lighting fixtures throughout! A butler’s pantry & breakfast nook add convenience & charm. Step right outside to your serene deck w/ a new built-in gas grill & fireplace w/ panoramic views of the golf course & Rocky Mountains, framed by lush native vegetation. Ascending the stairs, a catwalk offers a bird's-eye view of the main floor below. The spacious primary suite awaits, a tranquil retreat complete w/ a fireplace & a cozy seating area w/ gorgeous views. The ensuite bath boasts a jetted tub, large vanities & a generous walk-in closet. Also upstairs is three secondary bedrooms, one w/ it's own private en suite & two w/ a connecting full bath. Venture downstairs to the spectacular walkout basement, designed for entertainment & good living. You'll love the giant 2nd living room w/ game tables & full wet bar. A 5th bedroom & bathroom round out the space. Walk right out to a covered patio for even more outdoor living space surrounded by fragrant lavender bushes & a flourishing garden. Award winning Cherry Creek Schools and SO much more!
Sold for $1,320,000
$1,320,000
7009 S Netherland Way, Aurora, CO 80016
5beds
6,462sqft
Single Family Residence
Built in 2003
10,019 Square Feet Lot
$1,292,400 Zestimate®
$204/sqft
$5,302 Estimated rent
Home value
$1,292,400
$1.20M - $1.38M
$5,302/mo
Zestimate® history
Owner options
List your home for rent
$5,302/mo
Rent Zestimate®
Find your next renter with Zillow Rental Manager. Plus, with online applications, you can quickly screen prospective tenants – for free.
$5,302/mo
Rent Zestimate®
Refinance and save
$6,628/mo
Est. payment
Refinancing to a lower rate could help reduce your monthly payments and save thousands over the life of the loan.
$6,628/mo
Est. payment
Explore your selling options
Work with a Zillow partner agent
Leverage their expertise and Zillow's premium Showcase listings to get your home seen by more buyers.
Get startedList with your own agent
Get your home in front of millions of buyers by listing it on Zillow.
Learn how to do itSell it yourself
Take full control of how buyers see your home on Zillow by listing For Sale by Owner (FSBO).
List your homeWhat's special
Zillow last checked:
Listing updated:
Listed by:
Mauri Tamborra 720-371-0101 mauri@realtor.com,
Real Broker, LLC DBA Real,
Tianna Matheja 720-315-2648,
Real Broker, LLC DBA Real
Bought with:
Kourtney Swift, 040030713
LPT Realty
Source: REcolorado as distributed by MLS GRID,MLS#: 6213409
Facts & features
Interior
Bedrooms & bathrooms
- Bedrooms: 5
- Bathrooms: 5
- Full bathrooms: 3
- 3/4 bathrooms: 1
- 1/2 bathrooms: 1
- Main level bathrooms: 1
Bedroom
- Description: Carpeted W/ Ceiling Fan & Private Bathroom
- Level: Upper
- Area: 156 Square Feet
- Dimensions: 13 x 12
Bedroom
- Description: Carpeted W/ Ceiling Fan & Built-In Shelves
- Level: Upper
- Area: 187 Square Feet
- Dimensions: 11 x 17
Bedroom
- Description: Carpeted W/ Ceiling Fan & Built-In Shelves
- Level: Upper
- Area: 192 Square Feet
- Dimensions: 16 x 12
Bedroom
- Description: Carpeted W/ Closet & French Doors
- Level: Basement
- Area: 221 Square Feet
- Dimensions: 17 x 13
Bathroom
- Description: Main-Level Powder Room
- Level: Main
Bathroom
- Description: Tub & Shower Combo En Suite
- Level: Upper
Bathroom
- Description: Shared & Connected B/W Two Bedrooms
- Level: Upper
Bathroom
- Description: Step-In Shower
- Level: Basement
Other
- Description: Carpeted W/ Fireplace & Sitting Area
- Level: Upper
- Area: 330 Square Feet
- Dimensions: 22 x 15
Other
- Description: 5-Piece W/ Jetted Tub & Huge Walk-In Closet
- Level: Upper
- Area: 240 Square Feet
- Dimensions: 12 x 20
Bonus room
- Description: Expansive W/ Wet Bar & Wine Cellar
- Level: Basement
- Area: 666 Square Feet
- Dimensions: 18 x 37
Dining room
- Description: Formal
- Level: Main
- Area: 238 Square Feet
- Dimensions: 17 x 14
Family room
- Description: Soaring Ceiling, Fireplace, Media Niche, And Pre-Wired Surround Sound
- Level: Main
- Area: 320 Square Feet
- Dimensions: 20 x 16
Kitchen
- Description: Breakfast Room W/ Bay Windows
- Level: Main
- Area: 406 Square Feet
- Dimensions: 29 x 14
Laundry
- Description: Garage Access, Utility Sink, & Built-Ins
- Level: Main
- Area: 162 Square Feet
- Dimensions: 18 x 9
Living room
- Description: Formal W/ Fireplace
- Level: Main
- Area: 252 Square Feet
- Dimensions: 21 x 12
Office
- Description: Carpeted W/ Ceiling Fan & Built In Shelves
- Level: Upper
- Area: 224 Square Feet
- Dimensions: 16 x 14
Heating
- Forced Air, Natural Gas
Cooling
- Central Air
Appliances
- Included: Bar Fridge, Convection Oven, Cooktop, Dishwasher, Disposal, Gas Water Heater, Microwave, Oven, Range Hood, Self Cleaning Oven
- Laundry: In Unit
Features
- Built-in Features, Ceiling Fan(s), Eat-in Kitchen, Entrance Foyer, Five Piece Bath, Granite Counters, High Ceilings, High Speed Internet, Jack & Jill Bathroom, Kitchen Island, Open Floorplan, Pantry, Primary Suite, Smoke Free, Sound System, Tile Counters, Vaulted Ceiling(s), Walk-In Closet(s), Wet Bar, Wired for Data
- Flooring: Carpet, Tile, Wood
- Windows: Bay Window(s), Double Pane Windows, Window Coverings
- Basement: Crawl Space,Exterior Entry,Finished,Partial,Sump Pump
- Number of fireplaces: 4
- Fireplace features: Family Room, Gas, Insert, Living Room, Outside, Master Bedroom
Interior area
- Total structure area: 6,462
- Total interior livable area: 6,462 sqft
- Finished area above ground: 4,391
- Finished area below ground: 1,762
Property
Parking
- Total spaces: 4
- Parking features: Concrete, Exterior Access Door, Insulated Garage, Lighted, Oversized, Storage, Tandem
- Attached garage spaces: 4
Features
- Levels: Two
- Stories: 2
- Patio & porch: Covered, Deck, Front Porch, Patio
- Exterior features: Garden, Gas Grill, Gas Valve, Private Yard, Rain Gutters
- Fencing: Full
Lot
- Size: 10,019 Square Feet
- Features: Greenbelt, Irrigated, Landscaped, Level, On Golf Course, Open Space, Sloped, Sprinklers In Front, Sprinklers In Rear
- Residential vegetation: Grassed, Wooded
Details
- Parcel number: 034213279
- Special conditions: Standard
Construction
Type & style
- Home type: SingleFamily
- Property subtype: Single Family Residence
Materials
- Brick, Frame, Stucco
- Foundation: Slab
- Roof: Concrete
Condition
- Updated/Remodeled
- Year built: 2003
Utilities & green energy
- Sewer: Public Sewer
- Water: Public
- Utilities for property: Cable Available, Natural Gas Available, Phone Available
Community & HOA
Community
- Security: Carbon Monoxide Detector(s), Smoke Detector(s)
- Subdivision: Saddle Rock Golf Club
HOA
- Has HOA: Yes
- Amenities included: Clubhouse, Playground, Pool, Tennis Court(s), Trail(s)
- Services included: Recycling, Trash
- HOA fee: $475 annually
- HOA name: Saddle Rock South Master
- HOA phone: 303-928-7670
Location
- Region: Aurora
Financial & listing details
- Price per square foot: $204/sqft
- Tax assessed value: $1,226,700
- Annual tax amount: $10,431
- Date on market: 8/2/2025
- Listing terms: Cash,Conventional,FHA,Jumbo,VA Loan
- Exclusions: Seller's Personal Property, Washer, Dryer
- Ownership: Agent Owner
- Electric utility on property: Yes
- Road surface type: Paved
Price history
| Date | Event | Price |
|---|---|---|
| 10/31/2025 | Sold | $1,320,000-7.4%$204/sqft |
Source:  REcolorado as distributed by MLS GRID #6213409 Report a problem REcolorado as distributed by MLS GRID #6213409 Report a problem | ||
| 10/17/2025 | Pending sale | $1,425,000$221/sqft |
Source: REcolorado as distributed by MLS GRID #6213409 Report a problem | ||
| 8/1/2025 | Listed for sale | $1,425,000+10.9%$221/sqft |
Source: REcolorado as distributed by MLS GRID #6213409 Report a problem | ||
| 9/17/2021 | Sold | $1,285,000+51.2%$199/sqft |
Source: Public Record Report a problem | ||
| 7/5/2007 | Sold | $850,000+21.4%$132/sqft |
Source: Public Record Report a problem | ||
| 9/28/2004 | Sold | $700,000+508.7%$108/sqft |
Source: Public Record Report a problem | ||
| 1/15/2003 | Sold | $115,000$18/sqft |
Source: Public Record Report a problem | ||
Public tax history
| Year | Property taxes | Tax assessment |
|---|---|---|
| 2025 | $10,431 +8.3% | $76,669 -14.2% |
| 2024 | $9,630 +21.3% | $89,345 -4.9% |
| 2023 | $7,936 -1.4% | $93,932 +30% |
| 2022 | $8,045 | $72,238 -2.8% |
| 2021 | -- | $74,317 +10.4% |
| 2020 | $7,353 +8.2% | $67,310 |
| 2019 | $6,796 | $67,310 +10.5% |
| 2018 | $6,796 +0.9% | $60,905 |
| 2017 | $6,734 | $60,905 +4% |
| 2016 | -- | $58,578 |
| 2015 | -- | $58,578 +7.1% |
| 2014 | $6,619 -2.8% | $54,677 +10.1% |
| 2013 | $6,809 | $49,680 |
| 2012 | -- | $49,680 |
| 2011 | $7,829 +1.9% | $49,680 -24.5% |
| 2010 | $7,686 -9.6% | $65,830 |
| 2009 | $8,499 | $65,830 -7.3% |
| 2008 | -- | $71,019 +1.8% |
| 2007 | -- | $69,794 +13.8% |
| 2006 | -- | $61,356 |
| 2005 | -- | $61,356 +150.9% |
| 2002 | $297 | $24,450 |
Find assessor info on the county website
Neighborhood: Saddle Rock Golf Club
Nearby homes
- $1,107,3004 bd5 ba5.2k sqft7017 S Netherland Way, Aurora, CO 80016Off Market

- $200,00010,454 sqft6995 S Netherland Way, Aurora, CO 80016Off Market

- $1,071,6004 bd4 ba5.5k sqft6991 S Netherland Way, Aurora, CO 80016Off Market
- $1,125,6005 bd5 ba5.2k sqft6996 S Odessa St, Aurora, CO 80016Off Market
- $1,065,3005 bd4 ba5.3k sqft7019 S Netherland Way, Aurora, CO 80016Off Market
- $1,123,0004 bd6 ba4.1k sqft6999 S Odessa St, Aurora, CO 80016Off Market
- $971,4004 bd4 ba3.5k sqft6985 S Netherland Way, Aurora, CO 80016Off Market
- $899,0006 bd8 ba6.6k sqft7018 S Netherland Way, Aurora, CO 80016Pending
Nearby schools
GreatSchools rating
- 9/10Creekside Elementary SchoolGrades: PK-5Distance: 1.2 mi
- 7/10Liberty Middle SchoolGrades: 6-8Distance: 0.7 mi
- 9/10Grandview High SchoolGrades: 9-12Distance: 0.5 mi
Schools provided by the listing agent
- Elementary: Creekside
- Middle: Liberty
- High: Grandview
- District: Cherry Creek 5
Source: REcolorado as distributed by MLS GRID. This data may not be complete. We recommend contacting the local school district to confirm school assignments for this home.
Get a cash offer in 3 minutes
Find out how much your home could sell for in as little as 3 minutes with a no-obligation cash offer.
Estimated market value
$1,292,400
Get a cash offer in 3 minutes
Find out how much your home could sell for in as little as 3 minutes with a no-obligation cash offer.
Estimated market value
$1,292,400
- Colorado
- Arapahoe County
- Aurora
- 80016
- Saddle Rock Golf Club
- 7009 S Netherland Way
