Located in the Saddle Rock Golf Club community, this 6-bedroom, 7-bathroom home offers more than 6,600 square feet of living space and an opportunity to restore a large property with an impressive layout. The home needs repairs and updating and is being sold as-is, making it ideal for a buyer with the vision to bring it back to its full potential. The main floor features multiple gathering spaces, formal living and dining rooms, a bedroom with an attached full bathroom, and a spacious kitchen equipped with granite countertops, a center island, double ovens, two dishwashers, a built-in refrigerator, and stainless-steel appliances. Vaulted ceilings and a fireplace highlight the family room, while the kitchen dining area opens to a large deck overlooking the private backyard.
The upper level includes a spacious primary retreat with a sitting area, private balcony, double-sided fireplace, walk-in closet, and secondary laundry hookups. The primary bathroom offers two vanities, a soaking tub, and a separate shower. Two additional bedrooms, two bathrooms, and an office are also located upstairs. Additional living and entertaining space can be found in the finished walkout basement, which includes a wet bar, recreation area, family room, fireplace, bedroom, and two full bathrooms. A steam shower, jetted tub, and direct access to the stamped-concrete patio complete the lower level. Other features include a concrete tile roof, two HVAC systems, a three-car garage, and convenient access to E-470, shopping, dining, and Southlands.
Accepting backups
$899,000
7018 S Netherland Way, Aurora, CO 80016
6beds
6,631sqft
Single Family Residence
Built in 2000
6,565 Square Feet Lot
$-- Zestimate®
$136/sqft
$20/mo HOA
What's special
- 65 days
- 198
- 6
Zillow last checked:
Listing updated:
Listed by:
Kenneth Villanueba 303-619-3285 kennyvillanueba@comcast.net,
HomeSmart
Source: REcolorado as distributed by MLS GRID,MLS#: 5516592
Facts & features
Interior
Bedrooms & bathrooms
- Bedrooms: 6
- Bathrooms: 8
- Full bathrooms: 7
- 1/2 bathrooms: 1
- Main level bathrooms: 2
- Main level bedrooms: 3
Bedroom
- Level: Main
Bedroom
- Features: Primary Suite
- Level: Main
Bedroom
- Level: Main
Bedroom
- Level: Upper
Bedroom
- Features: Primary Suite
- Level: Upper
Bedroom
- Level: Basement
Bathroom
- Level: Main
Bathroom
- Level: Main
Bathroom
- Features: En Suite Bathroom
- Level: Upper
Bathroom
- Features: En Suite Bathroom
- Level: Upper
Bathroom
- Features: En Suite Bathroom
- Level: Upper
Bathroom
- Features: En Suite Bathroom
- Level: Upper
Bathroom
- Features: En Suite Bathroom
- Level: Basement
Bathroom
- Level: Basement
Family room
- Level: Basement
Game room
- Level: Basement
Great room
- Level: Main
Kitchen
- Level: Main
Laundry
- Level: Main
Living room
- Level: Main
Office
- Level: Main
Heating
- Forced Air
Cooling
- Central Air
Appliances
- Included: Cooktop, Dishwasher, Double Oven, Microwave, Refrigerator
Features
- Basement: Finished,Full
- Has fireplace: Yes
- Fireplace features: Basement, Bedroom, Family Room, Great Room
Interior area
- Total structure area: 6,631
- Total interior livable area: 6,631 sqft
- Finished area above ground: 4,597
- Finished area below ground: 1,968
Property
Parking
- Total spaces: 3
- Parking features: Garage - Attached
- Attached garage spaces: 3
Features
- Levels: Two
- Stories: 2
- Fencing: Full
Lot
- Size: 6,565 Square Feet
- Features: Level
Details
- Parcel number: 033934580
- Special conditions: Short Sale
Construction
Type & style
- Home type: SingleFamily
- Property subtype: Single Family Residence
Materials
- Stucco
- Roof: Other
Condition
- Fixer
- Year built: 2000
Utilities & green energy
- Sewer: Public Sewer
- Water: Public
Community & HOA
Community
- Subdivision: Saddle Rock Golf Club
HOA
- Has HOA: Yes
- HOA fee: $240 annually
- HOA name: Saddle Rock South Master
- HOA phone: 303-459-4919
- Second HOA name: Saddle Rock South Authority
- Second HOA phone: 303-858-1800
Location
- Region: Aurora
Financial & listing details
- Price per square foot: $136/sqft
- Tax assessed value: $1,371,600
- Annual tax amount: $9,933
- Date on market: 8/13/2026
- Listing terms: Cash,Conventional
- Exclusions: None
- Ownership: Individual
Estimated market value
Not available
Estimated sales range
Not available
Not available
Price history
| Date | Event | Price |
|---|---|---|
| 8/20/2026 | Pending sale | $899,000$136/sqft |
Source:  REcolorado as distributed by MLS GRID #5516592 Report a problem REcolorado as distributed by MLS GRID #5516592 Report a problem | ||
| 8/13/2026 | Listed for sale | $899,000-34.1%$136/sqft |
Source: REcolorado as distributed by MLS GRID #5516592 Report a problem | ||
| 10/12/2022 | Sold | $1,365,000+103.3%$206/sqft |
Source: Public Record Report a problem | ||
| 7/9/2001 | Sold | $671,482$101/sqft |
Source: Public Record Report a problem | ||
Public tax history
| Year | Property taxes | Tax assessment |
|---|---|---|
| 2025 | $9,296 -0.1% | $85,725 -0.7% |
| 2024 | $9,305 +23.9% | $86,323 -5% |
| 2023 | $7,510 -1.4% | $90,882 +32.9% |
| 2022 | $7,613 | $68,361 -2.8% |
| 2021 | -- | $70,328 +7.8% |
| 2020 | $7,126 +10.5% | $65,230 |
| 2019 | $6,449 | $65,230 +12.9% |
| 2018 | $6,449 +0.9% | $57,802 |
| 2017 | $6,391 | $57,802 -4.5% |
| 2016 | -- | $60,536 |
| 2015 | -- | $60,536 +19.8% |
| 2014 | $6,840 +8.7% | $50,546 +4.3% |
| 2013 | $6,295 | $48,480 |
| 2012 | -- | $48,480 |
| 2011 | $6,926 +1.9% | $48,480 -16.8% |
| 2010 | $6,799 -16.4% | $58,240 |
| 2009 | $8,135 | $58,240 -14.3% |
| 2008 | -- | $67,979 |
| 2007 | -- | $67,979 +11.4% |
| 2006 | -- | $60,998 -1.2% |
| 2005 | -- | $61,762 -13.4% |
| 2002 | $4,148 +95.2% | $71,300 +333.2% |
| 2001 | $2,125 | $16,460 |
Find assessor info on the county website
Monthly payment
Est. payment
Payment breakdown
Explore the cost of this home by adjusting the details. Changes won't be saved.Climate risks
Neighborhood: Saddle Rock Golf Club
Nearby schools
Schools provided by the listing agent
- Elementary: Creekside
- Middle: Liberty
- High: Grandview
- District: Cherry Creek 5
Source: REcolorado as distributed by MLS GRID. This data may not be complete. We recommend contacting the local school district to confirm school assignments for this home.

Similar homes
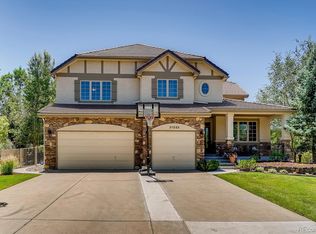
- $898,9005 bd4 ba5.3k sqft22226 E Glasgow Place, Aurora, CO 80016For Sale

 MLS ID #3543318, Brandon Lee, Douglas County Real Estate LLC. REcolorado as distributed by MLS GRID
 - $849,9005 bd5 ba4.5k sqft22878 E Euclid Circle, Aurora, CO 80016For Sale
 MLS ID #2502905, Troy Hansford Team, RE/MAX Professionals. REcolorado as distributed by MLS GRID
 - $904,9006 bd4 ba4.8k sqft19076 E Maplewood Avenue, Aurora, CO 80016For Sale
 MLS ID #7418250, Will Nieto, Vision Quest Homes LLC. REcolorado as distributed by MLS GRID
 - $900,0005 bd4 ba5.7k sqft6491 S Ouray Street, Aurora, CO 80016For Sale
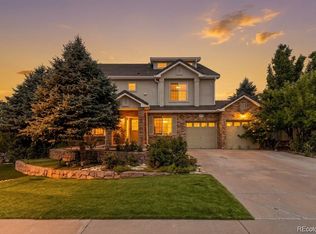 MLS ID #2739829, The Awaka Group, Real Broker, LLC DBA Real. REcolorado as distributed by MLS GRID
 - $919,9505 bd5 ba5k sqft24872 E Irish Drive, Aurora, CO 80016For SaleMLS ID #1921792, Tom Ullrich, RE/MAX Professionals. REcolorado as distributed by MLS GRID
- $1,025,0005 bd4 ba4.7k sqft24357 E Fremont Drive, Aurora, CO 80016For SaleMLS ID #9147527, Jim Loveridge, Serhant Colorado LLC. REcolorado as distributed by MLS GRID
- $749,9005 bd4 ba4.2k sqft19024 E Chenango Circle, Aurora, CO 80015For SaleMLS ID #8592680, Scott Oelstrom, HomeSmart. REcolorado as distributed by MLS GRID
- $719,9003 bd3 ba4.3k sqft20737 E Fair Ln, Centennial, CO 80016For Sale
 MLS ID #6841425, Michael Cutbirth, Coldwell Banker Realty. elevateMLS
 - $780,0004 bd4 ba3.7k sqft27173 E Ontario Place, Aurora, CO 80016For SaleMLS ID #5702119, Kathryn Bartic, Keller Williams Integrity Real Estate LLC. REcolorado as distributed by MLS GRID
- $599,9994 bd4 ba3.8k sqft7147 S Versailles Street, Aurora, CO 80016For SaleMLS ID #4383891, Heather O'Leary, eXp Realty, LLC. REcolorado as distributed by MLS GRID
- $710,0004 bd4 ba3.6k sqft25481 E Ottawa Drive, Aurora, CO 80016For SaleMLS ID #6867238, Jeff Lovato, Keller Williams Integrity Real Estate LLC. REcolorado as distributed by MLS GRID
- $724,9004 bd4 ba4.2k sqft25332 E Indore Drive, Aurora, CO 80016For SaleMLS ID #9697436, William Watson, Your Home Sold Guaranteed Realty - Premier Partners. REcolorado as distributed by MLS GRID
- $955,0004 bd5 ba5.6k sqft5498 S Helena Street, Aurora, CO 80015For SaleMLS ID #4702154, Karla Anderson, Compass - Denver. REcolorado as distributed by MLS GRID
- $785,0005 bd4 ba4.3k sqft18093 E Alamo Drive, Centennial, CO 80015For SaleMLS ID #2423506, Adam Haman, Your Castle Real Estate Inc. REcolorado as distributed by MLS GRID
- $780,0004 bd4 ba3.9k sqft16231 Parkside Drive, Parker, CO 80134For SaleMLS ID #3050141, Cindy Rein, Sherlock Homes. REcolorado as distributed by MLS GRID
- $899,0005 bd3 ba3.8k sqft2090 Helen Court, Parker, CO 80138For SaleMLS ID #8150746, Jessica Armstrong, Compass - Denver. REcolorado as distributed by MLS GRID
- $885,0005 bd4 ba4.6k sqft20303 Spruce Point Place, Parker, CO 80134For SaleMLS ID #5405665, Denise Guidroz Mcsheehy, MB Leading Light RE Solutions. REcolorado as distributed by MLS GRID
- $1,300,0006 bd5 ba5.7k sqft4245 S Dawson Street, Aurora, CO 80014For SaleMLS ID #5814185, Ann Wymore, Navigate Realty. REcolorado as distributed by MLS GRID
- $899,0004 bd3 ba6.6k sqft9531 Sand Hill Court, Highlands Ranch, CO 80126For SaleMLS ID #5835813, Vanessa Cabral Sanchez, Keller Williams Realty Downtown LLC. REcolorado as distributed by MLS GRID
- $800,0006 bd4 ba4.1k sqft23350 Mill Valley Place, Parker, CO 80138For SaleMLS ID #7660970, Stacey Greenlee, Your Castle Real Estate Inc. REcolorado as distributed by MLS GRID
