Nestled in the scenic hills of West Hills just off Valley Circle Boulevard, this beautifully maintained and thoughtfully updated 4-bedroom, 2-bathroom home offers approximately 1,600 square feet of comfortable living space on an expansive 11,500+ square foot lot. Set on a picturesque tree-lined street, this property combines modern updates, incredible outdoor living, and breathtaking views. From the moment you arrive, you'll appreciate the inviting curb appeal, drought-tolerant landscaping, and undeniable charm. Inside, updated vinyl wood-look flooring, recessed lighting, custom plantation shutters, and an abundance of natural light create a warm and inviting atmosphere. The spacious living room is anchored by a cozy fireplace, making it the perfect place to relax and unwind. The family-style kitchen has been tastefully updated with modern countertops, a stylish backsplash, ample cabinetry, and direct access to the backyard, making it ideal for both everyday living and entertaining. Just off the kitchen, a dedicated laundry room adds convenience and functionality. The primary suite serves as a private retreat with a walk-in closet and beautifully remodeled bathroom, while three additional generously sized bedrooms and a second full bathroom provide flexibility for family, guests, or a home office. Designed for year-round enjoyment, the backyard is a true highlight of the home. A spacious covered patio overlooks beautiful city and mountain views, creating the perfect setting for outdoor dining, entertaining, or simply enjoying a peaceful sunset. Surrounded by mature greenery, the yard offers a private and tranquil setting. The artificial turf remains lush, green, and clean throughout the year, providing a low-maintenance space that's ideal for pets, play, and gatherings. A mature pomegranate tree adds character, beauty, and seasonal fruit to this inviting outdoor retreat. Additional features include a two-car attached garage, ample driveway parking, and an exceptional location just moments from the West Hills Sports Center, Castle Peak Park, popular hiking trails, shopping, dining, and top-rated schools. Offering the perfect balance of comfort, convenience, and outdoor recreation, this move-in-ready West Hills gem is ready for its next owner. Welcome to 7009 Scarborough peak!
Sold for $1,030,000
Listed by: Equity Union • Rafael Gevorkian • Contact: 818-825-1817
Bought with: Pinnacle Estate Properties
$1,030,000
7009 Scarborough Peak Dr, West Hills, CA 91307
4beds
1,600sqft
Single Family Residence
Built in 1962
0.27 Acres Lot
$1,029,800 Zestimate®
$644/sqft
$4,845 Estimated rent
Home value
$1,029,800
$937,000 - $1.13M
$4,845/mo
Zestimate® history
Owner options
List your home for rent
$4,845/mo
Rent Zestimate®
Find your next renter with Zillow Rental Manager. Plus, with online applications, you can quickly screen prospective tenants – for free.
$4,845/mo
Rent Zestimate®
Refinance and save
$6,605/mo
Est. payment
Refinancing to a lower rate could help reduce your monthly payments and save thousands over the life of the loan.
$6,605/mo
Est. payment
Explore your selling options
Work with a Zillow partner agent
Leverage their expertise and Zillow's premium Showcase listings to get your home seen by more buyers.
Get startedList with your own agent
Get your home in front of millions of buyers by listing it on Zillow.
Learn how to do itSell it yourself
Take full control of how buyers see your home on Zillow by listing For Sale by Owner (FSBO).
List your homeWhat's special
Zillow last checked:
Listing updated:
Listed by:
Rafael Gevorkian DRE #01783621 818-825-1817,
Equity Union
Bought with:
Sevan Petrossian, DRE #01989049
Pinnacle Estate Properties
Source: CRMLS,MLS#: SR26122867 Originating MLS: California Regional MLS
Originating MLS: California Regional MLSFacts & features
Interior
Bedrooms & bathrooms
- Bedrooms: 4
- Bathrooms: 2
- Full bathrooms: 2
- Main level bathrooms: 2
- Main level bedrooms: 4
Rooms
- Room types: Kitchen, Laundry, Living Room, Primary Bedroom, Other
Primary bedroom
- Features: Primary Suite
Bathroom
- Features: Bathtub, Tub Shower, Walk-In Shower
Kitchen
- Features: Stone Counters
Other
- Features: Walk-In Closet(s)
Heating
- Central
Cooling
- Central Air
Appliances
- Included: Double Oven, Dishwasher, Gas Range, Refrigerator, Range Hood, Dryer, Washer
- Laundry: Laundry Room
Features
- Eat-in Kitchen, Stone Counters, Recessed Lighting, Primary Suite, Walk-In Closet(s)
- Flooring: Stone, Vinyl
- Windows: Double Pane Windows
- Has fireplace: Yes
- Fireplace features: Gas, Living Room, Wood Burning
- Common walls with other units/homes: 2+ Common Walls
Interior area
- Total interior livable area: 1,600 sqft
Property
Parking
- Total spaces: 2
- Parking features: Garage
- Attached garage spaces: 2
Features
- Levels: One
- Stories: 1
- Entry location: 1
- Patio & porch: Covered, Patio
- Exterior features: Rain Gutters
- Pool features: None
- Spa features: None
- Fencing: Block,Chain Link
- Has view: Yes
- View description: City Lights, Mountain(s)
Lot
- Size: 0.27 Acres
- Features: Back Yard
Details
- Parcel number: 2028036022
- Special conditions: Standard
Construction
Type & style
- Home type: SingleFamily
- Property subtype: Single Family Residence
- Attached to another structure: Yes
Materials
- Roof: Asbestos Shingle
Condition
- Updated/Remodeled
- New construction: No
- Year built: 1962
Utilities & green energy
- Electric: Standard
- Sewer: Public Sewer
- Water: Public
- Utilities for property: Electricity Connected, Sewer Connected, Water Connected
Community & HOA
Community
- Features: Street Lights, Sidewalks
- Security: Carbon Monoxide Detector(s), Smoke Detector(s)
Location
- Region: West Hills
Financial & listing details
- Price per square foot: $644/sqft
- Tax assessed value: $934,047
- Date on market: 6/15/2026
- Cumulative days on market: 17 days
- Listing terms: Cash,Cash to New Loan
- Inclusions: Stove, Oven, Fridge, Dishwasher, Washer and Dryer
- Road surface type: Paved
Price history
| Date | Event | Price |
|---|---|---|
| 7/30/2026 | Sold | $1,030,000+3%$644/sqft |
Source:  CRMLS #SR26122867 Report a problem CRMLS #SR26122867 Report a problem | ||
| 7/22/2026 | Pending sale | $1,000,000$625/sqft |
Source: CRMLS #SR26122867 Report a problem | ||
| 7/3/2026 | Contingent | $1,000,000$625/sqft |
Source: CRMLS #SR26122867 Report a problem | ||
| 6/15/2026 | Listed for sale | $1,000,000+18.2%$625/sqft |
Source: CRMLS #SR26122867 Report a problem | ||
| 2/2/2021 | Sold | $846,000+7.2%$529/sqft |
Source: Public Record Report a problem | ||
| 1/29/2021 | Pending sale | $789,000$493/sqft |
Source: The Getz It Sold Team #SR20262795 Report a problem | ||
| 1/3/2021 | Contingent | $789,000$493/sqft |
Source: CRISNet / SRAR #SR20262795 Report a problem | ||
| 12/28/2020 | Listed for sale | $789,000$493/sqft |
Source: The Getz It Sold Team #SR20262795 Report a problem | ||
Public tax history
| Year | Property taxes | Tax assessment |
|---|---|---|
| 2026 | -- | $934,047 +2% |
| 2025 | $11,302 +0.7% | $915,734 +2% |
| 2024 | $11,228 +1.9% | $897,779 +2% |
| 2023 | $11,014 +4.8% | $880,177 +2% |
| 2022 | $10,509 +2% | $862,920 +2% |
| 2021 | $10,299 +581.8% | $846,000 +776.2% |
| 2020 | $1,511 | $96,556 +2% |
| 2019 | $1,511 +12.4% | $94,664 +2% |
| 2018 | $1,344 | $92,809 +2% |
| 2017 | $1,344 +2.1% | $90,990 +2% |
| 2016 | $1,316 +3.6% | $89,207 +1.5% |
| 2015 | $1,270 +0.1% | $87,868 +2% |
| 2014 | $1,269 | $86,148 +2.5% |
| 2012 | -- | $84,079 +2% |
| 2011 | -- | $82,431 +0.8% |
| 2010 | -- | $81,816 -0.2% |
| 2009 | -- | $82,011 +2% |
| 2008 | -- | $80,403 +2% |
| 2007 | -- | $78,827 +2% |
| 2006 | -- | $77,282 |
| 2005 | -- | $77,282 +4% |
| 2004 | -- | $74,284 +1.9% |
| 2003 | -- | $72,924 +2% |
| 2002 | -- | $71,495 +4% |
| 2000 | -- | $68,721 |
Find assessor info on the county website
Neighborhood: West Hills
Nearby homes
- $951,7003 bd2 ba1.6k sqft7001 Scarborough Peak Dr, West Hills, CA 91307Off Market
- $1,175,0003 bd2 ba1.6k sqft7015 Scarborough Peak Dr, West Hills, CA 91307Sold

- $1,079,0004 bd3 ba1.6k sqft7020 Rivol Rd, West Hills, CA 91307Off Market
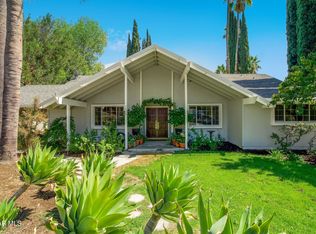
- $1,183,4003 bd2 ba2k sqft7016 Rivol Rd, West Hills, CA 91307Off Market
- $1,045,3004 bd3 ba1.6k sqft6947 Scarborough Peak Dr, West Hills, CA 91307Off Market
- $1,196,6003 bd2 ba2k sqft7016 Rivol Road, West Hills, CA 91307Off Market
- $1,340,0004 bd3 ba2k sqft7031 Scarborough Peak Dr, West Hills, CA 91307Sold
- $1,015,0004 bd3 ba1.6k sqft7008 Scarborough Peak Dr, West Hills, CA 91307Sold
Nearby schools
GreatSchools rating
- 10/10Pomelo Community Charter SchoolGrades: K-5Distance: 1 mi
- 8/10George Ellery Hale Charter AcademyGrades: 6-8Distance: 1.5 mi
- 8/10El Camino Real Senior High SchoolGrades: 9-12Distance: 2.1 mi
Get a cash offer in 3 minutes
Find out how much your home could sell for in as little as 3 minutes with a no-obligation cash offer.
Estimated market value
$1,029,800
Get a cash offer in 3 minutes
Find out how much your home could sell for in as little as 3 minutes with a no-obligation cash offer.
Estimated market value
$1,029,800
- California
- Los Angeles County
- Los Angeles
- 91307
- West Hills
- 7009 Scarborough Peak Dr
Nearby cities
Nearby neighborhoods
Nearby zip codes
Other Los Angeles Topics
