Skip main navigation
Sold for $1,340,000
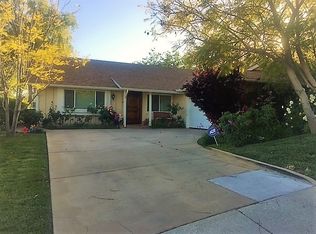
Street View
  • Listed by: Rodeo Realty • Laurence Cook • Contact: 818-564-6176
    Bought with: HBC Realty
    Tax assessed value
    $1,340,000

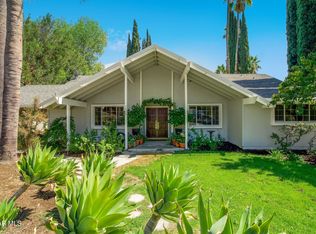
    7031 Scarborough Peak Dr, West Hills, CA 91307

    4beds
    2,031sqft
    Single Family Residence
    Built in 1964
    0.36 Acres Lot
    $1,324,900 Zestimate®
    $660/sqft
    $5,560 Estimated rent

    Home value

    $1,324,900

    $1.19M - $1.47M

    $5,560/mo

    Zestimate® history
    Loading
    Loading...

    Owner options

    List your home for rent

    $5,560/mo

    Rent Zestimate®

    Find your next renter with Zillow Rental Manager. Plus, with online applications, you can quickly screen prospective tenants – for free.

    Learn more

    $5,560/mo

    Rent Zestimate®

    Refinance and save

    $8,529/mo

    Est. payment

    Refinancing to a lower rate could help reduce your monthly payments and save thousands over the life of the loan.

    See today's rates

    $8,529/mo

    Est. payment

    Explore your selling options

    Work with a Zillow partner agent

    Leverage their expertise and Zillow's premium Showcase listings to get your home seen by more buyers.

    Get started

    List with your own agent

    Get your home in front of millions of buyers by listing it on Zillow.

    Learn how to do it

    Sell it yourself

    Take full control of how buyers see your home on Zillow by listing For Sale by Owner (FSBO).

    List your home

    What's special

    Sparkling poolContemporary kitchenMature shade treesExpansive backyardCharming cabanaDownstairs bedroomModern comfort
    VERY MOTIVATED SELLER, MUST SELL SOON. Tucked away in the charming Hills of Highlander neighborhood, 7031 Scarborough Peak Dr. presents a delightful fusion of modern comfort, functionality, and entertainment. This meticulously remodeled home features a contemporary kitchen with quartz countertops, built-in appliances, and an island with breakfast bar seating. The expansive backyard boasts mature shade trees, low-maintenance synthetic turf, a fire pit, and a sparkling pool, offering ample space for relaxation and entertainment. A spacious bonus room, currently being used as the music room, provides a versatile space for a home office, playroom. Meanwhile, a downstairs bedroom also provides a convenient location for a guest suite with adjacent remodeled bathroom The charming cabana with recessed lighting is perfect for outdoor gatherings. Recent upgrades include the HVAC system, new Milgard windows, new 200 AMP electrical panel, owned solar panels installed in 2024, and a roof plus sewer line replacement in 2021. Mae Boyar City Park, a 10 min walk away and featuring basketball courts, provides convenient access to family fun . This exceptional home offers a rare opportunity to acquire a well maintained home in a peaceful neighborhood with excellent schools!

    Zillow last checked:

    Listing updated:

    Listed by:

    Laurence Cook DRE #02070820 818-564-6176,

    Rodeo Realty

    Bought with:

    Nima Fathi, DRE #01912075

    HBC Realty

    Arya Rahmani, DRE #01995033

    The Agency

    Source: CRMLS,MLS#: SR25076184MLS LogoOriginating MLS: California Regional MLS

    Facts & features

    Interior

    Bedrooms & bathrooms
    • Bedrooms: 4
    • Bathrooms: 3
    • Full bathrooms: 1
    • 3/4 bathrooms: 2
    • Main level bathrooms: 1
    • Main level bedrooms: 1
    Rooms
    • Room types: Bedroom, Entry/Foyer, Dining Room
    Bedroom
    • Features: Bedroom on Main Level
    Bathroom
    • Features: Bathtub, Dual Sinks, Remodeled, Separate Shower, Tub Shower, Vanity, Walk-In Shower
    Kitchen
    • Features: Kitchen Island, Quartz Counters, Remodeled, Self-closing Drawers, Updated Kitchen
    Heating
    • Central
    Cooling
    • Central Air
    Appliances
    • Included: Dishwasher, Gas Cooktop, Gas Oven, Gas Range
    • Laundry: In Garage
    Features
    • Breakfast Bar, Separate/Formal Dining Room, Eat-in Kitchen, Quartz Counters, Recessed Lighting, Bedroom on Main Level
    • Doors: Double Door Entry
    • Windows: Double Pane Windows
    • Has fireplace: Yes
    • Fireplace features: Family Room, Wood Burning
    • Common walls with other units/homes: No Common Walls
    Interior area
    • Total interior livable area: 2,031 sqft

    Property

    Parking
    • Total spaces: 2
    • Parking features: Garage - Attached
    • Attached garage spaces: 2
    Features
    • Levels: Two
    • Stories: 2
    • Entry location: Front Door
    • Patio & porch: Covered
    • Has private pool: Yes
    • Pool features: In Ground, Private
    • Spa features: None
    • Has view: Yes
    • View description: Mountain(s), Neighborhood, Peek-A-Boo
    Lot
    • Size: 0.36 Acres
    • Features: 0-1 Unit/Acre, Front Yard, Landscaped, Paved
    Details
    • Additional structures: Cabana
    • Parcel number: 2028010026
    • Zoning: LARE11
    • Special conditions: Standard

    Construction

    Type & style
    • Home type: SingleFamily
    • Architectural style: Patio Home
    • Property subtype: Single Family Residence
    Materials
    • Stucco
    • Foundation: Slab
    • Roof: Shingle
    Condition
    • Updated/Remodeled,Turnkey
    • New construction: No
    • Year built: 1964

    Utilities & green energy

    • Sewer: Public Sewer
    • Water: Public

    Community & HOA

    Community
    • Features: Storm Drain(s), Street Lights, Sidewalks
    Location
    • Region: West Hills

    Financial & listing details

    • Price per square foot: $660/sqft
    • Tax assessed value: $1,340,000
    • Date on market: 4/10/2025
    • Cumulative days on market: 25 days
    • Listing terms: Cash,Cash to New Loan,Conventional,Cal Vet Loan,FHA,Fannie Mae,VA Loan,VA No Loan,VA No No Loan

    Price history

    DateEventPrice
    7/8/2025Sold$1,340,000-3.5%$660/sqft
    Source: CRMLS #SR25076184 Report a problem
    5/30/2025Pending sale$1,389,000$684/sqft
    Source: CRMLS #SR25076184 Report a problem
    5/7/2025Contingent$1,389,000$684/sqft
    Source: CRMLS #SR25076184 Report a problem
    4/24/2025Listed for sale$1,389,000$684/sqft
    Source: CRMLS #SR25076184 Report a problem
    4/23/2025Contingent$1,389,000$684/sqft
    Source: CRMLS #SR25076184 Report a problem
    4/11/2025Listed for sale$1,389,000+53.5%$684/sqft
    Source: CRMLS #SR25076184 Report a problem
    3/24/2021Sold$905,000+2.9%$446/sqft
    Source: Public Record Report a problem
    3/7/2021Pending sale$879,900$433/sqft
    Source: RE/MAX One #SR21040135 Report a problem
    2/26/2021Listed for sale$879,900$433/sqft
    Source: RE/MAX One #SR21040135 Report a problem

    Public tax history

    YearProperty taxesTax assessment
    2026-- $1,340,000 +36.8%
    2025$12,165 +0.7%$979,598 +2%
    2024$12,085 +1.9%$960,391 +2%
    2023$11,857 +4.8%$941,561 +2%
    2022$11,317 +513%$923,100 +684.2%
    2021$1,846 -0.5%$117,715 +1%
    2020$1,856 $116,509 +2%
    2019$1,856 +14.5%$114,226 +2%
    2018$1,620 $111,988 +2%
    2017$1,620 +2.1%$109,793 +2%
    2016$1,587 +3.4%$107,641 +1.5%
    2015$1,535 +0.1%$106,025 +2%
    2014$1,534 $103,949 +2.5%
    2012-- $101,452 +2%
    2011-- $99,464 +0.8%
    2010-- $98,722 -0.2%
    2009-- $98,958 +2%
    2008-- $97,018 +2%
    2007-- $95,116 +2%
    2006-- $93,252
    2005-- $93,252 +4%
    2004-- $89,633 +1.9%
    2003-- $87,992 +2%
    2002-- $86,268 +4%
    2000-- $82,920
    Find assessor info on the county website

    Neighborhood: West Hills

    Nearby schools

    GreatSchools rating
    Get a cash offer in 3 minutes
    Find out how much your home could sell for in as little as 3 minutes with a no-obligation cash offer.
    Estimated market value
    $1,324,900
    Get a cash offer in 3 minutes
    Find out how much your home could sell for in as little as 3 minutes with a no-obligation cash offer.
    Estimated market value
    $1,324,900