Luxury and Lifestyle welcome you to this updated home that lives like new in the gated; Award Winning community – University Park. Lakefront beauty with Yard Maintenance included and picturesque water views from almost every room! New Tile Roof – 2024. Freshly Painted Interior. Impeccable 3 Bedroom, 3 Bath with Bonus Room/Den featuring a fresh New designer kitchen 6-2025 with new Quartz Countertops; New Gas range and stainless appliances. The home delivers a magazine worthy feel without the wait to remodel. The moment you step into the living area you are greeted by the outdoor entertaining space.. disappearing sliding glass doors open wide to your spacious screened pool area featuring 2 covered lanais; huge paver deck; heated pool and spa; accent lighting; and outdoor grill kitchen. The open, light and bright floor plan provides the perfect space to enjoy family and friends. The kitchen family room area offers casual dining; custom dry bar with new wine cooler; Built-in TV & fireplace wall with new Gas Logs. Retreat to the separate owner’s en-suite with cozy by window extension; two creative walk-in closets; extra large bath with separate vanities; soaking tub; and glass block accented walk-in shower. The rear bonus room/ Den enjoys gorgeous water views and sliders to the covered pool area. Spacious 2 car garage offers built-in storage; extra refrigerator; new 2022 A/C and Tankless Water Heater. Living In this master planned, resident owned, community boasts of amenities galore! Optional Memberships Available: 27 holes of golf; Har-Tru tennis and pickleball courts; Fitness center; Croquet; Guard gated entry; Clubhouse with Dining options and wide array of social activities; Lushly landscaped, tree-lined streets with sidewalks perfect for walking and biking. Conveniently located to downtown; Cultural arts; UTC University Pkwy shopping and dining. 15 minutes to the beaches, St Armand’s Circle, Ringling Museum and more. This is a rare opportunity to own a beautifully refreshed University Park gem!
Sold for $1,050,000
Zillow last checked:
Listing updated:
Bought with:
Lorena Marquez, 3599479
PREFERRED SHORE LLC
Source: Stellar MLS,MLS#: A4673499 Originating MLS: Sarasota - Manatee
Originating MLS: Sarasota - Manatee
Price history
| Date | Event | Price |
|---|---|---|
| 3/30/2026 | Sold | $1,050,000-12.1%$370/sqft |
Source:  Stellar MLS #A4673499 Report a problem Stellar MLS #A4673499 Report a problem | ||
| 3/18/2026 | Pending sale | $1,195,000$421/sqft |
Source: Stellar MLS #A4673499 Report a problem | ||
| 12/16/2025 | Listed for sale | $1,195,000$421/sqft |
Source: Stellar MLS #A4673499 Report a problem | ||
| 12/4/2025 | Pending sale | $1,195,000$421/sqft |
Source: Stellar MLS #A4673499 Report a problem | ||
| 12/2/2025 | Listed for sale | $1,195,000+3.9%$421/sqft |
Source: Stellar MLS #A4673499 Report a problem | ||
| 3/7/2025 | Listing removed | $1,150,000$405/sqft |
Source: Stellar MLS #A4598411 Report a problem | ||
| 2/6/2025 | Price change | $1,150,000-1.9%$405/sqft |
Source: Stellar MLS #A4598411 Report a problem | ||
| 11/12/2024 | Listed for sale | $1,172,500-4.3%$413/sqft |
Source: Stellar MLS #A4598411 Report a problem | ||
| 5/15/2024 | Price change | $1,225,000-7.5%$432/sqft |
Source: Stellar MLS #A4598411 Report a problem | ||
| 2/5/2024 | Listed for sale | $1,325,000+103.8%$467/sqft |
Source: Stellar MLS #A4598411 Report a problem | ||
| 8/15/2016 | Sold | $650,000-5.1%$229/sqft |
Source: Stellar MLS #A4150675 Report a problem | ||
| 4/20/2016 | Pending sale | $685,000$241/sqft |
Source: Coldwell Banker Residential Real Estate - Lakewood Ranch #A4150675 Report a problem | ||
| 4/5/2016 | Listed for sale | $685,000+3.8%$241/sqft |
Source: Coldwell Banker Residential Real Estate - Lakewood Ranch #A4150675 Report a problem | ||
| 3/11/2014 | Sold | $659,800-2.8%$233/sqft |
Source: Public Record Report a problem | ||
| 7/31/2013 | Listed for sale | $679,000-8.2%$239/sqft |
Source: Coldwell Banker Residential Real Estate - Longboat Key #A3982084 Report a problem | ||
| 6/5/2006 | Sold | $739,500+421.5%$261/sqft |
Source: Public Record Report a problem | ||
| 5/8/2001 | Sold | $141,800$50/sqft |
Source: Public Record Report a problem | ||
Nearby homes
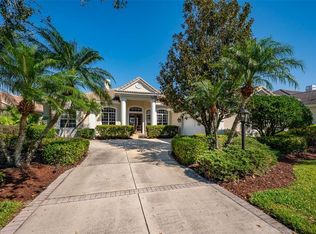
- $825,0003 bd3 ba2.4k sqft7015 Stanhope Pl, University Park, FL 34201Sold
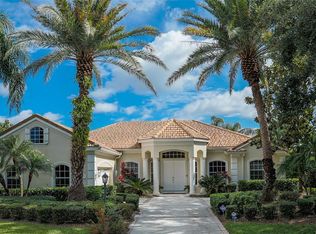
- $9,0004 bd3 ba2.8k sqft7005 Stanhope Pl, University Park, FL 34201For Rent
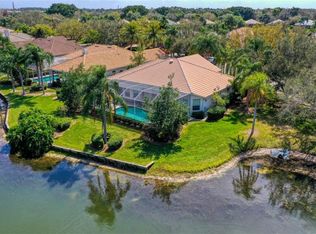
- $838,2003 bd2 ba2.4k sqft7001 Stanhope Pl, University Park, FL 34201Off Market
- $1,115,2003 bd4 ba3.3k sqft7019 Stanhope Pl, University Park, FL 34201Off Market
Get a cash offer in 3 minutes
Find out how much your home could sell for in as little as 3 minutes with a no-obligation cash offer.
Estimated market value
$1,057,600
