Skip main navigation
Off market
  • Tax assessed value
    $399,808

    701 1st Ave W, Hettinger, ND 58639

    --beds
    118.7Acres
    VacantLand
    Built in 2015
    118.7 Acres Lot
    $-- Zestimate®
    $83/sqft
    $1,820 Estimated rent

    Home value

    Not available

    Estimated sales range

    Not available

    $1,820/mo

    Zestimate® history
    Loading
    Loading...

    Owner options

    List your home for rent

    $1,820/mo

    Rent Zestimate®

    Find your next renter with Zillow Rental Manager. Plus, with online applications, you can quickly screen prospective tenants – for free.

    Learn more

    $1,820/mo

    Rent Zestimate®

    Refinance and save

    $2,030/mo

    Est. payment

    Refinancing to a lower rate could help reduce your monthly payments and save thousands over the life of the loan.

    See today's rates

    $2,030/mo

    Est. payment

    Explore your selling options

    Work with a Zillow partner agent

    Leverage their expertise and Zillow's premium Showcase listings to get your home seen by more buyers.

    Get started

    List with your own agent

    Get your home in front of millions of buyers by listing it on Zillow.

    Learn how to do it

    Sell it yourself

    Take full control of how buyers see your home on Zillow by listing For Sale by Owner (FSBO).

    List your home

    What's special

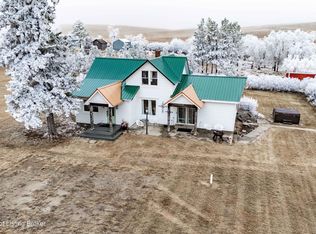
    Property Note: Exquisite custom built home nestled in a secluded peaceful area offering a private place to restore, relax, and enjoy the beauty of Southwest ND. This very unique property is in the heart of Adams County, ND and features incredible hunting habitat and postcard-perfect views which can be captured by the great deck and patio space offering "Al-fresco dining"! This exclusive property features a gorgeous home, workshop, onsite trap shooting system, and mature tree rows. Showings By Appointment Only to Qualified Buyers. Driving Directions: From Bucyrus, ND: Drive 4 miles south on Bucyrus Road (8th St. NW) to 1st Ave W. Drive east on 1st Ave W for 1 mile, the property will be on the south side of the road. Property Information: Acres: 118.7 +/- Legals: NE 1/4 NE 1/4; SW 1/4 NE 1/4 (ex. 1.3 acre R/W); SE 1/4 NE 1/4 Section 14-129-97 Taxes (2021): $3655.48 Home: Built: 2014/2015 Bedrooms: 4 Bathroom: 2 1/2 Living Area: Approximately 4800 Sq. Ft Garage: Oversized Attached 2-stall HV/AC: Propane-Forced Air A/C Features: Main Floor: Mexican tile throughout the mudroom entry and 3/4 bathroom. Pine wood flooring throughout the kitchen, main sitting area, breakfast nook, office, front foyer, and dining room. Alder wood cabinets in the kitchen, which also features top of the line appliances and quartz countertops. Montana logs featured throughout the entire home, rich colors as well as rounded archways give the home a Southwest feel. Woodburning stove located in main sitting area, as well as a beautiful stone wood fireplace in the den, which offers amazing views of the prairie. There is a walk-out from the main sitting area to a large full deck which has been recently re-stained, and is ready for you to enjoy. Master bedroom on main floor includes a nice sized walk-in closet, as well as a full bathroom with limestone tile throughout and large walk-in shower. Large laundry room located on the main floor with plenty of storage and cabinets. Art lighting can be found throughout the home, as well as plenty of natural light and recessed lighting. Lower Level: The lower level has a walk-out to a beautiful brick patio for entertaining. A full bathroom, 3 bedrooms (1 of which is currently used for storage), work out room, movie room, living/rec room, built-in sauna, and additional storage areas are all in the lower level. Outbuildings: Shop: 50 ft. x 81 ft. cold storage shop with 24 ft. x 36 ft. attached heated/cooled shop - bathroom located in heated/cooled area. Consolidated internet and Southwest water to both house and shop. Backup Generac generators for both house and shop. Heat: Propane Floor: Cement Trap Shooting System: The trap house is built to to ATA (Amateur Trapshooting Association) standards. Concrete block with concrete floor and steps. The trap is a new Pat-Trap which is used for most registered trap shoots, including the world championships. It has a wobble capability, as well, which means it can be set to throw targets in a wide range of vertical as well as horizontal angles. It changes from single targets to double targets in seconds. The roof and front of the trap house are sheet metal. House has been painted and will be insulated in the very near future. It has 5 Canterbury voice activated target release stands that are brand new. Concrete walking pads for trapshooting 16-27 yards. A must for the trap shooting enthusiast! Distances to Surrounding Towns: 5 miles to Bucyrus, ND 7 miles to Hettinger, ND 37 miles to Bowman, ND 78 miles to Dickinson, ND

    This property is off market, which means it's not currently listed for sale or rent on Zillow. This may be different from what's available on other websites or public sources.

    Facts & features

    Interior

    Bedrooms & bathrooms
    • Bathrooms: 3
    • Full bathrooms: 3
    Heating
    • Forced air, Propane / Butane
    Cooling
    • Central
    Appliances
    • Included: Dishwasher, Dryer, Microwave, Range / Oven, Washer
    Features
    • Flooring: Tile, Carpet, Hardwood
    • Basement: Finished, Full, Walk-Out Access
    • Has fireplace: Yes
    • Fireplace features: Wood Burning Stove
    Interior area
    • Total interior livable area: 4,800 sqft

    Property

    Parking
    • Total spaces: 2
    • Parking features: Garage - Attached
    Features
    • Patio & porch: Deck, Patio
    • Exterior features: Stone, Cement / Concrete
    Lot
    • Size: 118.70 Acres
    Details
    • Additional structures: Workshop, General Outbuilding
    • Parcel number: 06476000
    • Lease amount: $0

    Utilities & green energy

    • Electric: Amps(0)
    • Sewer: Private septic
    • Water: Municipal

    Community & neighborhood

    Location
    • Region: Hettinger

    Other

    Other facts
    • ViewYN: true
    • Flooring: Carpet, Tile, Hardwood, Stone
    • Heating: Forced Air, Propane
    • Appliances: Dishwasher, Dryer, Microwave, Washer, Oven, Stainless Steel Appliances, Refigerator
    • FireplaceYN: true
    • Roof: Asphalt
    • Basement: Finished, Full, Walk-Out Access
    • GarageYN: true
    • HeatingYN: true
    • PatioAndPorchFeatures: Deck, Patio
    • CoolingYN: true
    • FireplacesTotal: 2
    • Furnished: Unfurnished
    • OtherStructures: Workshop, General Outbuilding
    • ConstructionMaterials: Cement Siding, STONE SIDING
    • ParkingFeatures: Attached
    • YearBuiltEffective: 0
    • CoveredSpaces: 2
    • View: Private, Scenic, Farm
    • LandLeaseAmount: 0
    • Cooling: Central
    • WaterSource: Municipal
    • FireplaceFeatures: Wood Burning Stove
    • TaxYear: 2021
    • Sewer: Private septic
    • MlsStatus: Active
    • TaxAnnualAmount: 3655
    • Electric: Amps(0)
    • RoomKitchenFeatures: Other Counters, Open
    • AvailabilityDate: 2022-07-28
    • Available date: 07/28/2022

    Price history

    DateEventPrice
    1/1/2024Listing removed--
    Source: My State MLS #11096856 Report a problem
    8/1/2023Listing removed$1,495,000-8.4%$311/sqft
    Source: My State MLS #11096856 Report a problem
    8/24/2022Price change$1,632,000-16.3%$340/sqft
    Source: My State MLS #11096856 Report a problem
    7/29/2022Listed for sale$1,950,000$406/sqft
    Source: My State MLS #11096856 Report a problem

    Public tax history

    YearProperty taxesTax assessment
    2025$4,167 +0.2%$199,904
    2024$4,159 +3.2%$199,904
    2023$4,032 +10.5%$199,904 +6%
    2022$3,648 +0.1%$188,620
    2021$3,646 +2.1%$188,620
    2020$3,573 $188,620

    Find assessor info on the county website

    Neighborhood: 58639

    Nearby schools

    GreatSchools rating