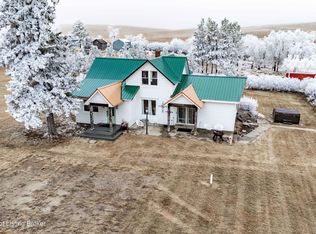
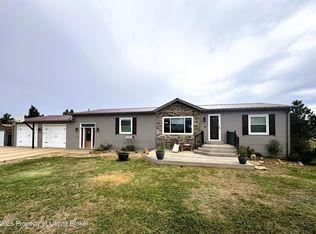
Discover the possibilities with this versatile 17.28-acre property offering a spacious home, multiple outbuildings, and room to enjoy country living, hobby farming, livestock, gardening, and recreation. This property offers a unique combination of residential comfort and rural functionality. For outdoor and hunting enthusiasts, the area offers abundant opportunities for white-tailed and mule deer, ring-necked pheasant, sharp-tailed grouse, and Hungarian partridge hunting. Whether you're looking for a peaceful place to call home, a relaxing retreat from the hustle and bustle, or room to enjoy the outdoors, this property offers the opportunity to embrace a slower pace of life and appreciate the natural beauty that surrounds you. The home features a functional multi-level layout with generous living spaces, ample storage, and flexible room options. It is surrounded by mature trees.
[Main Floor] Enclosed patio and main entryway
One primary bedroom, full bathroom
Large living room featuring a skylight
Open-concept kitchen and dining area
Custom built-in cabinetry
Dedicated laundry room with additional storage
Large attached deck for enjoying the outdoors
[Upper Level]
Three bedrooms with large closets
Full bathroom
Hall linen closet
[Basement] One non-conforming bedroom/office with closet
Additional living room
Utility room with wash sink
Storage room/canning room
Three-quarter bathroom
[Heating, Cooling, & Utilities]
Southwest rural water
Septic system with drain field
Forced-air propane gas furnace, propane wall unit
Wall and window air-conditioning units
50-gallon electric water heater
100-amp electrical service
Backup generator transfer switch at power pole
Owned - 1,000-gallon propane tank
Roof installed in 2015, with flashing cap resealed in 2026
[Outbuildings & Improvements]
The property features an impressive collection of buildings and improvements, offering a variety of potential uses.
Quonset Building -- 40' W × 60' L × 20' H
Concrete floor
100-amp service panel
Wood burner
LED high-bay lighting, 4' LED side lighting
Horse Barn -- 30' W × 45' L
Space for hay storage and a variety of agricultural uses
Detached Garage -- 24' × 24'
Concrete floor
24' × 24' concrete apron
14' W × 7' H overhead garage door
Detached Garage -- 40' × 40'
Concrete floor
Two sliding doors, each measuring 12' W × 11' H
[Additional Improvements]
Round wooden granary, previously utilized as a chicken coop
Storm shelter/root cellar
Burn pit measuring approximately 20' W × 40' L × 20' deep
Grain Bins with concrete foundations: 3 - Sioux 2400 Bushel, 1 - Westeel-Rosco 3200 Bushel
[Land Use, Hay Production, & Gardening]
Opportunities for hobby farming, livestock, and a variety of rural pursuits
Annual hay production of approximately 25-32 round bales, weighing 1,400-1,600 pounds each
Dedicated 50' × 100' garden area
[Additional Equipment]
The following equipment may be available separately or by negotiation with the property sale:
Farmall 560 tractor with grapple loader, tire chains, and wheel weights
Cub Cadet ZT2 zero-turn mower with 60-inch mowing deck
Trash incinerator
Garden Tiller
Backup Power Generator
All measurements, features, equipment inclusions, and property details should be independently verified by prospective buyers. The non-conforming bedroom is not represented as a code-compliant bedroom. Additional equipment may be subject to separate negotiation.
Contact: 701.220.6094
For sale
$395,900
810 2nd Ave NW, Hettinger, ND 58639
4beds
3,149sqft
Single Family Residence
Built in 1960
17.28 Acres Lot
$379,800 Zestimate®
$126/sqft
$-- HOA
What's special
Custom built-in cabinetryMain entrywayFunctional multi-level layoutFlexible room optionsOne primary bedroomGenerous living spacesEnclosed patio
- 7 days
- 274
- 17
Likely to sell faster than
Zillow last checked:
Listing updated:
Listed by:
Christopher A Koch 701-220-6094,
Continental Real Estate, Inc. 701-225-9107
Source: Badlands BOR,MLS#: 26-979
Facts & features
Interior
Bedrooms & bathrooms
- Bedrooms: 4
- Bathrooms: 3
- Full bathrooms: 2
- 1/2 bathrooms: 1
Heating
- Has Heating (Unspecified Type)
Cooling
- Wall Unit(s)
Appliances
- Included: Microwave, Disposal, Dishwasher, Range, Refrigerator, Washer/Dryer
Features
- Eat-in Kitchen
Interior area
- Total structure area: 3,149
- Total interior livable area: 3,149 sqft
Property
Parking
- Total spaces: 2
- Parking features: Garage
- Garage spaces: 2
Lot
- Size: 17.28 Acres
Details
- Zoning: Agriculture
Construction
Type & style
- Home type: SingleFamily
- Property subtype: Single Family Residence
Condition
- Year built: 1960
Utilities & green energy
- Sewer: Septic Tank
- Water: Southwest Water
Community & HOA
Location
- Region: Hettinger
Financial & listing details
- Price per square foot: $126/sqft
- Annual tax amount: $88
- Date on market: 10/18/2026
Estimated market value
$379,800
$361,000 - $399,000
Not available
Price history
| Date | Event | Price |
|---|---|---|
| 10/18/2026 | Listed for sale | $395,900$126/sqft |
Source:  Badlands BOR #26-979 Report a problem | ||
Public tax history
Tax history is unavailable.
Monthly payment
Est. payment