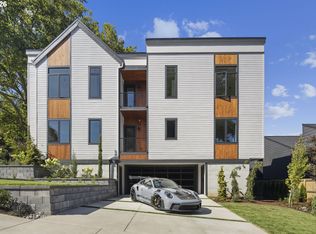
MAJOR PRICE IMPROVEMENT ON "The Skyview"! There will not be another rooftop condo like this in Lake Oswego! Featured in the 2025 Street of Dreams, these Scandinavian-inspired homes blend refined design with elevated urban living. Each home offers approximately 2,300 SF of living space, three bedrooms (including one on the main level), three full baths, and a spectacular 1,000 SF private ROOFTOP DECK with panoramic views of Mount Hood, the Cascade Mountains, and the twinkling lights of Lake Oswego and Willamette River. High-end finishes, custom cabinetry, and built-in appliances define the interiors, while two secure underground parking spaces with private access provide ultimate convenience. Just steps from downtown Lake Oswego’s acclaimed restaurants, boutiques, and the Farmers Market. The Skyview delivers an unmatched lifestyle of quality, comfort, and sophistication. ONLY 2 RESIDENCES LEFT!
Active
Price cut: $900 (8/12)
$1,599,000
701 1st St, Lake Oswego, OR 97034
3beds
3,129sqft
Residential, Condominium
Built in 2025
-- sqft lot
$-- Zestimate®
$511/sqft
$395/mo HOA
What's special
Scandinavian-inspired homesHigh-end finishesBuilt-in appliancesCustom cabinetry
- 59 days
- 285
- 14
Zillow last checked:
Listing updated:
Listed by:
Aleksander Koval 503-548-8008,
The Koval Group
Source: RMLS (OR),MLS#: 577727169
Facts & features
Interior
Bedrooms & bathrooms
- Bedrooms: 3
- Bathrooms: 3
- Full bathrooms: 3
- Main level bathrooms: 1
Rooms
- Room types: Bedroom 2, Bedroom 3, Dining Room, Family Room, Kitchen, Living Room, Primary Bedroom
Primary bedroom
- Features: Balcony, Hardwood Floors, High Ceilings, Suite, Walkin Closet
- Level: Upper
- Area: 252
- Dimensions: 18 x 14
Bedroom 2
- Features: Hardwood Floors
- Level: Upper
- Area: 143
- Dimensions: 13 x 11
Bedroom 3
- Features: Hardwood Floors
- Level: Main
- Area: 198
- Dimensions: 18 x 11
Dining room
- Features: Builtin Features
- Level: Main
- Area: 198
- Dimensions: 18 x 11
Kitchen
- Features: Gourmet Kitchen
- Level: Main
- Area: 216
- Width: 12
Living room
- Features: Fireplace
- Level: Main
- Area: 252
- Dimensions: 18 x 14
Heating
- Heat Pump, Zoned, Fireplace(s)
Cooling
- Heat Pump
Appliances
- Included: Built In Oven, Built-In Refrigerator, Dishwasher, Gas Appliances, Wine Cooler, Electric Water Heater
- Laundry: Hookup Available
Features
- Built-in Features, Gourmet Kitchen, Balcony, High Ceilings, Suite, Walk-In Closet(s), Kitchen Island, Pot Filler, Quartz
- Flooring: Hardwood, Heated Tile, Tile
- Windows: Double Pane Windows
- Basement: Full
- Number of fireplaces: 1
- Fireplace features: Electric
Interior area
- Total structure area: 3,129
- Total interior livable area: 3,129 sqft
Property
Parking
- Total spaces: 2
- Parking features: Secured, Condo Garage (Attached), Attached
- Attached garage spaces: 2
Features
- Stories: 2
- Patio & porch: Deck, Patio, Porch
- Exterior features: Gas Hookup, Balcony
- Has view: Yes
- View description: Mountain(s), River
- Has water view: Yes
- Water view: River
Lot
- Features: Corner Lot
Details
- Additional structures: GasHookup
- Parcel number: New Construction
Construction
Type & style
- Home type: Condo
- Property subtype: Residential, Condominium
Materials
- Cedar, Cement Siding
- Foundation: Slab
- Roof: Flat,Metal
Condition
- New Construction
- New construction: Yes
- Year built: 2025
Details
- Warranty included: Yes
Utilities & green energy
- Gas: Gas Hookup
- Sewer: Public Sewer
- Water: Public
- Utilities for property: Cable Connected
Community & HOA
Community
- Subdivision: First Addition
HOA
- Has HOA: Yes
- HOA fee: $395 monthly
Location
- Region: Lake Oswego
Financial & listing details
- Price per square foot: $511/sqft
- Date on market: 7/14/2026
- Listing terms: Cash,Conventional
- Road surface type: Paved
Estimated market value
Not available
Estimated sales range
Not available
Not available
Price history
| Date | Event | Price |
|---|---|---|
| 8/12/2026 | Price change | $1,599,000-0.1%$511/sqft |
Source: | ||
| 7/30/2026 | Price change | $1,599,900-3%$511/sqft |
Source: | ||
| 7/14/2026 | Listed for sale | $1,649,900$527/sqft |
Source: | ||
Public tax history
Tax history is unavailable.
Monthly payment
Est. payment
Payment breakdown
Explore the cost of this home by adjusting the details. Changes won't be saved.Climate risks
Neighborhood: First Addition-Forest Hills
Nearby schools
Schools provided by the listing agent
- Elementary: Forest Hills
- Middle: Lake Oswego
- High: Lake Oswego
Source: RMLS (OR). This data may not be complete. We recommend contacting the local school district to confirm school assignments for this home.