Skip main navigation
Sold
  • $939,040

    124 D Ave, Lake Oswego, OR 97034

    2beds
    1,754sqft
    Residential, Townhouse
    Built in 2007
    -- sqft lot
    $939,300 Zestimate®
    $535/sqft
    $3,691 Estimated rent

    Home value

    $939,300

    $892,000 - $986,000

    $3,691/mo

    Zestimate® history
    Loading
    Loading...

    Owner options

    List your home for rent

    $3,691/mo

    Rent Zestimate®

    Find your next renter with Zillow Rental Manager. Plus, with online applications, you can quickly screen prospective tenants – for free.

    Learn more

    $3,691/mo

    Rent Zestimate®

    Refinance and save

    $6,082/mo

    Est. payment

    Refinancing to a lower rate could help reduce your monthly payments and save thousands over the life of the loan.

    See today's rates

    $6,082/mo

    Est. payment

    Explore your selling options

    Work with a Zillow partner agent

    Leverage their expertise and Zillow's premium Showcase listings to get your home seen by more buyers.

    Get started

    List with your own agent

    Get your home in front of millions of buyers by listing it on Zillow.

    Learn how to do it

    Sell it yourself

    Take full control of how buyers see your home on Zillow by listing For Sale by Owner (FSBO).

    List your home

    What's special

    Cozy gas fireplaceStriking waterfall eat-barSpa-inspired bathWell-designed walk-in closetRare two-car garageBeautifully finished walk-in showerCrown molding
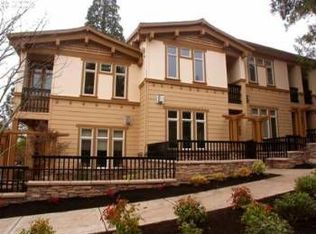
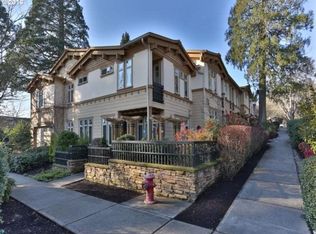
    Just blocks from the heart of downtown Lake Oswego, this beautifully remodeled townhome offers an elevated take on everyday living in one of the area’s most sought-after locations. Thoughtfully reimagined with a refined eye for detail, the home lives bright, open, and effortlessly polished. The gourmet kitchen anchors the main level with custom white cabinetry, thick-edge quartz countertops, a striking waterfall eat-bar, double ovens, and a gas cooktop, designed for gathering, entertaining, and everyday ease. It flows seamlessly into the dining area, where light-toned flooring enhances the airy, cohesive feel. The living room invites you to settle in with a cozy gas fireplace, built-ins, and subtle designer touches that add warmth and character. Crown molding and curated lighting carry a sense of refinement and intention throughout. Upstairs, the primary suite feels like a true retreat, featuring a private balcony and a spa-inspired bath with heated floors, a soaking tub, floor-to-ceiling tile, a beautifully finished walk-in shower, and custom cabinetry. A well-designed walk-in closet adds both function and ease. The second bedroom offers its own ensuite bath and private balcony, ideal for guests, work, or flexible living. A well-appointed laundry room with built-ins and a sink adds convenience. The fenced courtyard creates a charming outdoor space for morning coffee or relaxed evenings. A rare two-car garage completes the package. Additional features include central A/C, Hunter Douglas blinds, central vacuum, tankless water heater, and a newer roof. A well-managed HOA adds ease and peace of mind. With restaurants, coffee shops, boutique shopping, Millennium Park, the farmers market, and the lake just moments away, this is the best of downtown Lake Oswego living! Connected, refined, and truly move-in ready, where everyday life feels a little more like the weekend!

    Zillow last checked:

    Listing updated:

    Listed by:

    Marie Boatsman 503-550-8477,

    Berkshire Hathaway HomeServices NW Real Estate

    Bought with:

    Allison Williams, 201247437

    Real Broker

    Source: RMLS (OR),MLS#: 507401308MLS Logo

    Facts & features

    Interior

    Bedrooms & bathrooms
    • Bedrooms: 2
    • Bathrooms: 3
    • Full bathrooms: 2
    • Partial bathrooms: 1
    • Main level bathrooms: 1
    Rooms
    • Room types: Laundry, Bedroom 2, Dining Room, Family Room, Kitchen, Living Room, Primary Bedroom
    Primary bedroom
    • Features: Balcony, Ceiling Fan, Ensuite, Walkin Closet, Wallto Wall Carpet
    • Level: Upper
    • Area: 234
    • Dimensions: 18 x 13
    Bedroom 2
    • Features: Balcony, Ceiling Fan, Nook, Closet, Ensuite, Wallto Wall Carpet
    • Level: Upper
    • Area: 324
    • Dimensions: 18 x 18
    Dining room
    • Level: Main
    • Area: 154
    • Dimensions: 14 x 11
    Kitchen
    • Features: Dishwasher, Eat Bar, Microwave, Double Oven, Free Standing Refrigerator, Quartz
    • Level: Main
    • Area: 154
    • Width: 11
    Living room
    • Features: Builtin Features, Fireplace
    • Level: Main
    • Area: 252
    • Dimensions: 18 x 14
    Heating
    • Forced Air, Fireplace(s)
    Cooling
    • Central Air
    Appliances
    • Included: Built In Oven, Built-In Range, Cooktop, Dishwasher, Disposal, Double Oven, Free-Standing Refrigerator, Gas Appliances, Microwave, Plumbed For Ice Maker, Stainless Steel Appliance(s), Washer/Dryer, Gas Water Heater
    • Laundry: Laundry Room
    Features
    • Ceiling Fan(s), Central Vacuum, High Ceilings, Quartz, Soaking Tub, Built-in Features, Sink, Balcony, Nook, Closet, Eat Bar, Walk-In Closet(s), Tile
    • Flooring: Heated Tile, Wall to Wall Carpet
    • Windows: Vinyl Frames
    • Number of fireplaces: 1
    • Fireplace features: Gas
    Interior area
    • Total structure area: 1,754
    • Total interior livable area: 1,754 sqft

    Property

    Parking
    • Total spaces: 2
    • Parking features: Garage Door Opener, Attached
    • Attached garage spaces: 2
    Features
    • Stories: 2
    • Patio & porch: Patio
    • Exterior features: Balcony
    • Has spa: Yes
    • Spa features: Bath
    Lot
    • Features: Commons, Level, Trees, SqFt 0K to 2999
    Details
    • Parcel number: 05016877

    Construction

    Type & style
    • Home type: Townhouse
    • Architectural style: Craftsman
    • Property subtype: Residential, Townhouse
    • Attached to another structure: Yes
    Materials
    • Cement Siding
    • Roof: Composition
    Condition
    • Resale
    • New construction: No
    • Year built: 2007

    Utilities & green energy

    • Gas: Gas
    • Sewer: Public Sewer
    • Water: Public

    Community & HOA

    HOA
    • Has HOA: Yes
    • Amenities included: Commons
    • HOA fee: $400 monthly
    Location
    • Region: Lake Oswego

    Financial & listing details

    • Price per square foot: $535/sqft
    • Tax assessed value: $965,270
    • Annual tax amount: $10,949
    • Date on market: 4/9/2026
    • Cumulative days on market: 27 days
    • Listing terms: Cash,Conventional,FHA,VA Loan
    • Road surface type: Paved

    Price history

    DateEventPrice
    5/18/2026Sold$939,040-1.2%$535/sqft
    Source: RMLS (OR) #507401308 Report a problem
    5/6/2026Pending sale$950,000$542/sqft
    Source: RMLS (OR) #507401308 Report a problem
    4/10/2026Listed for sale$950,000-2.6%$542/sqft
    Source: RMLS (OR) #507401308 Report a problem
    2/12/2026Listing removed$975,000$556/sqft
    Source: Berkshire Hathaway HomeServices NW #385326131 Report a problem
    11/6/2025Listed for sale$975,000-2.3%$556/sqft
    Source: Berkshire Hathaway HomeServices NW #385326131 Report a problem
    10/1/2025Listing removed$998,000$569/sqft
    Source: Berkshire Hathaway HomeServices NW #24443761 Report a problem
    8/14/2025Price change$998,000-5%$569/sqft
    Source: Berkshire Hathaway HomeServices NW #24443761 Report a problem
    5/21/2025Price change$1,050,000-4.5%$599/sqft
    Source: Berkshire Hathaway HomeServices NW #24443761 Report a problem
    10/4/2024Price change$1,100,000-4.3%$627/sqft
    Source: Berkshire Hathaway HomeServices NW #24443761 Report a problem
    7/24/2024Listed for sale$1,150,000+109.1%$656/sqft
    Source: Berkshire Hathaway HomeServices NW #24443761 Report a problem
    3/18/2015Sold$550,000$314/sqft
    Source: RMLS (OR) #15212007 Report a problem
    3/13/2015Pending sale$550,000$314/sqft
    Source: Meadows Group Inc., Realtors #15212007 Report a problem
    2/10/2015Listed for sale$550,000+50.7%$314/sqft
    Source: Meadows Group Inc., Realtors #15212007 Report a problem
    11/19/2010Sold$365,000-6.4%$208/sqft
    Source: Public Record Report a problem
    8/4/2010Price change$389,900-2.5%$222/sqft
    Source: Prudential Real Estate #10059016 Report a problem
    7/24/2010Listed for sale$399,900+11.1%$228/sqft
    Source: Prudential Real Estate #10059016 Report a problem
    6/7/2010Sold$360,000-45%$205/sqft
    Source: Public Record Report a problem
    10/19/2007Sold$654,825$373/sqft
    Source: Public Record Report a problem

    Public tax history

    YearProperty taxesTax assessment
    2025$10,949 +2.7%$571,410 +3%
    2024$10,658 +3%$554,767 +3%
    2023$10,344 +3.1%$538,609 +3%
    2022$10,037 +8.3%$522,922 +3%
    2021$9,270 +2.6%$507,692 +3%
    2020$9,037 +6.6%$492,905 +7.1%
    2019$8,474 +5.2%$460,030 +3%
    2018$8,058 +6.8%$446,631 +3%
    2017$7,542 +6.6%$433,622 +3%
    2016$7,077 $420,992 +3%
    2015$7,077 +3.5%$408,730 +3%
    2014$6,837 +7.8%$396,825 +3%
    2013$6,343 +2.3%$385,267 +3%
    2012$6,198 -0.3%$374,046 +3%
    2011$6,216 +1.7%$363,151 +3%
    2010$6,114 +1%$352,574 +3%
    2009$6,051 +6.7%$342,305 +3%
    2008$5,671 +410.1%$332,335 +402.2%
    2007$1,112 $66,178
    Find assessor info on the county website

    Neighborhood: First Addition-Forest Hills

    Nearby schools

    GreatSchools rating
    Schools provided by the listing agent
    • Elementary: Forest Hills
    • Middle: Lake Oswego
    • High: Lake Oswego

    Source: RMLS (OR). This data may not be complete. We recommend contacting the local school district to confirm school assignments for this home.

    Get a cash offer in 3 minutes
    Find out how much your home could sell for in as little as 3 minutes with a no-obligation cash offer.
    Estimated market value
    $939,300
    Get a cash offer in 3 minutes
    Find out how much your home could sell for in as little as 3 minutes with a no-obligation cash offer.
    Estimated market value
    $939,300