Gorgeous First Addition Condo! This LEED Gold Certified energy-efficient home has a gated courtyard entryway for added security and its own private elevator. High-end features include wood floors, quartz countertops throughout, Thermador appliances, and a luxurious owner's suite bathroom with soaking tub and heated floors. Add to this a beautiful covered patio, large storage room off the carport, and close proximity to Lake Oswego's best shops and restaurants and you have a perfect place to call home.
Sold
$1,124,500
674 1st St, Lake Oswego, OR 97034
2beds
2,147sqft
Residential, Condominium
Built in 2016
-- sqft lot
$1,127,300 Zestimate®
$524/sqft
$4,788 Estimated rent
Home value
$1,127,300
$1.05M - $1.21M
$4,788/mo
Zestimate® history
Owner options
List your home for rent
$4,788/mo
Rent Zestimate®
Find your next renter with Zillow Rental Manager. Plus, with online applications, you can quickly screen prospective tenants – for free.
$4,788/mo
Rent Zestimate®
Refinance and save
$6,067/mo
Est. payment
Refinancing to a lower rate could help reduce your monthly payments and save thousands over the life of the loan.
$6,067/mo
Est. payment
Explore your selling options
Work with a Zillow partner agent
Leverage their expertise and Zillow's premium Showcase listings to get your home seen by more buyers.
Get startedList with your own agent
Get your home in front of millions of buyers by listing it on Zillow.
Learn how to do itSell it yourself
Take full control of how buyers see your home on Zillow by listing For Sale by Owner (FSBO).
List your homeWhat's special
Soaking tubThermador appliancesHeated floorsQuartz countertops throughoutWood floorsLarge storage room
Zillow last checked:
Listing updated:
Listed by:
Kelly Miller 503-307-2922,
Knipe Realty ERA Powered
Bought with:
Justin Harnish, 200112017
Harnish Company Realtors
Source: RMLS (OR),MLS#: 23687628
Facts & features
Interior
Bedrooms & bathrooms
- Bedrooms: 2
- Bathrooms: 3
- Full bathrooms: 2
- Partial bathrooms: 1
- Main level bathrooms: 1
Rooms
- Room types: Laundry, Storage, Bedroom 2, Dining Room, Family Room, Kitchen, Living Room, Primary Bedroom
Primary bedroom
- Features: Quartz, Soaking Tub, Walkin Closet
- Level: Upper
- Area: 196
- Dimensions: 14 x 14
Bedroom 2
- Level: Upper
- Area: 132
- Dimensions: 11 x 12
Family room
- Level: Main
- Area: 143
- Dimensions: 13 x 11
Kitchen
- Features: Builtin Refrigerator, Island, Quartz
- Level: Main
- Area: 117
- Width: 9
Living room
- Features: Fireplace
- Level: Main
- Area: 280
- Dimensions: 20 x 14
Heating
- Ductless, Mini Split, Radiant, Fireplace(s), Heat Pump
Cooling
- Wall Unit(s)
Appliances
- Included: Built-In Refrigerator, Convection Oven, Dishwasher, Disposal, Free-Standing Gas Range, Gas Appliances, Microwave, Range Hood, Stainless Steel Appliance(s), Washer/Dryer, Gas Water Heater, Tankless Water Heater
- Laundry: Laundry Room
Features
- Central Vacuum, Elevator, Quartz, Soaking Tub, Kitchen Island, Walk-In Closet(s), Pantry
- Flooring: Engineered Hardwood, Heated Tile, Tile, Wall to Wall Carpet
- Windows: Double Pane Windows, Vinyl Frames
- Basement: None
- Number of fireplaces: 1
- Fireplace features: Gas
Interior area
- Total structure area: 2,147
- Total interior livable area: 2,147 sqft
Property
Parking
- Total spaces: 2
- Parking features: Carport, Condo Garage (Attached), Attached
- Attached garage spaces: 2
- Has carport: Yes
Accessibility
- Accessibility features: Accessible Elevator Installed, Accessibility
Features
- Stories: 3
- Patio & porch: Covered Deck
- Exterior features: Gas Hookup
- Has view: Yes
- View description: Territorial
Lot
- Features: Level
Details
- Additional structures: GasHookup
- Parcel number: 05031529
Construction
Type & style
- Home type: Condo
- Architectural style: Contemporary
- Property subtype: Residential, Condominium
Materials
- Brick, Cement Siding, Added Wall Insulation
- Foundation: Slab, Stem Wall
- Roof: Membrane
Condition
- Resale
- New construction: No
- Year built: 2016
Utilities & green energy
- Gas: Gas Hookup, Gas
- Sewer: Public Sewer
- Water: Public
Community & HOA
Community
- Features: Condo Elevator
- Security: Security Gate
HOA
- Has HOA: Yes
- Amenities included: Commons, Exterior Maintenance, Insurance, Management
- HOA fee: $535 monthly
Location
- Region: Lake Oswego
Financial & listing details
- Price per square foot: $524/sqft
- Tax assessed value: $1,020,660
- Annual tax amount: $10,487
- Date on market: 10/23/2023
- Cumulative days on market: 173 days
- Listing terms: Cash,Conventional
- Road surface type: Paved
Price history
| Date | Event | Price |
|---|---|---|
| 2/29/2024 | Sold | $1,124,500-4.3%$524/sqft |
Source:  RMLS (OR) #23687628 Report a problem RMLS (OR) #23687628 Report a problem | ||
| 2/2/2024 | Pending sale | $1,175,000$547/sqft |
Source: RMLS (OR) #23687628 Report a problem | ||
| 10/23/2023 | Listed for sale | $1,175,000+69.3%$547/sqft |
Source: RMLS (OR) #23687628 Report a problem | ||
| 2/14/2017 | Sold | $694,000$323/sqft |
Source: RMLS (OR) #16644884 Report a problem | ||
Public tax history
| Year | Property taxes | Tax assessment |
|---|---|---|
| 2025 | $11,441 +2.7% | $597,052 +3% |
| 2024 | $11,136 +3% | $579,663 +3% |
| 2023 | $10,809 +3.1% | $562,780 +3% |
| 2022 | $10,488 +8.3% | $546,389 +3% |
| 2021 | $9,686 +2.6% | $530,475 +3% |
| 2020 | $9,443 +2.5% | $515,025 +3% |
| 2019 | $9,210 +5.2% | $500,025 +3% |
| 2018 | $8,758 +6.8% | $485,461 +3% |
| 2017 | $8,197 | $471,321 |
Find assessor info on the county website
Neighborhood: First Addition-Forest Hills
Nearby homes

- $990,0002 bd3 ba1.9k sqft672 1st St, Lake Oswego, OR 97034Sold
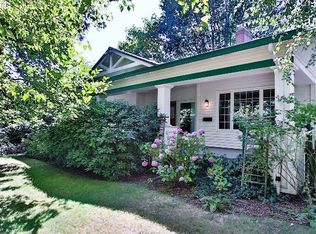
- $430,2435 bd3 ba3.3k sqft658 1st St, Lake Oswego, OR 97034Off Market
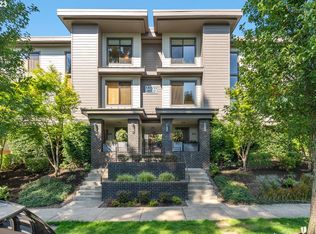
- $1,392,4003 bd3 ba2.7k sqft670 1st St, Lake Oswego, OR 97034Sold
- $1,064,1002 bd2 ba1.7k sqft148 D Ave, Lake Oswego, OR 97034Off Market
- $939,0402 bd3 ba1.7k sqft124 D Ave, Lake Oswego, OR 97034Sold
- $895,3002 bd3 ba1.7k sqft136 D Ave, Lake Oswego, OR 97034Off Market
- $1,066,7002 bd3 ba2.1k sqft654 1st St, Lake Oswego, OR 97034Off Market
- $1,049,8002 bd2 ba1.9k sqft652 1st St, Lake Oswego, OR 97034Off Market
Nearby schools
GreatSchools rating
- 9/10Forest Hills Elementary SchoolGrades: K-5Distance: 0.6 mi
- 8/10Lake Oswego Junior High SchoolGrades: 6-8Distance: 1.9 mi
- 10/10Lake Oswego Senior High SchoolGrades: 9-12Distance: 1.9 mi
Schools provided by the listing agent
- Elementary: Forest Hills
- Middle: Lake Oswego
- High: Lake Oswego
Source: RMLS (OR). This data may not be complete. We recommend contacting the local school district to confirm school assignments for this home.
Get a cash offer in 3 minutes
Find out how much your home could sell for in as little as 3 minutes with a no-obligation cash offer.
Estimated market value
$1,127,300
Get a cash offer in 3 minutes
Find out how much your home could sell for in as little as 3 minutes with a no-obligation cash offer.
Estimated market value
$1,127,300
