Explore your perfect residence in First Addition! This contemporary condominium offers all the essentials for a cozy lifestyle. Indulge in the luxury of a personal 3 FLOOR ELEVATOR. The capacious great room fills with abundant natural light and boasts exquisite upscale elements such as hardwood floors, quartz countertops, and top-tier Thermador appliances. Plus, newer interior paint and high end wool carpet give this place an elevated feel. Unwind in the generously sized primary suite featuring a relaxing soaking tub and charming tile flooring with radiant heat. The condo has plenty of storage space, including a large storage room or bonus in the covered parking area. Revel in the scenic vistas from the covered patio, and relish the added convenience of nearby boutiques and eateries in Lake Oswego. Don't miss the chance to experience this captivating condo where aesthetics seamlessly meld with functionality.
Sold
$1,392,400
670 1st St, Lake Oswego, OR 97034
3beds
2,767sqft
Residential, Condominium
Built in 2016
-- sqft lot
$1,474,900 Zestimate®
$503/sqft
$6,741 Estimated rent
Home value
$1,474,900
$1.37M - $1.58M
$6,741/mo
Zestimate® history
Owner options
List your home for rent
$6,741/mo
Rent Zestimate®
Find your next renter with Zillow Rental Manager. Plus, with online applications, you can quickly screen prospective tenants – for free.
$6,741/mo
Rent Zestimate®
Refinance and save
$7,335/mo
Est. payment
Refinancing to a lower rate could help reduce your monthly payments and save thousands over the life of the loan.
$7,335/mo
Est. payment
Explore your selling options
Work with a Zillow partner agent
Leverage their expertise and Zillow's premium Showcase listings to get your home seen by more buyers.
Get startedList with your own agent
Get your home in front of millions of buyers by listing it on Zillow.
Learn how to do itSell it yourself
Take full control of how buyers see your home on Zillow by listing For Sale by Owner (FSBO).
List your homeWhat's special
Large storage roomQuartz countertopsHardwood floorsCovered patioRelaxing soaking tubNewer interior paintTop-tier thermador appliances
Zillow last checked:
Listing updated:
Listed by:
Heather Robbins 503-807-5189,
Robbins Realty Group
Bought with:
Matthew Tercek, 201210228
eXp Realty, LLC
Source: RMLS (OR),MLS#: 23435765
Facts & features
Interior
Bedrooms & bathrooms
- Bedrooms: 3
- Bathrooms: 3
- Full bathrooms: 2
- Partial bathrooms: 1
- Main level bathrooms: 1
Rooms
- Room types: Den, Laundry, Storage, Bedroom 2, Bedroom 3, Dining Room, Family Room, Kitchen, Living Room, Primary Bedroom
Primary bedroom
- Features: Bathroom, Builtin Features, Ceiling Fan, Closet Organizer, Quartz, Soaking Tub, Walkin Closet
- Level: Upper
- Area: 252
- Dimensions: 18 x 14
Bedroom 2
- Features: Closet
- Level: Upper
- Area: 130
- Dimensions: 13 x 10
Bedroom 3
- Features: Closet
- Level: Upper
- Area: 126
- Dimensions: 9 x 14
Dining room
- Level: Main
- Area: 165
- Dimensions: 11 x 15
Kitchen
- Features: Builtin Refrigerator, Gas Appliances, Island, Microwave, Pantry
- Level: Main
- Area: 143
- Width: 13
Living room
- Features: Balcony, Builtin Features, Central Vacuum, Fireplace, High Ceilings, Wood Floors
- Level: Main
- Area: 285
- Dimensions: 19 x 15
Heating
- Ductless, Floor Furnace, Mini Split, Heat Recovery Ventilator, Fireplace(s)
Cooling
- Wall Unit(s)
Appliances
- Included: Appliance Garage, Built In Oven, Built-In Range, Built-In Refrigerator, Convection Oven, Cooktop, Dishwasher, Disposal, ENERGY STAR Qualified Appliances, Gas Appliances, Microwave, Plumbed For Ice Maker, Range Hood, Stainless Steel Appliance(s), Gas Water Heater, Tankless Water Heater
- Laundry: Laundry Room
Features
- Central Vacuum, Elevator, High Ceilings, High Speed Internet, Quartz, Soaking Tub, Vaulted Ceiling(s), Closet, Kitchen Island, Pantry, Balcony, Built-in Features, Bathroom, Ceiling Fan(s), Closet Organizer, Walk-In Closet(s), Butlers Pantry, Cook Island, Tile
- Flooring: Engineered Hardwood, Hardwood, Heated Tile, Tile, Wall to Wall Carpet, Wood
- Windows: Double Pane Windows, Vinyl Frames
- Number of fireplaces: 1
- Fireplace features: Gas
Interior area
- Total structure area: 2,767
- Total interior livable area: 2,767 sqft
Property
Parking
- Total spaces: 2
- Parking features: Carport, Garage Door Opener
- Garage spaces: 2
- Has carport: Yes
Accessibility
- Accessibility features: Accessible Elevator Installed, Parking, Accessibility
Features
- Stories: 3
- Patio & porch: Covered Deck, Covered Patio, Deck, Patio, Porch
- Exterior features: Balcony
- Has view: Yes
- View description: City, Mountain(s), Territorial
Lot
- Features: Level
Details
- Parcel number: 05031527
- Other equipment: Air Cleaner
Construction
Type & style
- Home type: Condo
- Architectural style: Contemporary
- Property subtype: Residential, Condominium
Materials
- Brick, Cement Siding
- Roof: Membrane
Condition
- Resale
- New construction: No
- Year built: 2016
Utilities & green energy
- Gas: Gas
- Sewer: Public Sewer
- Water: Public
Green energy
- Indoor air quality: Lo VOC Material
Community & HOA
Community
- Security: Entry
HOA
- Has HOA: Yes
- Amenities included: Commons, Exterior Maintenance, Insurance, Management
- HOA fee: $485 monthly
Location
- Region: Lake Oswego
Financial & listing details
- Price per square foot: $503/sqft
- Tax assessed value: $1,305,270
- Annual tax amount: $13,621
- Date on market: 8/22/2023
- Cumulative days on market: 133 days
- Listing terms: Cash,Conventional,VA Loan
- Road surface type: Paved
Price history
| Date | Event | Price |
|---|---|---|
| 1/23/2024 | Sold | $1,392,400-0.5%$503/sqft |
Source:  RMLS (OR) #23435765 Report a problem RMLS (OR) #23435765 Report a problem | ||
| 1/3/2024 | Pending sale | $1,399,900$506/sqft |
Source: RMLS (OR) #23435765 Report a problem | ||
| 11/7/2023 | Price change | $1,399,900-3.4%$506/sqft |
Source: RMLS (OR) #23435765 Report a problem | ||
| 10/9/2023 | Price change | $1,449,000-1.1%$524/sqft |
Source: RMLS (OR) #23435765 Report a problem | ||
| 9/13/2023 | Price change | $1,465,000-3.3%$529/sqft |
Source: RMLS (OR) #23435765 Report a problem | ||
| 8/22/2023 | Listed for sale | $1,515,000+12.2%$548/sqft |
Source: RMLS (OR) #23435765 Report a problem | ||
| 6/1/2022 | Sold | $1,350,000+7.2%$488/sqft |
Source: RMLS (OR) #22196400 Report a problem | ||
| 4/23/2022 | Pending sale | $1,259,000$455/sqft |
Source: RMLS (OR) #22196400 Report a problem | ||
| 4/21/2022 | Listed for sale | $1,259,000+39.9%$455/sqft |
Source: RMLS (OR) #22196400 Report a problem | ||
| 2/24/2017 | Sold | $900,000$325/sqft |
Source: RMLS (OR) #16410632 Report a problem | ||
Public tax history
| Year | Property taxes | Tax assessment |
|---|---|---|
| 2025 | $14,859 +2.7% | $775,411 +3% |
| 2024 | $14,462 +3% | $752,827 +3% |
| 2023 | $14,038 +3.1% | $730,900 +3% |
| 2022 | $13,621 +8.3% | $709,612 +3% |
| 2021 | $12,579 +2.6% | $688,944 +3% |
| 2020 | $12,263 +2.5% | $668,878 +3% |
| 2019 | $11,962 +5.2% | $649,397 +3% |
| 2018 | $11,375 +6.8% | $630,483 +3% |
| 2017 | $10,646 | $612,119 |
Find assessor info on the county website
Neighborhood: First Addition-Forest Hills
Nearby homes
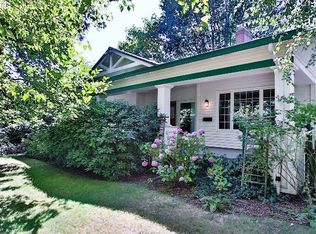
- $430,2435 bd3 ba3.3k sqft658 1st St, Lake Oswego, OR 97034Off Market

- $990,0002 bd3 ba1.9k sqft672 1st St, Lake Oswego, OR 97034Sold
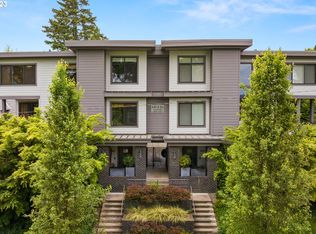
- $1,435,0003 bd3 ba2.7k sqft650 1st St, Lake Oswego, OR 97034Sold
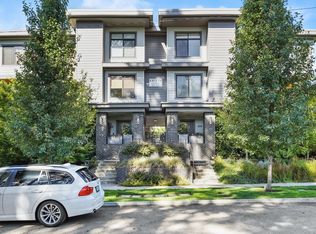
- $1,124,5002 bd3 ba2.1k sqft674 1st St, Lake Oswego, OR 97034Sold
- $1,030,6002 bd2 ba1.9k sqft652 1st St, Lake Oswego, OR 97034Off Market
- $970,3002 bd2 ba1.7k sqft112 D Ave, Lake Oswego, OR 97034Off Market
- $939,0402 bd3 ba1.7k sqft124 D Ave, Lake Oswego, OR 97034Sold
- $959,2002 bd3 ba1.8k sqft100 D Ave, Lake Oswego, OR 97034Off Market
Nearby schools
GreatSchools rating
- 9/10Forest Hills Elementary SchoolGrades: K-5Distance: 0.6 mi
- 8/10Lake Oswego Junior High SchoolGrades: 6-8Distance: 1.9 mi
- 10/10Lake Oswego Senior High SchoolGrades: 9-12Distance: 1.9 mi
Schools provided by the listing agent
- Elementary: Forest Hills
- Middle: Lake Oswego
- High: Lake Oswego
Source: RMLS (OR). This data may not be complete. We recommend contacting the local school district to confirm school assignments for this home.
Get a cash offer in 3 minutes
Find out how much your home could sell for in as little as 3 minutes with a no-obligation cash offer.
Estimated market value
$1,474,900
Get a cash offer in 3 minutes
Find out how much your home could sell for in as little as 3 minutes with a no-obligation cash offer.
Estimated market value
$1,474,900
Nearby cities
Nearby neighborhoods
Nearby zip codes
Other Lake Oswego Topics
