701 27th Avenue is a 1915 Central Richmond duplex on a 2,905 sq ft corner lot with approximately 3,600 sq ft of building area. Unit 703 is a bright upper-level 3-bed/2-bath of approximately 1,389 sq ft, while Unit 701 is the lower-level two-story 4-bed/3-bath of approximately 2,228 sq ft, currently operating as a daycare. Both units are occupied by long-term tenants, providing stable in-place income. The property also features a detached two-car garage, offering tenants parking or giving ownership the potential for an ADU conversion.
Appraised at $1,780,000 in 2025 in its current, occupied, as-is condition and now offered at $1,495,000, the property is priced well below its appraised value. With in-place rents also well below market, it presents a compelling opportunity for the value-add investor to capture both immediate equity and long-term income growth. Substantial banked rents may also be available. The property is steps from the dining, cafes, and boutique shopping along Geary Boulevard and Balboa Street, with Golden Gate Park, the Presidio, and Ocean Beach close by and 38-Geary transit to downtown.
For sale
$1,495,000
701 27th Ave, San Francisco, CA 94121
7beds
4baths
3,600sqft
Duplex, Residential Income
Built in 1915
-- sqft lot
$-- Zestimate®
$415/sqft
$-- HOA
What's special
- 63 days
- 1,917
- 94
Zillow last checked:
Listing updated:
Listed by:
Ismael Benhamida 01722847 408-373-6195,
Compass 415-345-3000,
Hanna John Azar 02005698 415-875-0177,
Compass
Source: MLSListings Inc,MLS#: ML82057502
Facts & features
Interior
Bedrooms & bathrooms
- Bedrooms: 7
- Bathrooms: 4
Heating
- Electric
Cooling
- None
Features
- Doors: None
Interior area
- Total structure area: 3,600
- Total interior livable area: 3,600 sqft
Property
Parking
- Total spaces: 2
- Parking features: Detached
- Garage spaces: 2
- Has carport: Yes
Accessibility
- Accessibility features: None
Features
- Stories: 3
Lot
- Size: 2,905 Square Feet
Details
- Parcel number: 1617001
- Zoning: Rh2
- Special conditions: Standard
Construction
Type & style
- Home type: MultiFamily
- Property subtype: Duplex, Residential Income
Materials
- Foundation: Slab
- Roof: Shingle
Condition
- Year built: 1915
Utilities & green energy
- Gas: IndividualGasMeters, PublicUtilities
- Sewer: Public Sewer
- Water: Public
- Utilities for property: Public Utilities, Water Public, Individual Electric Meters, Individual Gas Meters
Community & HOA
Location
- Region: San Francisco
Financial & listing details
- Price per square foot: $415/sqft
- Tax assessed value: $1,777,229
- Annual tax amount: $18,769
- Date on market: 8/12/2026
- Listing agreement: ExclusiveRightToSell
- Listing terms: CashorConventionalLoan
- Inclusions: Building, Land, OvenRangeAllUnits
- Lease term: Month To Month
Estimated market value
Not available
Estimated sales range
Not available
$4,579/mo
Price history
| Date | Event | Price |
|---|---|---|
| 8/13/2026 | Listed for sale | $1,495,000+17.3%$415/sqft |
Source:  MLSListings Inc #ML82057502 Report a problem MLSListings Inc #ML82057502 Report a problem | ||
| 1/10/2005 | Sold | $1,275,000+131.8%$354/sqft |
Source: Public Record Report a problem | ||
| 8/4/2000 | Sold | $550,000$153/sqft |
Source: Public Record Report a problem | ||
Public tax history
| Year | Property taxes | Tax assessment |
|---|---|---|
| 2025 | $22,107 +3.2% | $1,777,229 +2% |
| 2024 | $21,414 +2% | $1,742,382 +2% |
| 2023 | $21,004 +2% | $1,708,219 +2% |
| 2022 | $20,594 +1.8% | $1,674,726 +2% |
| 2021 | $20,233 -0.9% | $1,641,889 +1% |
| 2020 | $20,420 +3.5% | $1,625,054 +2% |
| 2019 | $19,726 +3.5% | $1,593,191 +2% |
| 2018 | $19,058 +2.8% | $1,561,953 +2% |
| 2017 | $18,538 +1.6% | $1,531,328 +2% |
| 2016 | $18,239 +1.3% | $1,501,303 +1.5% |
| 2015 | $18,011 +2.7% | $1,478,753 +2% |
| 2014 | $17,539 | $1,449,787 +0.5% |
| 2013 | -- | $1,443,236 +2% |
| 2012 | -- | $1,414,938 +2% |
| 2011 | -- | $1,387,195 +0.8% |
| 2010 | -- | $1,376,829 -0.2% |
| 2009 | -- | $1,380,100 +2% |
| 2008 | -- | $1,353,040 +2% |
| 2007 | -- | $1,326,510 +2% |
| 2006 | -- | $1,300,500 +118.7% |
| 2005 | -- | $594,560 +3.9% |
| 2003 | -- | $572,220 +2% |
| 2002 | -- | $561,000 +2% |
| 2001 | -- | $550,000 +589.3% |
| 2000 | -- | $79,796 |
Find assessor info on the county website
Monthly payment
Est. payment
Payment breakdown
Explore the cost of this home by adjusting the details. Changes won't be saved.Climate risks
Neighborhood: Outer Richmond
Nearby schools
Schools provided by the listing agent
- Elementary: ArgonneElementary_2
- Middle: PresidioMiddle
- High: GeorgeWashingtonHigh
- District: SanFranciscoUnified
Source: MLSListings Inc. This data may not be complete. We recommend contacting the local school district to confirm school assignments for this home.


Similar homes
- $1,600,0004 bd2 ba2.6k sqft509-511 44th Ave, San Francisco, CA 94121For Sale
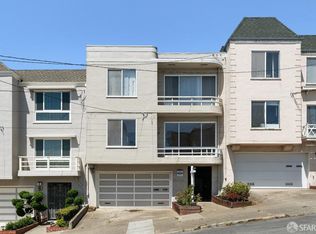 MLS ID #426157045, Susie Lee DRE #02054948, Metapoint. SFAR
 - $1,500,0008 bd4 ba3k sqft2782 Harrison St, San Francisco, CA 94110For Sale
 MLS ID #426156897, Dimitris S. Drolapas DRE #01883765, Coldwell Banker Commercial Rea. SFAR
 - $1,500,0008 bd4 ba2.4k sqft435 Tehama St, San Francisco, CA 94103For Sale
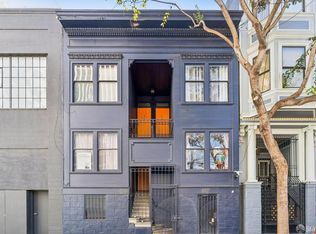 MLS ID #426167549, Shaban A. Shakoori DRE #01448689, California Street Realty. SFAR
 - $1,500,00010 bd6 ba3.1k sqft759 Natoma St, San Francisco, CA 94103For Sale
 MLS ID #426157508, Dimitris S. Drolapas DRE #01883765, Coldwell Banker Commercial Rea. SFAR
