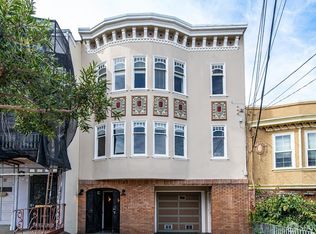
5947-5949 Geary Blvd is a six-unit mixed use apartment building located in San Francisco's premier Richmond district. The unit mix consists of 5 one-bedroom apartments and a retail unit. The units are separately metered for gas and electricity and are each heated by forced air furnaces. The property complies with San Francisco's soft story retrofit program and includes a coin operated washer and dryer for tenants' convenience.
For sale
$1,900,000
5947 Geary Blvd, San Francisco, CA 94121
5beds
0baths
5,226sqft
Mixed Use
Built in 1954
-- sqft lot
$1,870,700 Zestimate®
$364/sqft
$-- HOA
What's special
- 92 days
- 503
- 13
Zillow last checked:
Listing updated:
Listed by:
Dimitris S. Drolapas DRE #01883765 415-531-9659,
Coldwell Banker Commercial Rea 415-474-1750,
Haleigh Drolapas DRE #02128220 415-724-1460,
Coldwell Banker Commercial Rea
Source: SFAR,MLS#: 426138391 Originating MLS: San Francisco Association of REALTORS
Originating MLS: San Francisco Association of REALTORSFacts & features
Interior
Bedrooms & bathrooms
- Bedrooms: 5
- Bathrooms: 0
Appliances
- Laundry: Coin Operated
Features
- Windows: Bay Window(s)
Interior area
- Total structure area: 5,226
- Total interior livable area: 5,226 sqft
Property
Lot
- Size: 2,495 Square Feet
- Features: Garden
Details
- Parcel number: 1521034
- Special conditions: Standard
Construction
Type & style
- Home type: MultiFamily
- Architectural style: Mid-Century
- Property subtype: Mixed Use
Materials
- Wood
- Foundation: Concrete
- Roof: Flat
Condition
- Year built: 1954
Utilities & green energy
- Electric: Separate Meter
- Gas: Separate Meter
Community & HOA
HOA
- Has HOA: No
Location
- Region: San Francisco
- Elevation: 0
Financial & listing details
- Price per square foot: $364/sqft
- Price range: $1.9M - $1.9M
- Date on market: 6/10/2026
- Cumulative days on market: 92 days
- Total actual rent: 0
Estimated market value
$1,870,700
$1.78M - $1.96M
$4,476/mo
Price history
| Date | Event | Price |
|---|---|---|
| 6/11/2026 | Listed for sale | $1,900,000$364/sqft |
Source:  SFAR #426138391 Report a problem SFAR #426138391 Report a problem | ||
Public tax history
Tax history is unavailable.
Monthly payment
Est. payment
Payment breakdown
Explore the cost of this home by adjusting the details. Changes won't be saved.Climate risks
Neighborhood: Outer Richmond
- $1,836,1003 bd2 ba1.8k sqft5939 Geary Blvd, San Francisco, CA 94121Off Market
- $--1 bd1 ba850 sqft5947 Geary Blvd #FFF933580, San Francisco, CA 94121Off Market
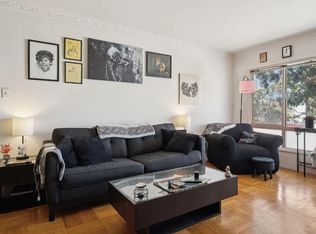
- $--1 bd1 ba624 sqft5949 Geary Blvd APT 1, San Francisco, CA 94121Off Market
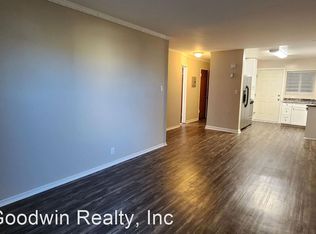
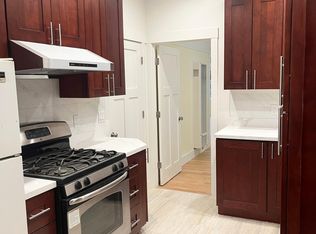
- $1,975,8003 bd1 ba2.4k sqft5933 Geary Blvd, San Francisco, CA 94121Off Market
Similar homes
- $1,949,0004 bd4 ba3.4k sqft3239-3241 Clement St, San Francisco, CA 94121For Sale
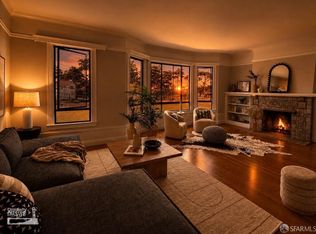 MLS ID #426159083, Janice Lee DRE #01720205, Coldwell Banker Realty. SFAR
 - $1,828,0005 bd3 ba3.2k sqft1358 Clement St, San Francisco, CA 94118For Sale
 MLS ID #426128226, Yi Chun Lin Allen DRE #02167940, Coldwell Banker Realty. SFAR
 - $1,950,0004 bd2 ba2.8k sqft1545-1547 Balboa St, San Francisco, CA 94118For Sale
 MLS ID #426137366, Xing-Chia Roxy Tsai DRE #02050838, Century 21 Masters. SFAR
 - $2,200,0006 bd5 ba4.5k sqft1375 27th Ave, San Francisco, CA 94122For Sale
 MLS ID #426155358, Shivani Desai DRE #02042817, Compass. SFAR
Local buyer's agents are ready to help
