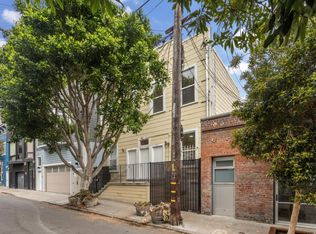
A rare find - Residential and Industrial property encompassing 2 parcels. 532 Jessie is a full floor upper flat of approximately 1245+/- sf (from the Matterport plans as in the website) with 2 bedrooms and 2 baths, and a very large open concept kitchen/dining family room. There are another 2 flex (office or storage or ?) rooms and a bath available on the upper floor of 536 which has interior access to 532 Jessie. The manufacturing space of 3300+/- sf encompasses the ground floor of both 532 and 536 Jessie. There is a large 2 car garage on the 536 Jessie side along with walk in coolers and deep cold storage. The 532 Jessie side has 2 offices, a bathroom and 1550+/- sf manufacturing area with two type 1 hoods. There are stairs on the 532 side which lead to 500+/- sf basement storage. Previous tenants included Hon's Wonton, Souvla, and MammaHuhu Commissaries. There are so many possibilities to adapt this space to other uses.
For sale
$1,750,000
532-536 Jessie St, San Francisco, CA 94103
3beds
0baths
3,200sqft
:
Get pre-qualified$11,865/mo
Mixed Use
Built in 1911
-- sqft lot
$1,695,700 Zestimate®
$547/sqft
$-- HOA
What's special
- 131 days |
- 297 |
- 13 |
Zillow last checked:
Listing updated:
Listed by:
Michael A. Chow DRE #00988463 800-985-1865,
Pacific Land Company 415-810-1289
Source: SFAR,MLS#: 426113140 Originating MLS: San Francisco Association of REALTORS
Originating MLS: San Francisco Association of REALTORSFacts & features
Interior
Bedrooms & bathrooms
- Bedrooms: 3
- Bathrooms: 0
Features
- Storage
- Basement: Unfinished
Interior area
- Total structure area: 3,200
- Total interior livable area: 3,200 sqft
Property
Parking
- Total spaces: 2
- Parking features: Attached, Garage Door Opener
- Attached garage spaces: 2
Features
- Levels: Two
- Stories: 2
Lot
- Size: 1,875 Square Feet
- Features: Shape Regular, Zero Lot Line
Details
- Parcel number: 3703010
- Special conditions: Standard
Construction
Type & style
- Home type: MultiFamily
- Property subtype: Mixed Use
Materials
- Concrete
- Foundation: Concrete
Condition
- Updated/Remodeled
- New construction: No
- Year built: 1911
Utilities & green energy
- Sewer: Public Sewer
- Water: Public
- Utilities for property: City, Electricity Available, Natural Gas Connected, Sewer Connected
Community & HOA
Community
- Security: Fire Suppression System, Secured Access, Security Gate, Window Bars
HOA
- Has HOA: No
Location
- Region: San Francisco
- Elevation: 0
Financial & listing details
- Price per square foot: $547/sqft
- Price range: $1.8M - $1.8M
- Date on market: 3/18/2026
- Cumulative days on market: 131 days
- Total actual rent: 0
- Electric utility on property: Yes
Estimated market value
$1,695,700
$1.61M - $1.78M
$3,758/mo
Price history
| Date | Event | Price |
|---|---|---|
| 3/25/2026 | Price change | $1,750,000-5.4%$547/sqft |
Source:  SFAR #426113140 Report a problem SFAR #426113140 Report a problem | ||
| 3/18/2026 | Listed for sale | $1,850,000$578/sqft |
Source: SFAR #426113140 Report a problem | ||
Public tax history
Tax history is unavailable.
Monthly payment
Est. payment
Payment breakdown
Explore the cost of this home by adjusting the details. Changes won't be saved.Climate risks
Neighborhood: South of Market
Nearby schools
GreatSchools rating
- 8/10Daniel Webster Elementary SchoolGrades: K-5Distance: 1.6 mi
- 2/10S.F. International High SchoolGrades: 8-12Distance: 1.4 mi
- 4/10O'Connell (John) High SchoolGrades: 9-12Distance: 1.5 mi
- $26,761,794-- bd6 ba37k sqft529-531 Stevenson St, San Francisco, CA 94103Off Market

- $--2 bd2 ba-- sqft550 Jessie St #F320A52C6, San Francisco, CA 94103Off Market
- $--1 bd1 ba-- sqft550 Jessie St #776F18CCB, San Francisco, CA 94103Off Market
- $750,200-- bd1 ba-- sqft550 Jessie St, San Francisco, CA 94103Off Market

- $---- bd1 ba-- sqft550 Jessie St STE 201, San Francisco, CA 94103Off Market
- $750,2001 bd1 ba-- sqft550 Jessie St APT 318, San Francisco, CA 94103Off Market
- $568,3001 bd1 ba625 sqft550 Jessie St APT 118, San Francisco, CA 94103Off Market
- $531,1001 bd1 ba533 sqft550 Jessie St APT 418, San Francisco, CA 94103Off Market
A local agent can set up tours, give advice and negotiate with sellers.
Similar homes
- $2,100,0003 bd4 ba2.9k sqft464 Linden St, San Francisco, CA 94102For Sale
 MLS ID #ML82054876, Adam Foley. MLSListings Inc
 - $1,495,0004 bd4 ba1.6k sqft1312-1314 Jessie, San Francisco, CA 94103For Sale
 MLS ID #426144654, Allison Chapleau DRE #01369080, Compass. SFAR
 - $995,0003 bd-- ba1.9k sqft422-424 Tehama St, San Francisco, CA 94103For Sale
 MLS ID #426146677, Luba Muzichenko DRE #01768716, City Real Estate. SFAR
 - $2,075,0006 bd5 ba4.1k sqft1608 Folsom St, San Francisco, CA 94103For Sale
 MLS ID #426117842, Gabriel J. Galiothe DRE #01941289, Compass. SFAR
 - $1,799,9993 bd2 ba2.6k sqft379-381 25th Ave, San Francisco, CA 94121For SaleMLS ID #426123587, Chris P. Galassi DRE #01268320, Goodwin Realty, George. SFAR
- $1,495,0003 bd-- ba3.7k sqft20 Joice St, San Francisco, CA 94108For SaleMLS ID #426137044, Kevin Wong DRE #01331542, Compass. SFAR
- $2,100,0004 bd4 ba2.2k sqft425-431 Linden St, San Francisco, CA 94102For SaleMLS ID #426147599, Susie Lee DRE #02054948, Metapoint. SFAR
- $1,798,0005 bd4 ba3.9k sqft616-618 Masonic Ave, San Francisco, CA 94117For SaleMLS ID #ML82049001, Michael Dhanuwidjaja. MLSListings Inc
- $995,0003 bd2 ba1.9k sqft422 Tehama St, San Francisco, CA 94103For SaleMLS ID #426146676, Luba Muzichenko DRE #01768716, City Real Estate. SFAR
- $1,710,0006 bd5 ba3.1k sqft3121-3125 Castro St, San Francisco, CA 94131For SaleMLS ID #426128180, Randy Romero DRE #01348720, Vanguard Properties. SFAR
- $1,800,0004 bd-- ba2.8k sqft2906 Folsom St, San Francisco, CA 94110For SaleMLS ID #426095784, Victor G. Makras DRE #00555201, Makras Real Estate. SFAR
- $1,600,0003 bd-- ba2.9k sqft26 Church St, San Francisco, CA 94114For SaleMLS ID #426121442, Payam J. Nejad DRE #01372042, Colliers International. SFAR
- $1,900,0004 bd5 ba2.5k sqft3774 Mission St, San Francisco, CA 94110For SaleMLS ID #ML82048059, Juan Ortiz. MLSListings Inc
- $1,828,0005 bd3 ba3.2k sqft1358 Clement St, San Francisco, CA 94118For SaleMLS ID #426128226, Yi Chun Lin Allen DRE #02167940, Coldwell Banker Realty. SFAR
- $1,925,0003 bd2 ba1.9k sqft558-560 Balboa St, San Francisco, CA 94118For SaleMLS ID #41140029, San Lieu. Bay East AOR
- $1,495,0006 bd3 ba2.3k sqft2388-2390 Bryant St, San Francisco, CA 94110For SaleMLS ID #426136091, Scott Whelan DRE #01509680, Compass. SFAR
- $1,998,0004 bd4 ba3.6k sqft724 8th Ave, San Francisco, CA 94118For SaleMLS ID #426140509, Adam D. Filly DRE #01354775, Compass Commercial. SFAR
- $1,795,0001 bd1 ba2.4k sqft67-71 Haight St, San Francisco, CA 94102For SaleMLS ID #425027670, Davis Trucdan Nguyen DRE #01509978, Compass Commercial. SFAR
- $1,780,0003 bd3 ba1.9k sqft89 Keystone Way, San Francisco, CA 94127For SaleMLS ID #41142696, Jonathan Minerick. bridgeMLS/CCAR/Bay East AOR
- $1,628,0006 bd5 ba2.7k sqft1630 Oakdale Ave, San Francisco, CA 94124For SaleMLS ID #ML82049693, Bella Shih. MLSListings Inc
Local buyer's agents are ready to help
