This mixed-use building comprises two units totaling approximately 2,450 square feet. The upper unit is a beautifully remodeled 800 square foot one-bedroom, one-bath residential flat, thoughtfully designed with modern finishes and abundant natural lightideal as a primary residence, pied--terre, or executive retreat. The ground floor features a 1,650 square foot retail or office space with soaring 16-foot ceilings, offering excellent visibility and flexibility for a variety of uses. Whether you are an entrepreneur seeking a seamless live/work setup or a professional wanting to eliminate your commute, this layout provides the rare opportunity to live upstairs and operate below in one cohesive property. Building shall be delivered vacant upon close of escrow, allowing a buyer to immediately occupy, customize, or reposition both units. 67-71 Haight Street presents a compelling opportunity for an owner-user to establish both home and business in one dynamic location. Alternatively, the property serves as a strong investment play, with the ability to generate rental income from both units and long-term development potential under an 85-X height limit. This is an exceptional opportunity to acquire a fully upgraded asset with meaningful flexibilityperfect for those seeking lifestyle, income, and future upside in one of San Francisco's most vibrant corridors.
Under contract
$1,795,000
67-71 Haight St, San Francisco, CA 94102
1beds
2,450sqft
Mixed Use
Built in 1952
-- sqft lot
$-- Zestimate®
$733/sqft
$-- HOA
What's special
- 554 days
- 218
- 21
Zillow last checked:
Listing updated:
Listed by:
Davis Trucdan Nguyen DRE #01509978 415-412-5703,
Compass Commercial 415-345-3000,
Adam D. Filly DRE #01354775 415-516-9843,
Compass Commercial
Source: SFAR,MLS#: 425027670 Originating MLS: San Francisco Association of REALTORS
Originating MLS: San Francisco Association of REALTORSFacts & features
Interior
Bedrooms & bathrooms
- Bedrooms: 1
- Bathrooms: 1
- Full bathrooms: 1
Features
- Vaulted Ceiling(s)
- Windows: Skylight(s)
Interior area
- Total structure area: 2,450
- Total interior livable area: 2,450 sqft
Property
Features
- Levels: Two
- Stories: 2
- Has view: Yes
- View description: City
Lot
- Size: 1,677 Square Feet
- Features: None
Details
- Parcel number: 0855003
- Zoning: NCT-3
- Special conditions: Standard
Construction
Type & style
- Home type: MultiFamily
- Property subtype: Mixed Use
Condition
- Year built: 1952
Community & HOA
HOA
- Has HOA: No
Location
- Region: San Francisco
- Elevation: 0
Financial & listing details
- Price per square foot: $733/sqft
- Price range: $1.8M - $1.8M
- Date on market: 4/7/2025
- Cumulative days on market: 544 days
- Total actual rent: 0
Estimated market value
Not available
Estimated sales range
Not available
$3,301/mo
Price history
| Date | Event | Price |
|---|---|---|
| 10/7/2026 | Contingent | $1,795,000$733/sqft |
Source: SFAR #425027670 Report a problem | ||
| 2/20/2026 | Listed for sale | $1,795,000-12.4%$733/sqft |
Source: SFAR #425027670 Report a problem | ||
| 2/11/2026 | Listing removed | $2,050,000$837/sqft |
Source:  SFAR #425027670 Report a problem SFAR #425027670 Report a problem | ||
| 4/7/2025 | Listed for sale | $2,050,000$837/sqft |
Source: SFAR #425027670 Report a problem | ||
Public tax history
Tax history is unavailable.
Monthly payment
Est. payment
Payment breakdown
Explore the cost of this home by adjusting the details. Changes won't be saved.Climate risks
Neighborhood: Lower Haight
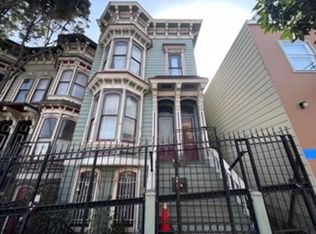
- $1,700,800-- bd6 ba3.7k sqft61-65 Haight St, San Francisco, CA 94102Off Market
- $--2 bd2 ba1.2k sqft65 Haight St #65, San Francisco, CA 94102Off Market
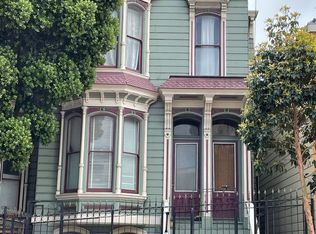
- $1,362,9002 bd2 ba1.2k sqft65 Haight St, San Francisco, CA 94102Off Market
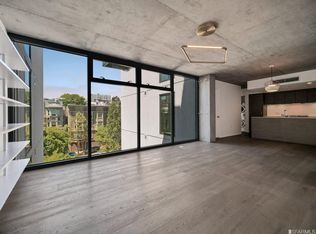
- $1,256,8002 bd2 ba1k sqft8 Octavia St UNIT 706, San Francisco, CA 94102Off Market
Similar homes
- $1,795,0004 bd2 ba2k sqft2700 Diamond St, San Francisco, CA 94131For Sale
 MLS ID #426166814, Samantha Huang DRE #01945343, NEXTGEN Properties. SFAR
 - $1,898,0003 bd2 ba1.9k sqft50 Arnold Ave, San Francisco, CA 94110For Sale
 MLS ID #426168767, Jeffrey S. Ancker DRE #01166044, Citiland Investment Corp.. SFAR
 - $1,595,0004 bd4 ba1.6k sqft2376 Folsom St, San Francisco, CA 94110For Sale
 MLS ID #426166140, Katherine D. Tomassi DRE #01975281, Sotheby's International Realty. SFAR
 - $1,900,0002 bd3 ba1.8k sqft300 Beale St APT 609, San Francisco, CA 94105For Sale
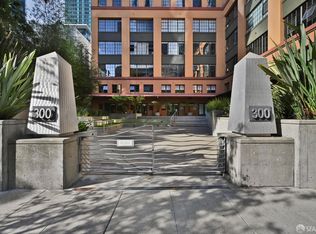 MLS ID #426157333, Gina Ocampo Haas DRE #01725219, NOVO. SFAR
