St. Pete Beach welcomes you in this thoughtfully, meticulously updated modern coastal home with four bedrooms, four full bathrooms and a gorgeous saltwater pool with an outdoor shower. This home is waiting for a buyer who appreciates clean lines, lots of natural light and a relaxed, contemporary feel. After enjoying a drive by the beaches and turning into the sought-after neighborhood of Bahia Shores, you and your guests will be welcomed with a landscaped corner lot and a circular driveway, providing ample parking. The updated two-story facade boasts new hurricane-resistant windows throughout, including the slider out to the pool, the front door and the garage door. There is all new exterior lighting, a covered front porch and new double front doors. From the welcoming foyer, you are greeted by a beautiful, custom staircase and to your left, a spacious great room, generous dining room, and bright and completely renovated gourmet kitchen. The spacious kitchen offers ample quartz countertops, custom solid wood cabinetry, stylish floating shelves, a stunning range hood and beautiful shades of blue backsplash, bringing a subtle reminder that you live near one of the most beautiful beaches in the world. The dining room and kitchen enjoy a view of the private pool where you can keep one eye on the guests while prepping your next feast. You can also admire the private pool from the florida room, which boasts wall-to-wall windows and a gas-powered fireplace with a custom copper hood, perfect for gathering around after a day at the beach. This home offers the luxury of two master suites, one on the first floor and another on the second floor, alongside two other spacious bedrooms which both offer a view of Boca Ciega Bay. This property has undergone a comprehensive renovation, bringing a fresh, modern feel to this traditional home including flooring, fresh paint inside and out, completely updated bathrooms, one new AC unit as well as all new doors and custom-built trim. This is no cookie-cutter home! Situated in the heart of St. Pete Beach, this home is ideally located for those who appreciate the beauty of the Gulf Coast. Residents can enjoy easy access to the beaches with proximity to two pubic beach access locations, beach bars and restaurants at the end of 59th, as well as popular local amenities, restaurants, and shopping - while still being a short drive from all that downtown St. Pete and downtown Tampa have to offer. *Price Adjustment Under Recent Appraisal* Room Feature: Linen Closet In Bath (Primary Bedroom).
Sold for $1,240,000
$1,240,000
701 59th Ave, Saint Pete Beach, FL 33706
4beds
2,528sqft
Single Family Residence
Built in 1964
8,812 Square Feet Lot
$1,157,600 Zestimate®
$491/sqft
$6,511 Estimated rent
Home value
$1,157,600
$1.06M - $1.26M
$6,511/mo
Zestimate® history
Owner options
List your home for rent
$6,511/mo
Rent Zestimate®
Find your next renter with Zillow Rental Manager. Plus, with online applications, you can quickly screen prospective tenants – for free.
$6,511/mo
Rent Zestimate®
Refinance and save
$8,642/mo
Est. payment
Refinancing to a lower rate could help reduce your monthly payments and save thousands over the life of the loan.
$8,642/mo
Est. payment
Explore your selling options
Work with a Zillow partner agent
Leverage their expertise and Zillow's premium Showcase listings to get your home seen by more buyers.
Get startedList with your own agent
Get your home in front of millions of buyers by listing it on Zillow.
Learn how to do itSell it yourself
Take full control of how buyers see your home on Zillow by listing For Sale by Owner (FSBO).
List your homeWhat's special
Private poolGarage doorAmple quartz countertopsClean linesWall-to-wall windowsSpacious great roomNew exterior lighting
Zillow last checked:
Listing updated:
Listed by:
Ronnie McLaughlin 813-684-9500,
KELLER WILLIAMS SUBURBAN TAMPA 813-684-9500
Bought with:
Bonnie Lanners PA, 3219310
SMITH & ASSOCIATES REAL ESTATE
Source: Stellar MLS,MLS#: T3479652 Originating MLS: Tampa
Originating MLS: Tampa
Facts & features
Interior
Bedrooms & bathrooms
- Bedrooms: 4
- Bathrooms: 4
- Full bathrooms: 4
Rooms
- Room types: Florida Room
Primary bedroom
- Features: En Suite Bathroom, Walk-In Closet(s)
- Level: Second
- Dimensions: 13x17
Bedroom 1
- Features: Ceiling Fan(s), En Suite Bathroom, Built-in Closet
- Level: First
- Dimensions: 14x13
Bedroom 2
- Features: Built-in Closet
- Level: Second
- Dimensions: 14x11
Bedroom 3
- Features: Built-in Closet
- Level: Second
- Dimensions: 18x14
Primary bathroom
- Features: Dual Sinks, En Suite Bathroom, Exhaust Fan, Shower No Tub, Stone Counters, Window/Skylight in Bath
- Level: Second
- Dimensions: 13x7
Bathroom 1
- Features: En Suite Bathroom, Exhaust Fan, Shower No Tub, Single Vanity, Stone Counters
- Level: First
Bathroom 2
- Features: Exhaust Fan, Single Vanity, Stone Counters, Tub With Shower, Window/Skylight in Bath
- Level: First
Bathroom 3
- Features: Exhaust Fan, Single Vanity, Stone Counters
- Level: Second
Dining room
- Level: First
- Dimensions: 15x12
Florida room
- Features: Built-In Shelving, Ceiling Fan(s)
- Level: First
- Dimensions: 20x13
Kitchen
- Features: Breakfast Bar, Built-In Shelving, Pantry, Stone Counters
- Level: First
- Dimensions: 20x14
Living room
- Features: Ceiling Fan(s)
- Level: First
- Dimensions: 20x14
Heating
- Central
Cooling
- Central Air, Zoned
Appliances
- Included: Cooktop, Dishwasher, Electric Water Heater, Exhaust Fan, Microwave, Range, Range Hood, Refrigerator
- Laundry: In Garage
Features
- Ceiling Fan(s), Primary Bedroom Main Floor, PrimaryBedroom Upstairs, Open Floorplan, Solid Wood Cabinets, Stone Counters, Tray Ceiling(s), Walk-In Closet(s)
- Flooring: Ceramic Tile, Luxury Vinyl
- Doors: Outdoor Shower, Sliding Doors
- Windows: Storm Window(s)
- Has fireplace: Yes
- Fireplace features: Gas, Other Room
Interior area
- Total structure area: 3,088
- Total interior livable area: 2,528 sqft
Property
Parking
- Total spaces: 2
- Parking features: Circular Driveway, Driveway, Garage Door Opener
- Attached garage spaces: 2
- Has uncovered spaces: Yes
Features
- Levels: Two
- Stories: 2
- Patio & porch: Front Porch, Patio
- Exterior features: Outdoor Shower
- Has private pool: Yes
- Pool features: In Ground, Salt Water
- Fencing: Fenced,Vinyl
- Has view: Yes
- View description: Pool
Lot
- Size: 8,812 Square Feet
- Dimensions: 86 x 100
- Features: Corner Lot, Flood Insurance Required, Landscaped, Street Dead-End
- Residential vegetation: Mature Landscaping, Trees/Landscaped
Details
- Parcel number: 313116023760000070
- Special conditions: None
Construction
Type & style
- Home type: SingleFamily
- Architectural style: Traditional
- Property subtype: Single Family Residence
Materials
- Block
- Foundation: Slab
- Roof: Shingle
Condition
- Completed
- New construction: No
- Year built: 1964
Utilities & green energy
- Sewer: Public Sewer
- Water: Public
- Utilities for property: Electricity Connected, Propane, Public
Community & HOA
Community
- Features: Golf Carts OK
- Pet fee: $0 monthly
- Subdivision: BAHIA SHORES 3RD ADD
HOA
- Has HOA: No
Location
- Region: Saint Pete Beach
Financial & listing details
- Price per square foot: $491/sqft
- Tax assessed value: $873,408
- Annual tax amount: $3,658
- Date on market: 11/16/2023
- Cumulative days on market: 85 days
- Listing terms: Cash,Conventional,VA Loan
- Ownership: Fee Simple
- Total actual rent: 0
- Electric utility on property: Yes
- Road surface type: Paved
Price history
| Date | Event | Price |
|---|---|---|
| 3/18/2024 | Sold | $1,240,000-4.4%$491/sqft |
Source:  Stellar MLS #T3479652 Report a problem Stellar MLS #T3479652 Report a problem | ||
| 2/10/2024 | Pending sale | $1,297,000$513/sqft |
Source: Stellar MLS #T3479652 Report a problem | ||
| 1/3/2024 | Price change | $1,297,000-5.7%$513/sqft |
Source: Stellar MLS #T3479652 Report a problem | ||
| 12/6/2023 | Price change | $1,375,000-1.1%$544/sqft |
Source: Stellar MLS #T3479652 Report a problem | ||
| 11/16/2023 | Listed for sale | $1,390,000+104.4%$550/sqft |
Source: Stellar MLS #T3479652 Report a problem | ||
| 6/12/2023 | Sold | $680,000+29.5%$269/sqft |
Source: Public Record Report a problem | ||
| 6/30/2019 | Listing removed | $524,900$208/sqft |
Source: RE/MAX Preferred #U8010052 Report a problem | ||
| 3/8/2019 | Price change | $524,900-1.9%$208/sqft |
Source: RE/MAX PREFERRED #U8010052 Report a problem | ||
| 12/31/2018 | Price change | $534,900-0.9%$212/sqft |
Source: RE/MAX PREFERRED #U8010052 Report a problem | ||
| 9/18/2018 | Price change | $539,900-1.8%$214/sqft |
Source: RE/MAX PREFERRED #U8010052 Report a problem | ||
| 8/2/2018 | Price change | $549,900-3.5%$218/sqft |
Source: RE/MAX PREFERRED #U8010052 Report a problem | ||
| 6/6/2018 | Price change | $569,900-0.9%$225/sqft |
Source: LOCKHART & ASSOCIATES R.E. LLC #U7849552 Report a problem | ||
| 3/1/2018 | Listed for sale | $574,900-4%$227/sqft |
Source: LOCKHART & ASSOCIATES R.E. LLC #U7849552 Report a problem | ||
| 12/5/2017 | Listing removed | $599,000$237/sqft |
Source: CENTURY 21 Jim White & Associates #U7828396 Report a problem | ||
| 11/21/2017 | Price change | $599,000-7.7%$237/sqft |
Source: CENTURY 21 Jim White & Associates #U7828396 Report a problem | ||
| 8/8/2017 | Listed for sale | $649,000+78.8%$257/sqft |
Source: CENTURY 21 Jim White & Associates #U7828396 Report a problem | ||
| 1/21/2004 | Sold | $363,000$144/sqft |
Source: Public Record Report a problem | ||
Public tax history
| Year | Property taxes | Tax assessment |
|---|---|---|
| 2024 | $13,652 +264.7% | $873,408 +227.3% |
| 2023 | $3,744 +2.3% | $266,833 +3% |
| 2022 | $3,658 -1.7% | $259,061 +3% |
| 2021 | $3,721 +0.3% | $251,516 +1.4% |
| 2020 | $3,708 +1.6% | $248,043 +2.3% |
| 2019 | $3,649 | $242,466 +1.9% |
| 2018 | $3,649 +1.6% | $237,945 +2.1% |
| 2017 | $3,593 +2% | $233,051 +2.1% |
| 2016 | $3,522 -1.2% | $228,258 +0.7% |
| 2015 | $3,566 +1.3% | $226,671 +0.8% |
| 2014 | $3,521 +1.9% | $224,872 +1.5% |
| 2013 | $3,455 -0.6% | $221,549 +1.7% |
| 2012 | $3,476 | $217,846 +3% |
| 2011 | -- | $211,501 -18.7% |
| 2010 | -- | $260,143 -7.2% |
| 2009 | -- | $280,287 -17.9% |
| 2008 | $5,304 | $341,342 +3% |
| 2007 | -- | $331,400 +5.6% |
| 2005 | -- | $313,900 +8.6% |
| 2004 | $5,659 +101.4% | $289,100 +0.8% |
| 2003 | $2,810 +3.8% | $286,900 +26.1% |
| 2002 | $2,708 | $227,600 +5% |
| 2001 | $2,708 +4.1% | $216,800 +25.8% |
| 2000 | $2,602 | $172,300 |
Find assessor info on the county website
Neighborhood: 33706
Nearby homes
- $1,009,700-- bd2 ba1.8k sqft5950 Bahama Way N, Saint Pete Beach, FL 33706Off Market
- $568,4003 bd2 ba2.5k sqft719 59th Ave, Saint Pete Beach, FL 33706Off Market
- $961,700-- bd3 ba2.1k sqft730 59th Ave, Saint Pete Beach, FL 33706Off Market
- $2,523,3005 bd3 ba2.5k sqft5930 Bahama Way N, Saint Pete Beach, FL 33706Off Market
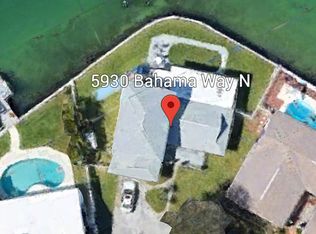
- $---- bd-- ba-- sqft5930 Bahama Way N, Saint Petersburg, FL 33706Off Market
- $5,4004 bd2 ba1.8k sqft710 59th Ave, Saint Pete Beach, FL 33706For Rent
- $1,429,6003 bd2 ba2.2k sqft5920 Bahama Way N, Saint Pete Beach, FL 33706Off Market
- $1,262,5004 bd3 ba2.1k sqft750 59th Ave, Saint Pete Beach, FL 33706Off Market
Nearby schools
GreatSchools rating
- 6/10Azalea Elementary SchoolGrades: PK-5Distance: 3.6 mi
- 3/10Azalea Middle SchoolGrades: 6-8Distance: 4 mi
- 4/10Boca Ciega High SchoolGrades: 9-12Distance: 2.5 mi
Get a cash offer in 3 minutes
Find out how much your home could sell for in as little as 3 minutes with a no-obligation cash offer.
Estimated market value
$1,157,600
Get a cash offer in 3 minutes
Find out how much your home could sell for in as little as 3 minutes with a no-obligation cash offer.
Estimated market value
$1,157,600
- Florida
- Pinellas County
- Saint Pete Beach
- 33706
- 701 59th Ave
Nearby cities
Nearby zip codes
Other Saint Pete Beach Topics
- Apartments for Rent in 33706
- Houses for Sale in 33706
- Houses for Rent in 33706
- 33706 Real Estate
- Saint Pete Beach Condos
- Houses for Sale in Saint Pete Beach
- Newest Listings in Saint Pete Beach
- Saint Pete Beach Home Values
- Saint Pete Beach Real Estate Agents
- Saint Pete Beach Refinance
- Saint Pete Beach Mortgage Rates
