Skip main navigation
Sold for $750,000
  • $750,000

    710 59TH AVENUE, ST PETE BEACH, FL 33706

    3beds
    1,884sqft
    Single Family Residence
    Built in 1967
    8,146 Square Feet Lot
    $732,200 Zestimate®
    $398/sqft
    $5,637 Estimated rent

    Home value

    $732,200

    $666,000 - $805,000

    $5,637/mo

    Zestimate® history
    Loading
    Loading...

    Owner options

    List your home for rent

    $5,637/mo

    Rent Zestimate®

    Find your next renter with Zillow Rental Manager. Plus, with online applications, you can quickly screen prospective tenants – for free.

    Learn more

    $5,637/mo

    Rent Zestimate®

    Refinance and save

    $5,207/mo

    Est. payment

    Refinancing to a lower rate could help reduce your monthly payments and save thousands over the life of the loan.

    See today's rates

    $5,207/mo

    Est. payment

    Explore your selling options

    Work with a Zillow partner agent

    Leverage their expertise and Zillow's premium Showcase listings to get your home seen by more buyers.

    Get started

    List with your own agent

    Get your home in front of millions of buyers by listing it on Zillow.

    Learn how to do it

    Sell it yourself

    Take full control of how buyers see your home on Zillow by listing For Sale by Owner (FSBO).

    List your home

    What's special

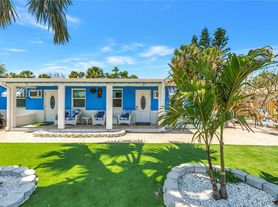
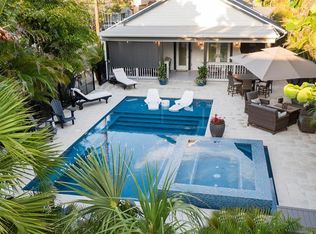
    Welcome to this STUNNING and fully permitted Bahia Shores POOL home minutes to the beach! FREE GOLF CART with competitive offer making travel to the beach/stores easy and economical! Securing insurance will be a breeze in this home with all the new major capital items already done! NEW ROOF, NEW HVAC, NEW Water Heater. Arriving at this home, you will admire the circular driveway, modern curb appeal with fresh paint, and welcoming front porch. This oversized corner lot provides additional parking in your private driveway leading to your 2 car garage for all your storage needs. Ample living space in this beautiful home consisting of 3 bedrooms, 2 baths and plenty of living space. Family room features floor to ceiling tile electric fireplace wall and trendy floating shelves for display. Modern finishes include luxury vinyl plank flooring, stylish light fixtures and new interior paint. The Chef's kitchen is in the center of the home and boasts dual waterfall edge Quartz counter tops on the oversized center island, extended custom cabinets for extra storage, tri-clolor tile backsplash, stainless steel appliances including built-in microwave and range hood along with floating shelves for display. Dining space open to the kitchen makes it perfect for entertaining. Elegant patterned carpet throughout the bedrooms. Primary suite is spacious with walk-in closet and en suite bathroom featuring mosaic tile flooring, updated vanity and seamless glass shower stall. Two guest bedrooms provide plenty of space and offer use for an office/flex space. Hall bathroom has contemporary vanity and gleaming tile finished shower/tub combo. Plenty of closets and storage space in this home. Huge laundry room has endless possibilities for a craft space, gym, or a place to drop your items from a day at the beach! Sliding doors lead to your paver patio surrounding your POOL and outdoor shower to enjoy the Florida sunshine. Outside your private fenced yard with mature green hedge, you can catch a glimpse of water views from Boca Ceiga Bay. This home has it all plus a prime location only .5 miles to pristine St. Pete beaches, short distance to downtown St. Petersburg museums/nightlife/restaurants, Pass-A-Girlle, Ft. Desoto Beach and more!

    Zillow last checked:

    Listing updated:

    Listed by:

    Andrea Stoll 727-490-9964,

    CHARLES RUTENBERG REALTY INC 727-538-9200

    Bought with:

    Leisa Mohler-Erickson, 3468078

    ENGEL & VOLKERS ST. PETE

    Source: Stellar MLS,MLS#: TB8418610MLS LogoOriginating MLS: Suncoast Tampa

    Facts & features

    Interior

    Bedrooms & bathrooms
    • Bedrooms: 3
    • Bathrooms: 2
    • Full bathrooms: 2
    Rooms
    • Room types: Breakfast Room Separate, Den/Library/Office, Family Room, Dining Room, Living Room, Utility Room
    Primary bedroom
    • Features: Ceiling Fan(s), En Suite Bathroom, Walk-In Closet(s)
    • Level: First
    • Area: 224 Square Feet
    • Dimensions: 14x16
    Bedroom 2
    • Features: Ceiling Fan(s), Built-in Closet
    • Level: First
    • Area: 132 Square Feet
    • Dimensions: 12x11
    Bedroom 3
    • Features: Ceiling Fan(s), Built-in Closet
    • Level: First
    • Area: 110 Square Feet
    • Dimensions: 11x10
    Dining room
    • Level: First
    • Area: 70 Square Feet
    • Dimensions: 10x7
    Kitchen
    • Features: Breakfast Bar, Pantry, Kitchen Island, Granite Counters
    • Level: First
    • Area: 336 Square Feet
    • Dimensions: 16x21
    Laundry
    • Level: First
    • Area: 170 Square Feet
    • Dimensions: 10x17
    Living room
    • Features: Built-In Shelving, Ceiling Fan(s)
    • Level: First
    • Area: 374 Square Feet
    • Dimensions: 22x17
    Heating
    • Central
    Cooling
    • Central Air
    Appliances
    • Included: Dishwasher, Microwave, Range, Range Hood, Refrigerator
    • Laundry: Inside, Laundry Room
    Features
    • Built-in Features, Ceiling Fan(s), Eating Space In Kitchen, Kitchen/Family Room Combo, Living Room/Dining Room Combo, Open Floorplan, Primary Bedroom Main Floor, Stone Counters, Thermostat, Walk-In Closet(s)
    • Flooring: Carpet, Luxury Vinyl, Tile
    • Doors: Outdoor Shower, Sliding Doors
    • Has fireplace: Yes
    • Fireplace features: Electric, Family Room
    Interior area
    • Total structure area: 2,583
    • Total interior livable area: 1,884 sqft

    Property

    Parking
    • Total spaces: 2
    • Parking features: Boat, Circular Driveway, Driveway, Garage Faces Rear, Open, Oversized, Parking Pad
    • Attached garage spaces: 2
    • Has uncovered spaces: Yes
    • Details: Garage Dimensions: 24x21
    Features
    • Levels: One
    • Stories: 1
    • Patio & porch: Covered, Front Porch, Patio
    • Exterior features: Lighting, Other, Outdoor Shower
    • Has private pool: Yes
    • Pool features: Gunite, In Ground
    • Fencing: Chain Link,Fenced,Vinyl
    • Has view: Yes
    • View description: Pool, Water, Bay/Harbor - Partial
    • Has water view: Yes
    • Water view: Water,Bay/Harbor - Partial
    Lot
    • Size: 8,146 Square Feet
    • Features: Corner Lot, Landscaped, Level, Near Marina, Near Public Transit, Oversized Lot, Sidewalk, Street Dead-End
    • Residential vegetation: Mature Landscaping, Trees/Landscaped
    Details
    • Parcel number: 313116023760000140
    • Special conditions: None

    Construction

    Type & style
    • Home type: SingleFamily
    • Property subtype: Single Family Residence
    Materials
    • Block, Stucco
    • Foundation: Slab
    • Roof: Shingle
    Condition
    • New construction: No
    • Year built: 1967

    Utilities & green energy

    • Sewer: Public Sewer
    • Water: Public
    • Utilities for property: BB/HS Internet Available, Cable Available, Electricity Available, Public, Sewer Connected, Water Connected

    Community & HOA

    Community
    • Pet fee: $0 monthly
    • Subdivision: BAHIA SHORES 3RD ADD
    HOA
    • Has HOA: No
    Location
    • Region: Saint Pete Beach

    Financial & listing details

    • Price per square foot: $398/sqft
    • Tax assessed value: $399,630
    • Annual tax amount: $2,391
    • Date on market: 8/18/2025
    • Cumulative days on market: 4 days
    • Listing terms: Cash,Conventional,FHA,VA Loan
    • Ownership: Fee Simple
    • Total actual rent: 0
    • Electric utility on property: Yes
    • Road surface type: Concrete

    Price history

    DateEventPrice
    8/23/2026Listing removed$5,400$3/sqft
    Source: Zillow Rentals Report a problem
    5/20/2026Price change$5,400-8.5%$3/sqft
    Source: Zillow Rentals Report a problem
    3/22/2026Listed for rent$5,900$3/sqft
    Source: Zillow Rentals Report a problem
    9/15/2025Sold$750,000$398/sqft
    Source: Stellar MLS #TB8418610 Report a problem
    8/25/2025Pending sale$750,000+7.2%$398/sqft
    Source: Stellar MLS #TB8418610 Report a problem
    8/18/2025Listed for sale$699,900$371/sqft
    Source: Stellar MLS #TB8418610 Report a problem
    3/26/2025Listing removed$699,900$371/sqft
    Source: Stellar MLS #TB8359481 Report a problem
    3/14/2025Listed for sale$699,900-22.2%$371/sqft
    Source: Stellar MLS #TB8359481 Report a problem
    9/28/2024Listing removed$900,000$478/sqft
    Source: Stellar MLS #TB8303061 Report a problem
    9/13/2024Listed for sale$900,000+24.2%$478/sqft
    Source: Stellar MLS #TB8303061 Report a problem
    7/11/2024Listing removed$724,900$385/sqft
    Source: Stellar MLS #U8237420 Report a problem
    5/31/2024Price change$724,900-0.7%$385/sqft
    Source: Stellar MLS #U8237420 Report a problem
    5/21/2024Price change$729,900-1.4%$387/sqft
    Source: Stellar MLS #U8237420 Report a problem
    4/26/2024Price change$739,900-1.3%$393/sqft
    Source: Stellar MLS #U8237420 Report a problem
    4/25/2024Price change$749,8000%$398/sqft
    Source: Stellar MLS #U8237420 Report a problem
    4/5/2024Listed for sale$749,900+17.2%$398/sqft
    Source: Stellar MLS #U8237420 Report a problem
    3/27/2024Sold$640,100$340/sqft
    Source: Public Record Report a problem

    Public tax history

    YearProperty taxesTax assessment
    2025$6,509 +161.3%$399,630 +110.1%
    2024$2,491 +1.7%$190,205 +3%
    2023$2,451 +2.6%$184,665 +3%
    2022$2,389 -1.3%$179,286 +3%
    2021$2,422 +0.6%$174,064 +1.4%
    2020$2,407 +1.8%$171,661 +2.3%
    2019$2,365 $167,802 +1.9%
    2018$2,365 +1.9%$164,673 +2.1%
    2017$2,321 +2.7%$161,286 +2.1%
    2016$2,259 -0.9%$157,969 +0.7%
    2015$2,279 +1.8%$156,871 +0.8%
    2014$2,238 +2%$155,626 +1.5%
    2013$2,195 -0.4%$153,326 +1.7%
    2012$2,204 $150,763 +3%
    2011-- $146,372 +1.5%
    2010-- $144,209 +2.7%
    2009-- $140,418 +0.1%
    2008$1,783 $140,278 +3%
    2007-- $136,192 -54.3%
    2005-- $298,300 +25%
    2004$1,963 +5.6%$238,600 +5.1%
    2003$1,858 +18.8%$227,100 +36.5%
    2002$1,565 $166,400 +11.4%
    2001$1,565 +4.5%$149,400 +24.4%
    2000$1,498 $120,100
    Find assessor info on the county website

    Neighborhood: 33706

    Nearby schools

    GreatSchools rating
    Schools provided by the listing agent
    • Elementary: Azalea Elementary-PN
    • Middle: Azalea Middle-PN
    • High: Boca Ciega High-PN

    Source: Stellar MLS. This data may not be complete. We recommend contacting the local school district to confirm school assignments for this home.

    Get a cash offer in 3 minutes
    Find out how much your home could sell for in as little as 3 minutes with a no-obligation cash offer.
    Estimated market value
    $732,200
    Get a cash offer in 3 minutes
    Find out how much your home could sell for in as little as 3 minutes with a no-obligation cash offer.
    Estimated market value
    $732,200